
2621 Ionia Street, Fort Smith, AR 72901
Local realty services provided by:CENTURY 21 First Choice Realty
2621 Ionia Street,Fort Smith, AR 72901
$192,000
- 3 Beds
- 2 Baths
- - sq. ft.
- Single family
- Sold
Listed by: laura moser
Office: warnock real estate llc.
MLS#:1090299
Source:AR_FSBOR
Sorry, we are unable to map this address
Price summary
- Price:$192,000
About this home
Welcome home to this charming, brick cottage nestled on a shady, tree lined street in central Fort Smith. Three bedroom, 2 baths, 2 car garage. Home conveniently located close to Southside High School! Huge family room with fireplace, and beautiful bamboo flooring. Granite countertops in kitchen and baths. Newer Whirlpool appliances in kitchen. Two closets in the primary suite! From the moment you arrive, you'll be captivated by the inviting curb appeal and welcoming front porch. Inside you will find comfortable large living spaces filled with natural light for gathering with family and friends. The dining room/office/bonus room has a built in Murphy bed for extra guests! 2 car garage offers plenty of storage space, while the outdoor space is ideal for enjoying Arkansas evenings. Whether you're a first time homebuyer, looking to downsize or searching for your next family home, this cottage combines comfort, character, and functionality in one wonderful package! Conveniently located near shopping, dining and schools. Previous owners had pier work done with warranty that will transfer to new owner. Comes with a transferrable warranty from Vesta Foundations. Don't miss the opportunity to make it yours! Seller offering a one year American Home Shield, Shield Essential Home warranty!...
Contact an agent
Home facts
- Year built:1960
- Subdivision & Development:Vantage View
- Listing ID #:1090299
- Added:56 day(s) ago
- Updated:September 04, 2026 at 06:10 AM
Rooms and interior
- Bedrooms:3
- Total bathrooms:2
- Full bathrooms:2
- Flooring:Bamboo, Carpet, Ceramic Tile
- Kitchen Description:Dishwasher, Disposal, Microwave, Oven, Plumbed For Ice Maker, Range
Heating and cooling
- Cooling:Central Air, Electric
- Heating:Central
- Central air:Yes
Structure and exterior
- Roof:Architectural, Shingle
- Year built:1960
- Lot Features:Subdivision, Wooded
- Construction Materials:Brick
- Exterior Features:Deck, Porch
- Levels:1 Story
Schools
- High school:Southside
- Middle school:Ramsey
- Elementary school:Fairview
Utilities
- Water:Public
- Sewer:Public Sewer
Finances and disclosures
- Price:$192,000
- Tax amount:$828
Features and amenities
- Appliances:Gas Water Heater, Microwave, Oven, Range
- Amenities:Blinds, Ceiling Fans, Granite Counters, Pantry, Programmable Thermostat, Smoke Detectors, Tile Counters
Parking
- Parking description:Attached, Garage, Garage Door Opener
- Garage:Yes
New listings near 2621 Ionia Street
- New
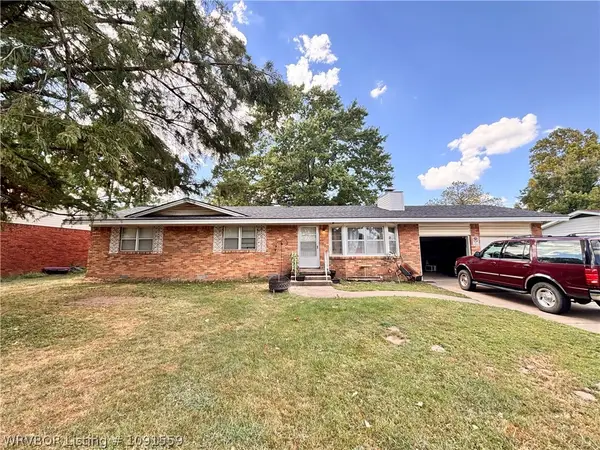 $165,000Active3 beds 2 baths1,359 sq. ft.
7312 Holly Avenue, Fort Smith, AR 72908
MLS# 1091559Listed by: HOMESTEAD REAL ESTATE 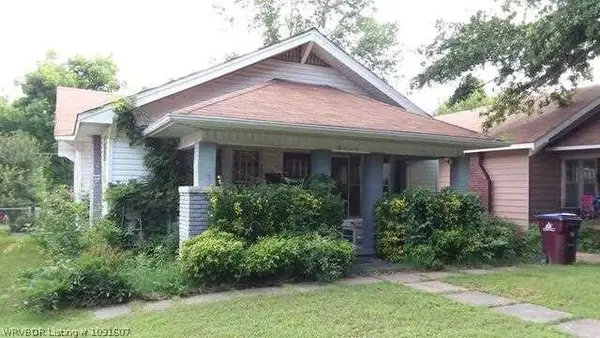 $90,000Pending3 beds 2 baths1,457 sq. ft.
2119 S N Avenue, Fort Smith, AR 72901
MLS# 1091607Listed by: WARNOCK REAL ESTATE LLC- New
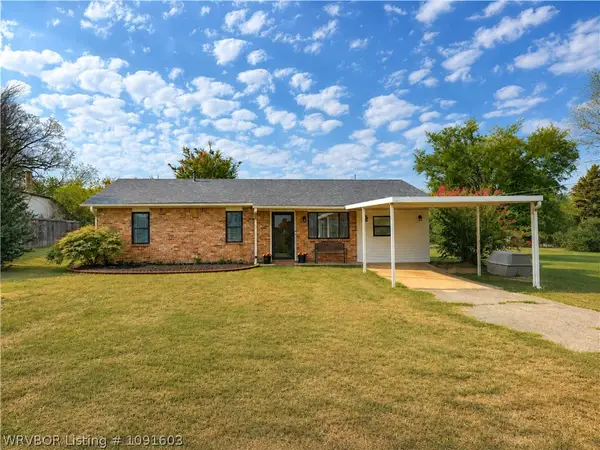 $249,900Active5 beds 2 baths1,737 sq. ft.
3114 Tennessee Ridge Road, Fort Smith, AR 72916
MLS# 1091603Listed by: REMAX CHAMPION LAND BROKERS - New
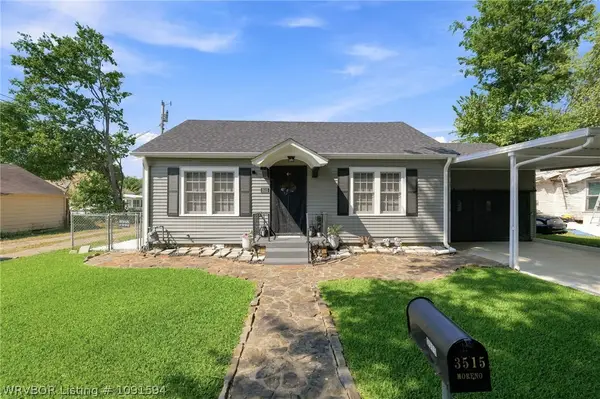 $154,000Active2 beds 1 baths896 sq. ft.
3515 Alabama Avenue, Fort Smith, AR 72903
MLS# 1091594Listed by: EPIQUE REALTY ARKANSAS - New
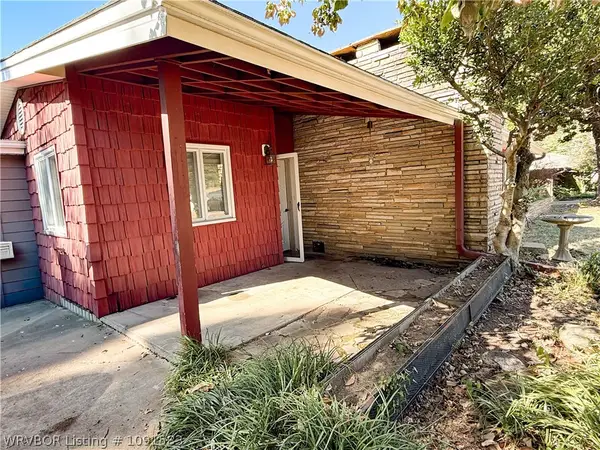 $200,000Active3 beds 2 baths1,760 sq. ft.
3008 Carthage Street, Fort Smith, AR 72901
MLS# 1091583Listed by: JIM WHITE REALTY - New
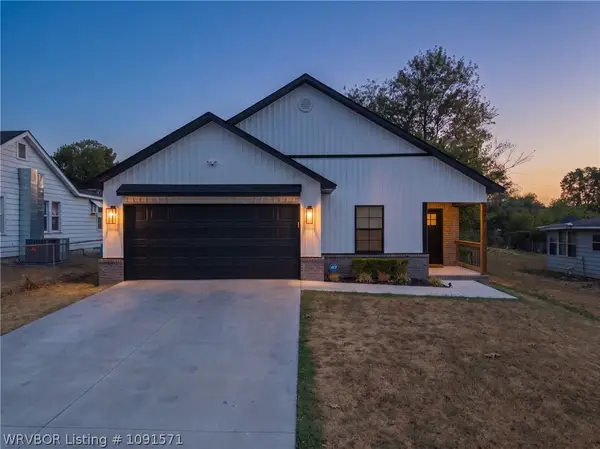 $265,000Active3 beds 2 baths1,516 sq. ft.
2614 N 37th Street, Fort Smith, AR 72904
MLS# 1091571Listed by: RIVERSTONE REALTY - New
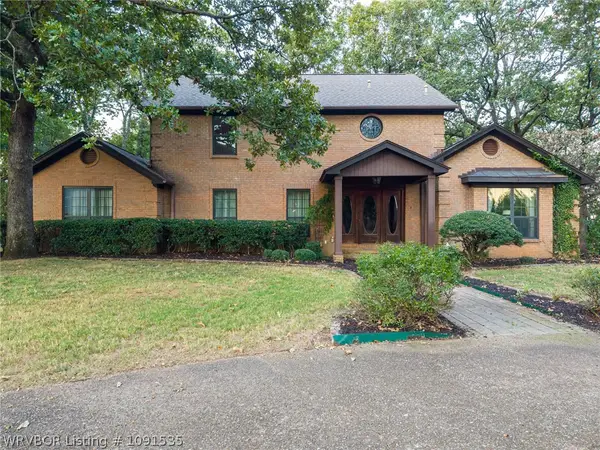 $675,000Active4 beds 5 baths4,453 sq. ft.
3535 Royal Scots Way, Fort Smith, AR 72908
MLS# 1091535Listed by: LINSEY & CO. REALTORS - New
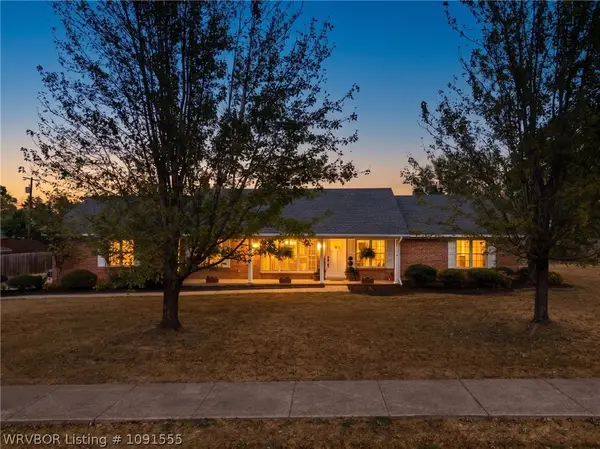 $334,900Active3 beds 2 baths1,837 sq. ft.
2601 S 66th Street, Fort Smith, AR 72903
MLS# 1091555Listed by: WARNOCK REAL ESTATE LLC - New
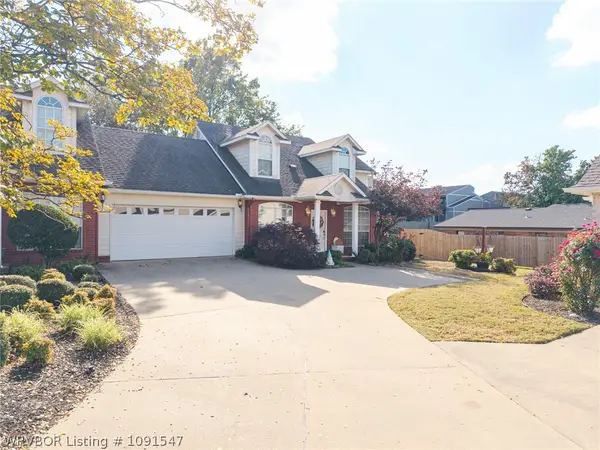 $240,000Active2 beds 3 baths1,684 sq. ft.
2814 May Branch, Fort Smith, AR 72903
MLS# 1091547Listed by: WARNOCK REAL ESTATE LLC - New
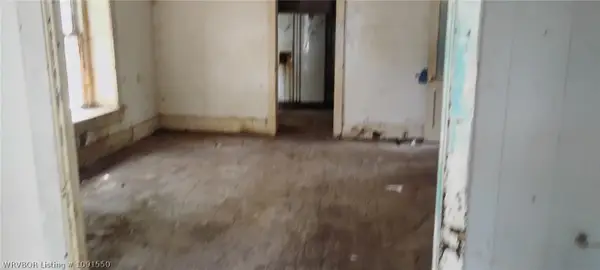 $1Active2 beds 1 baths1,318 sq. ft.
1100 S 20th Street, Fort Smith, AR 72901
MLS# 1091550Listed by: LEGEND REALTY, INC.


Protect your home and budget from life's surprises with an Assurant Home Warranty, backed by a partner that supports you through every step of homeownership. Explore Plans.
©2026 Century 21 Real Estate LLC. All rights reserved. CENTURY 21®, the CENTURY 21 Logo and C21® are service marks owned by Century 21 Real Estate LLC. Century 21 Real Estate LLC fully supports the principles of the Fair Housing Act and the Equal Opportunity Act. Each office is independently owned and operated. Listing information is deemed reliable but not guaranteed accurate.