
3008 S 106th Circle, Fort Smith, AR 72903
Local realty services provided by:CENTURY 21 First Choice Realty
Listed by: joe caldarera
Office: warnock real estate llc.
MLS#:1091299
Source:AR_FSBOR
Price summary
- Price:$449,000
- Price per sq. ft.:$127.48
About this home
Welcome to this spacious, beautifully updated brick home featuring 5 bedrooms, 3 full size bathrooms, and over 3,500 sq. ft. of living space. Tucked away at the end of a quiet cul-de-sac on Fort Smith’s desirable East Side. Located near community parks, walking trails, shopping, and medical facilities. Convenient proximity to Woods, Chaffin, and Southside schools.
This inviting residence offers a charming front porch and a floor plan crafted for effortless everyday living & entertaining. The kitchen and family rooms are filled with natural light, complete with modern granite countertops, stainless steel appliances, custom built-ins & ceramic wood-look tile across the main level. The 2nd level offers generously sized bedrooms & updated bathrooms. The primary suite features a large walk-in shower with a separate garden soaking tub & outdoor patio area to enjoy morning coffee. There is also a versatile bonus room that can easily adapt as a sixth bedroom, home office, or play area for children.
Step outside to a privacy-fenced yard complete with two convenient storage buildings.
Harbor Landing HOA provides residents access to the community pool and tennis courts....
Contact an agent
Home facts
- Year built:1993
- Subdivision & Development:Harbor Landing
- Listing ID #:1091299
- Added:11 day(s) ago
- Updated:September 03, 2026 at 02:42 PM
Rooms and interior
- Bedrooms:5
- Total bathrooms:3
- Full bathrooms:3
- Flooring:Ceramic Tile, Wood
- Kitchen Description:Dishwasher, Disposal, Microwave, Microwave Hood Fan, Oven, Plumbed For Ice Maker, Range
- Basement:Yes
- Living area:3,522 sq. ft.
Heating and cooling
- Cooling:Central Air, Electric
- Heating:Central, Gas
- Central air:Yes
Structure and exterior
- Roof:Architectural, Shingle
- Year built:1993
- Building area:3,522 sq. ft.
- Lot area:0.24 Acres
- Lot Features:City Lot, Cul de Sac, Level, Subdivision
- Architectural Style:Traditional
- Construction Materials:Brick
- Exterior Features:Balcony
- Levels:2 Story
Schools
- High school:Southside
- Middle school:Chaffin
- Elementary school:Woods
Utilities
- Water:Public
- Sewer:Public Sewer
Finances and disclosures
- Price:$449,000
- Price per sq. ft.:$127.48
- Tax amount:$3,737
Features and amenities
- Appliances:Gas Water Heater, Microwave, Oven, Range
- Amenities:Attic, Blinds, Ceiling Fans, Double Pane Windows, Drapes, Granite Counters, Smoke Detectors, Storage, Walk In Closets
- Pool features:Community
Parking
- Parking description:Attached, Garage, Garage Door Opener
- Garage:Yes
New listings near 3008 S 106th Circle
- New
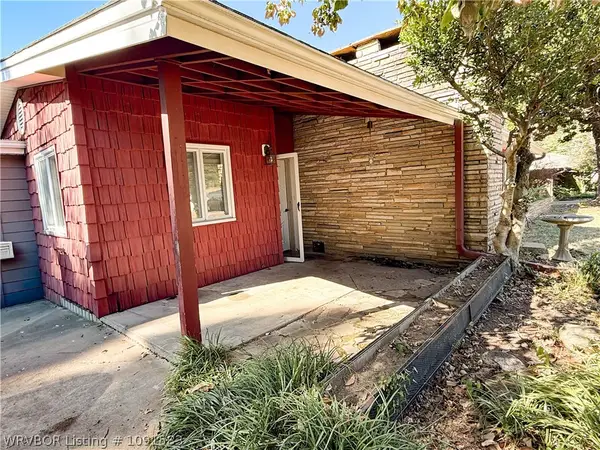 $200,000Active3 beds 2 baths1,760 sq. ft.
3008 Carthage Street, Fort Smith, AR 72901
MLS# 1091583Listed by: JIM WHITE REALTY - New
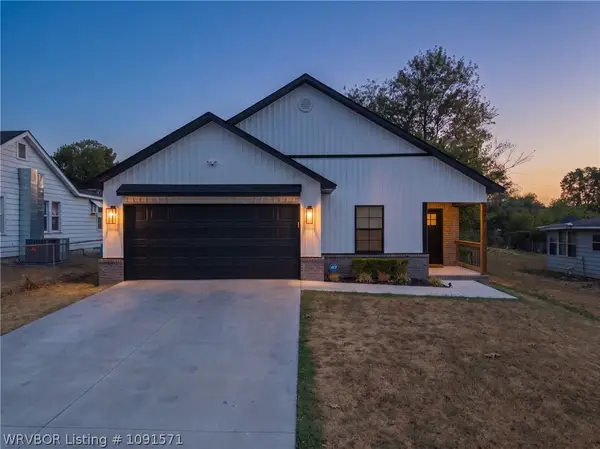 $265,000Active3 beds 2 baths1,516 sq. ft.
2614 37th Street, Fort Smith, AR 72904
MLS# 1091571Listed by: RIVERSTONE REALTY - New
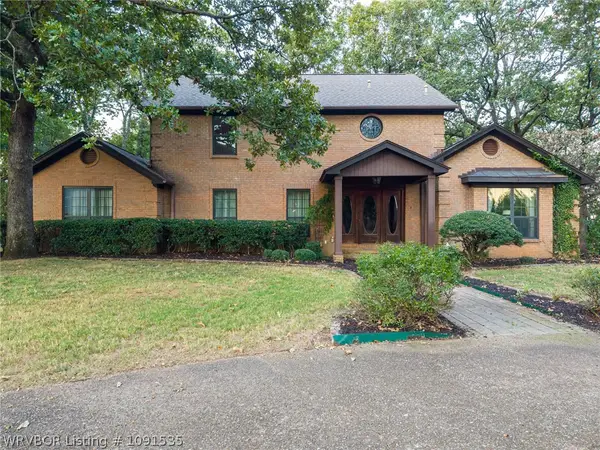 $675,000Active3 beds 5 baths4,453 sq. ft.
3535 Royal Scots Way, Fort Smith, AR 72908
MLS# 1091535Listed by: LINSEY & CO. REALTORS - New
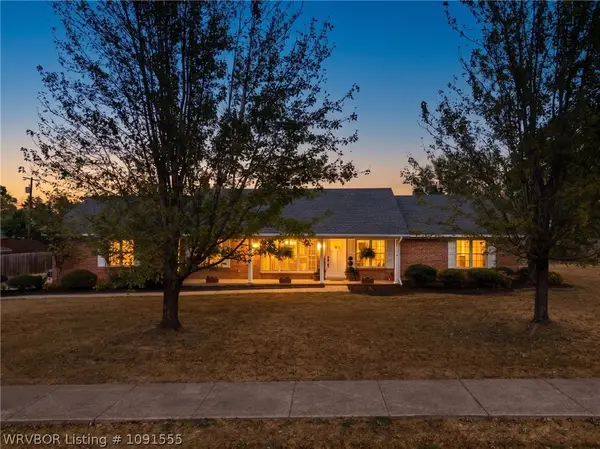 $334,900Active3 beds 2 baths1,837 sq. ft.
2601 S 66th Street, Fort Smith, AR 72903
MLS# 1091555Listed by: WARNOCK REAL ESTATE LLC - New
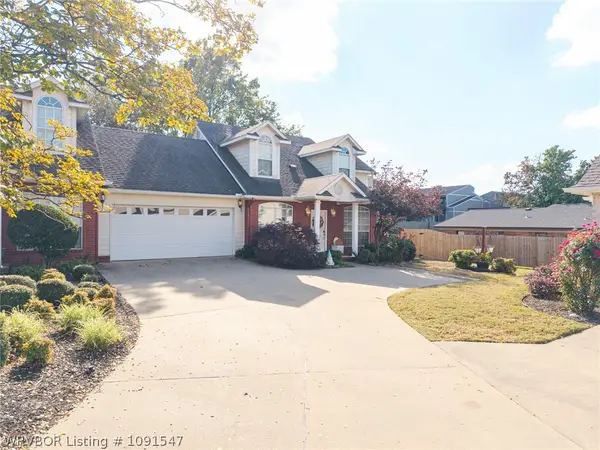 $240,000Active2 beds 3 baths1,684 sq. ft.
2814 May Branch, Fort Smith, AR 72903
MLS# 1091547Listed by: WARNOCK REAL ESTATE LLC - New
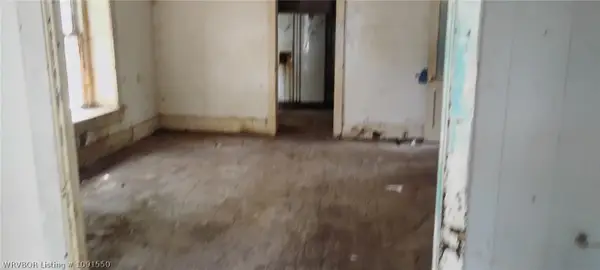 $1Active2 beds 1 baths1,318 sq. ft.
1100 S 20th Street, Fort Smith, AR 72901
MLS# 1091550Listed by: LEGEND REALTY, INC. - New
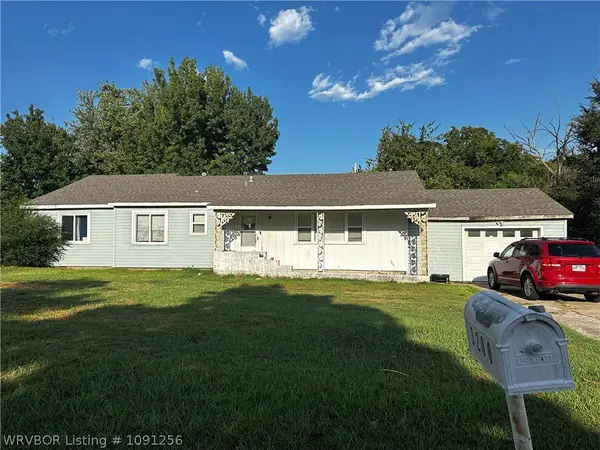 $170,900Active-- beds -- baths2,283 sq. ft.
3200 N 26th Street, Fort Smith, AR 72904
MLS# 1091256Listed by: COLDWELL BANKER FLEMING-LAU-FT.SMITH - New
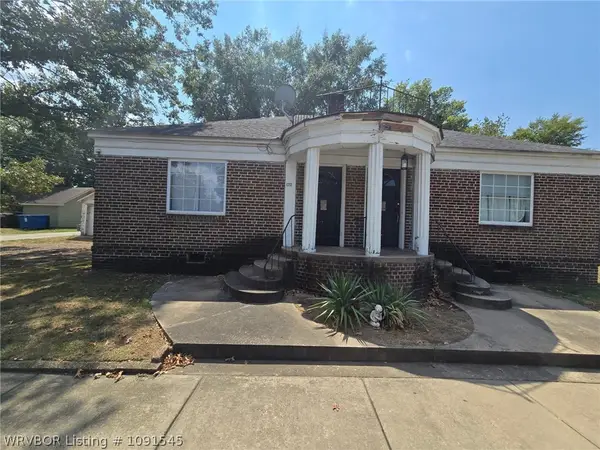 $241,500Active-- beds -- baths3,220 sq. ft.
118 17th Street, Fort Smith, AR 72901
MLS# 1091545Listed by: COLDWELL BANKER FLEMING-LAU-FT.SMITH - New
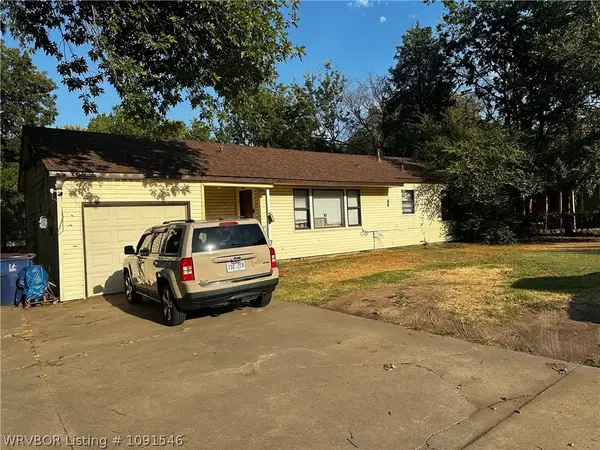 $209,400Active-- beds -- baths1,984 sq. ft.
2416 52nd Street, Fort Smith, AR 72904
MLS# 1091546Listed by: COLDWELL BANKER FLEMING-LAU-FT.SMITH - New
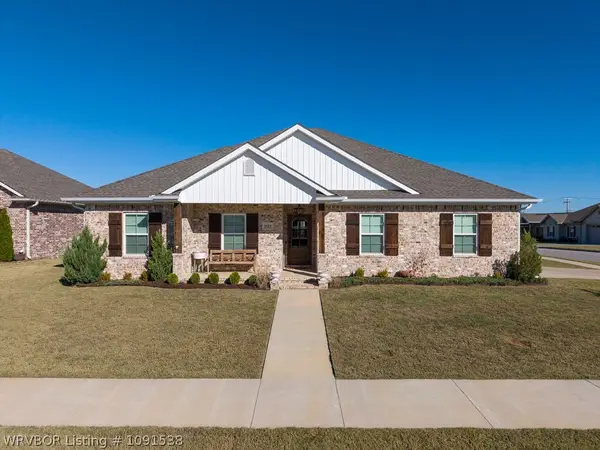 $344,500Active3 beds 2 baths1,696 sq. ft.
9115 Logwood Lane, Fort Smith, AR 72916
MLS# 1091538Listed by: JIMMY BELL REAL ESTATE


Protect your home and budget from life's surprises with an Assurant Home Warranty, backed by a partner that supports you through every step of homeownership. Explore Plans.
©2026 Century 21 Real Estate LLC. All rights reserved. CENTURY 21®, the CENTURY 21 Logo and C21® are service marks owned by Century 21 Real Estate LLC. Century 21 Real Estate LLC fully supports the principles of the Fair Housing Act and the Equal Opportunity Act. Each office is independently owned and operated. Listing information is deemed reliable but not guaranteed accurate.