
3022 Cliff Drive, Fort Smith, AR 72901
Local realty services provided by:CENTURY 21 First Choice Realty
3022 Cliff Drive,Fort Smith, AR 72901
$620,000
- 3 Beds
- 4 Baths
- 4,103 sq. ft.
- Single family
- Active
Listed by: marshall yantis
Office: warnock real estate llc.
MLS#:1092680
Source:AR_FSBOR
Price summary
- Price:$620,000
- Price per sq. ft.:$151.11
About this home
This beautiful home offers the perfect blend of convenience, space, and privacy. Situated off the road and backed by a wooded area, the property provides a peaceful, country-like setting while remaining centrally located.
Kitchen updates include cabinets and granite counter tops and has room for an eat in area or the possibility of adding an island with bar stools.
The spacious living and dining areas flow seamlessly onto the deck, where the surrounding trees create a serene, private retreat.
The large primary suite is a true highlight, featuring two generous closets, a spacious sitting area, and direct access to the deck—perfect for enjoying your morning coffee or unwinding at the end of the day.
The lower level offers even more living space, including a large family room with a fireplace and access to a patio, two additional bedrooms, additional bathrooms, a laundry room, and a versatile bonus room. The bonus room could serve as a fourth bedroom, home office, or game room, with two large storage rooms that could potentially be converted into closets.
With its generous living spaces, flexible floor plan, outdoor deck and patio, and peaceful wooded backdrop, this home has so much to offer. A must-see property with room to live, relax, and entertain!...
Contact an agent
Home facts
- Subdivision & Development:.
- Listing ID #:1092680
- Added:1 day(s) ago
- Updated:October 27, 2026 at 07:51 PM
Rooms and interior
- Bedrooms:3
- Total bathrooms:4
- Full bathrooms:3
- Half bathrooms:1
- Flooring:Carpet, Parquet
- Kitchen Description:Dishwasher
- Living area:4,103 sq. ft.
Heating and cooling
- Cooling:Central Air
- Heating:Central
- Central air:Yes
Structure and exterior
- Roof:Fiberglass, Shingle
- Building area:4,103 sq. ft.
- Lot area:0.52 Acres
- Lot Features:Landscaped
- Construction Materials:Brick
- Exterior Features:Balcony, Deck, Patio
- Levels:2 Story
Schools
- High school:Southside
- Middle school:Ramsey
- Elementary school:Fairview
Utilities
- Water:Public
- Sewer:Public Sewer
Finances and disclosures
- Price:$620,000
- Price per sq. ft.:$151.11
- Tax amount:$1,342
Features and amenities
- Appliances:Gas Water Heater
- Amenities:Ceiling Fans, Granite Counters, Plantation Shutters, Security System, Walk In Closets
Parking
- Parking description:Attached, Garage, Garage Door Opener
- Garage:Yes
New listings near 3022 Cliff Drive
- New
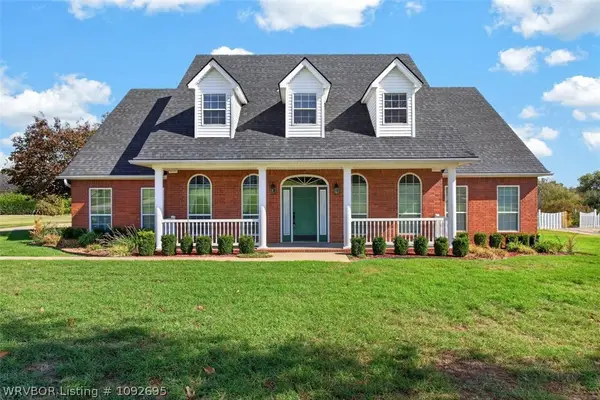 $519,900Active5 beds 4 baths3,727 sq. ft.
11721 Springridge, Fort Smith, AR 72916
MLS# 1092695Listed by: MCGRAW REALTORS - New
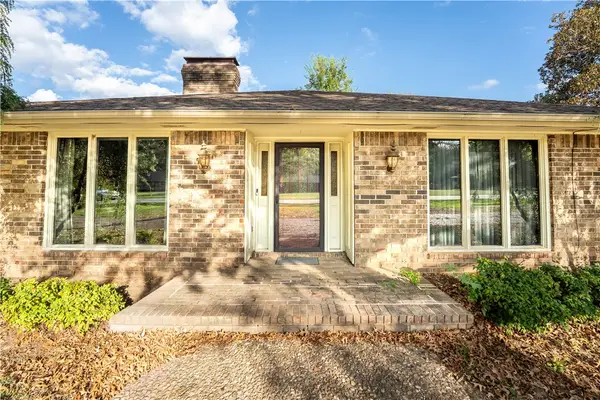 $315,500Active3 beds 3 baths2,640 sq. ft.
2411 S 46th Street, Fort Smith, AR 72903
MLS# 1366311Listed by: MCGRAW REALTORS - New
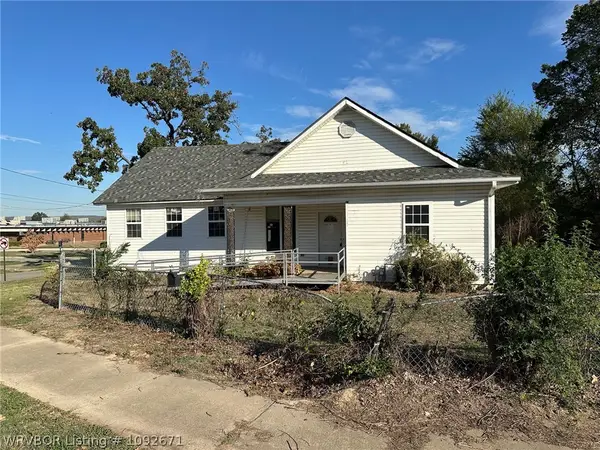 $80,000Active2 beds 1 baths1,566 sq. ft.
3503 Newlon Road, Fort Smith, AR 72904
MLS# 1092671Listed by: THE HERITAGE GROUP REAL ESTATE - BARLING - New
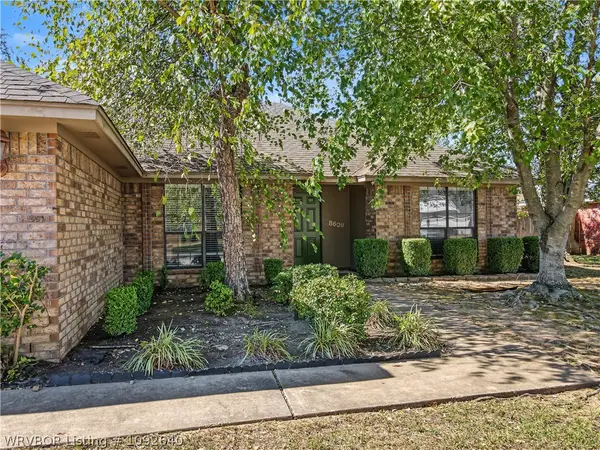 $330,000Active4 beds 4 baths2,252 sq. ft.
8608 Timberlyn, Fort Smith, AR 72903
MLS# 1092640Listed by: MCGRAW REALTORS - New
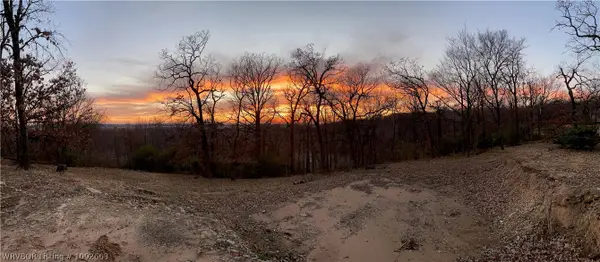 $199,900Active2.28 Acres
3000 Cliff Drive, Fort Smith, AR 72901
MLS# 1092663Listed by: WARNOCK REAL ESTATE LLC - New
 $155,000Active3 beds 1 baths1,317 sq. ft.
4821 16th Terrace, Fort Smith, AR 72901
MLS# 1092593Listed by: HOUSING HOTLINE - Open Sun, 2 to 4pmNew
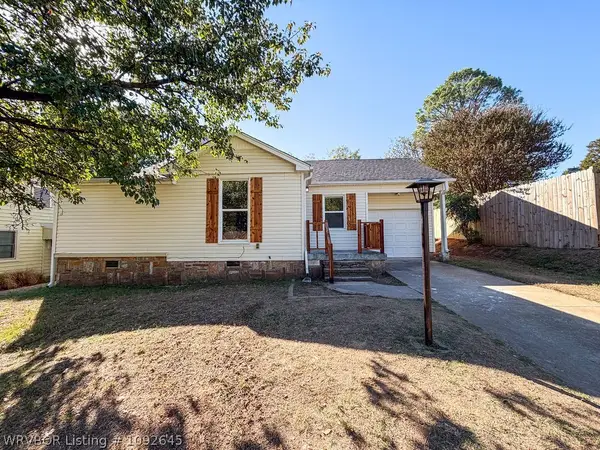 $145,000Active2 beds 1 baths1,034 sq. ft.
2508 S L Street, Fort Smith, AR 72901
MLS# 1092645Listed by: MCGRAW REALTORS - New
 $214,900Active3 beds 2 baths1,522 sq. ft.
2200 66th Street, Fort Smith, AR 72903
MLS# 1092646Listed by: CHUCK FAWCETT REALTY FSM - New
 $225,000Active3 beds 2 baths1,574 sq. ft.
9609 Bridgeford Road, Fort Smith, AR 72908
MLS# 1092653Listed by: JIM WHITE REALTY


Protect your home and budget from life's surprises with an Assurant Home Warranty, backed by a partner that supports you through every step of homeownership. Explore Plans.
©2026 Century 21 Real Estate LLC. All rights reserved. CENTURY 21®, the CENTURY 21 Logo and C21® are service marks owned by Century 21 Real Estate LLC. Century 21 Real Estate LLC fully supports the principles of the Fair Housing Act and the Equal Opportunity Act. Each office is independently owned and operated. Listing information is deemed reliable but not guaranteed accurate.