
8608 Timberlyn, Fort Smith, AR 72903
Local realty services provided by:CENTURY 21 First Choice Realty
Listed by: d.d. ismail
Office: mcgraw realtors
MLS#:1092640
Source:AR_FSBOR
Price summary
- Price:$330,000
- Price per sq. ft.:$146.54
About this home
This spacious 4-bedroom, 4-bathroom home offers a versatile layout, inviting living spaces, and appealing outdoor features. The living room fireplace creates a warm focal point, adding charm and ambiance to the space.
The primary bathroom offers a relaxing retreat featuring double sinks, a Jacuzzi bathtub, and a separate standing shower. With four bedrooms and four bathrooms, the home offers flexibility for a variety of living arrangements and everyday needs.
Enjoy the outdoors in the spacious, fenced-in backyard, offering room for gardening, entertaining, outdoor activities, or simply relaxing. The covered back deck provides a comfortable spot for morning coffee, outdoor dining, or enjoying the backyard in the shade. A small outdoor storage building also conveys with the property, providing additional space for tools, lawn equipment, and other outdoor essentials. Conveniently located in Fort Smith, this property offers access to area shopping, dining, parks, and everyday amenities. With its generous layout, living room fireplace, well-appointed primary bathroom, covered back deck, fenced backyard, and additional storage, this property offers plenty of possibilities. Schedule your showing today and come see what 8608 Timberlyn Way has to offer!...
Contact an agent
Home facts
- Year built:1990
- Subdivision & Development:Skyline Estates V
- Listing ID #:1092640
- Added:1 day(s) ago
- Updated:October 26, 2026 at 06:41 PM
Rooms and interior
- Bedrooms:4
- Total bathrooms:4
- Full bathrooms:4
- Flooring:Ceramic Tile, Laminate, Simulated Wood
- Kitchen Description:Dishwasher, Disposal, Plumbed For Ice Maker
- Living area:2,252 sq. ft.
Heating and cooling
- Cooling:Central Air
- Heating:Central
- Central air:Yes
Structure and exterior
- Roof:Architectural, Shingle
- Year built:1990
- Building area:2,252 sq. ft.
- Lot area:0.25 Acres
- Lot Features:Cleared, Subdivision
- Construction Materials:Brick
- Exterior Features:Covered, Deck, Patio
- Levels:1 Story
Schools
- High school:Southside
- Middle school:Chaffin
- Elementary school:Woods
Utilities
- Water:Public
- Sewer:Public Sewer
Finances and disclosures
- Price:$330,000
- Price per sq. ft.:$146.54
- Tax amount:$2,445
Features and amenities
- Appliances:Electric Water Heater
- Amenities:Ceiling Fans, Pantry, Walk In Closets
Parking
- Parking description:Asphalt Driveway, Attached, Garage, Garage Door Opener
- Garage:Yes
New listings near 8608 Timberlyn
- New
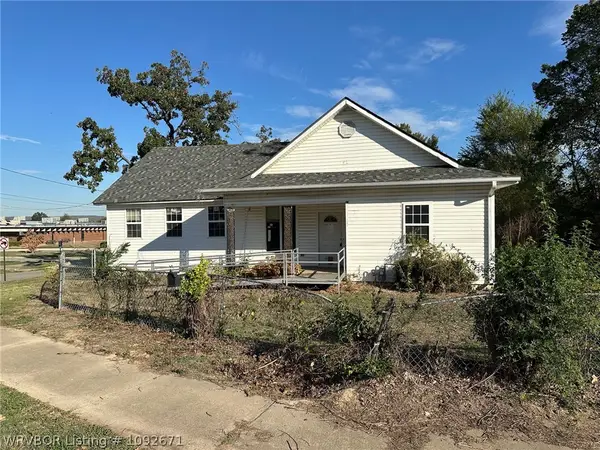 $80,000Active2 beds 1 baths1,566 sq. ft.
3503 Newlon Road, Fort Smith, AR 72904
MLS# 1092671Listed by: THE HERITAGE GROUP REAL ESTATE - BARLING - New
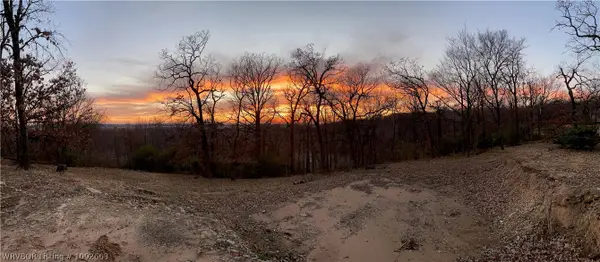 $199,900Active2.28 Acres
3000 Cliff Drive, Fort Smith, AR 72901
MLS# 1092663Listed by: WARNOCK REAL ESTATE LLC - New
 $155,000Active3 beds 1 baths1,317 sq. ft.
4821 16th Terrace, Fort Smith, AR 72901
MLS# 1092593Listed by: HOUSING HOTLINE - Open Sun, 2 to 4pmNew
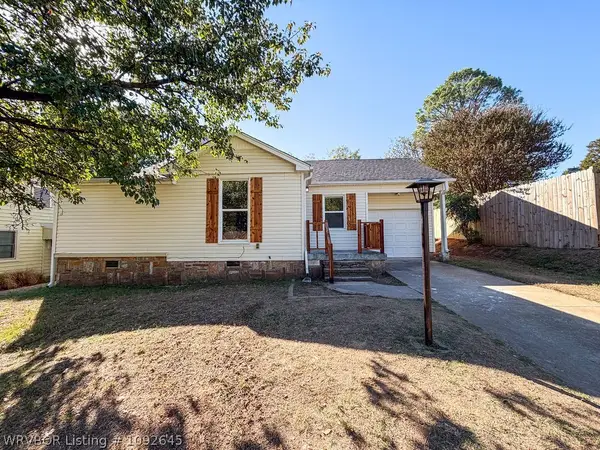 $145,000Active2 beds 1 baths1,034 sq. ft.
2508 S L Street, Fort Smith, AR 72901
MLS# 1092645Listed by: MCGRAW REALTORS - New
 $214,900Active3 beds 2 baths1,522 sq. ft.
2200 66th Street, Fort Smith, AR 72903
MLS# 1092646Listed by: CHUCK FAWCETT REALTY FSM - New
 $225,000Active3 beds 2 baths1,574 sq. ft.
9609 Bridgeford Road, Fort Smith, AR 72908
MLS# 1092653Listed by: JIM WHITE REALTY - New
 $210,000Active4 beds 2 baths1,674 sq. ft.
7901 Thayer Drive, Fort Smith, AR 72908
MLS# 1092647Listed by: RIVERSTONE REALTY - New
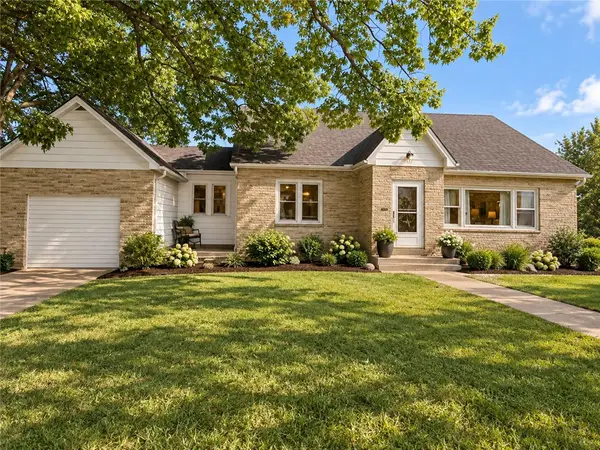 $186,900Active3 beds 2 baths3,832 sq. ft.
4314 N 6th Street, Fort Smith, AR 72904
MLS# 1366125Listed by: PAK HOME REALTY - New
 $259,000Active3 beds 2 baths1,444 sq. ft.
5217 S 94th Circle, Fort Smith, AR 72903
MLS# 1092637Listed by: SHOCKLEY-COOPER REALTY & AUCTIONS


Protect your home and budget from life's surprises with an Assurant Home Warranty, backed by a partner that supports you through every step of homeownership. Explore Plans.
©2026 Century 21 Real Estate LLC. All rights reserved. CENTURY 21®, the CENTURY 21 Logo and C21® are service marks owned by Century 21 Real Estate LLC. Century 21 Real Estate LLC fully supports the principles of the Fair Housing Act and the Equal Opportunity Act. Each office is independently owned and operated. Listing information is deemed reliable but not guaranteed accurate.