
3612 Chaffee Drive, Fort Smith, AR 72904
Local realty services provided by:CENTURY 21 First Choice Realty
Listed by: jennifer schmidt
Office: weichert, realtors - the griffin company
MLS#:1090589
Source:AR_FSBOR
Price summary
- Price:$149,900
- Price per sq. ft.:$116.2
About this home
Welcome to 3612 Chaffee Drive! This turn-key, move-in ready 3-bedroom, 1-bath home has been beautifully updated from top to bottom. Enjoy worry-free living with a brand-new roof and new vinyl siding on the exterior. Inside, you'll find fresh new flooring, updated modern lighting, and a bright kitchen complete with brand-new appliances. Offering 1,290 sq ft of functional space, a fully level lot with a fenced backyard, and an exterior storage shed, this home has everything you need. Ideally located close to schools, shopping, and everyday amenities. Schedule your showing today!
Contact an agent
Home facts
- Year built:1945
- Subdivision & Development:Sunnymede
- Listing ID #:1090589
- Added:40 day(s) ago
- Updated:September 04, 2026 at 07:30 AM
Rooms and interior
- Bedrooms:3
- Total bathrooms:1
- Full bathrooms:1
- Flooring:Vinyl
- Kitchen Description:Range, Range Hood, Refrigerator
- Basement:Yes
- Living area:1,290 sq. ft.
Heating and cooling
- Cooling:Central Air, Electric
- Heating:Central, Gas
- Central air:Yes
Structure and exterior
- Roof:Architectural, Shingle
- Year built:1945
- Building area:1,290 sq. ft.
- Lot area:0.18 Acres
- Lot Features:City Lot, Level, Subdivision
- Architectural Style:Traditional
- Construction Materials:Vinyl Siding
- Levels:Multi Split
Schools
- High school:Northside
- Middle school:Kimmons
- Elementary school:Sunnymede
Utilities
- Water:Public
- Sewer:Public Sewer
Finances and disclosures
- Price:$149,900
- Price per sq. ft.:$116.2
- Tax amount:$619
Features and amenities
- Appliances:Gas Water Heater, Range, Range Hood, Refrigerator
- Amenities:Double Pane Windows, Granite Counters, Smoke Detectors, Vinyl Window
New listings near 3612 Chaffee Drive
- New
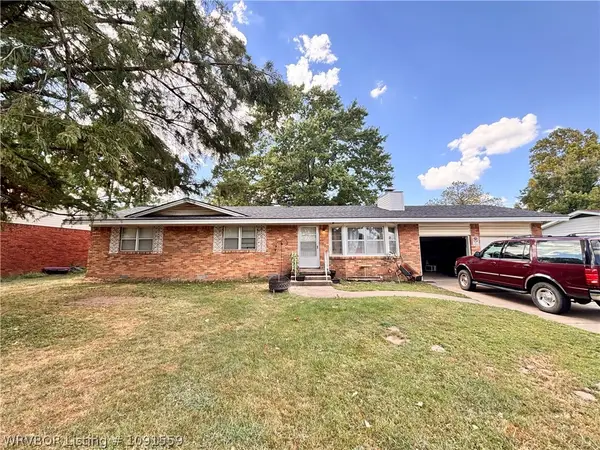 $165,000Active3 beds 2 baths1,359 sq. ft.
7312 Holly Avenue, Fort Smith, AR 72908
MLS# 1091559Listed by: HOMESTEAD REAL ESTATE 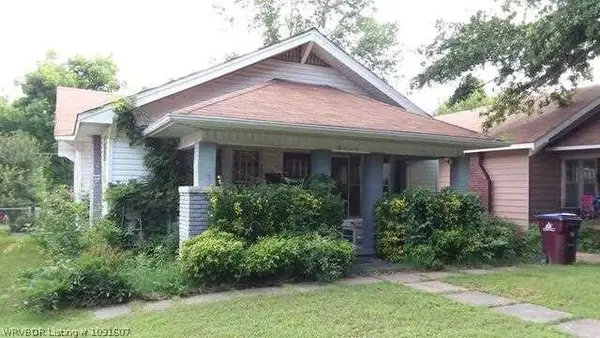 $90,000Pending3 beds 2 baths1,457 sq. ft.
2119 S N Avenue, Fort Smith, AR 72901
MLS# 1091607Listed by: WARNOCK REAL ESTATE LLC- New
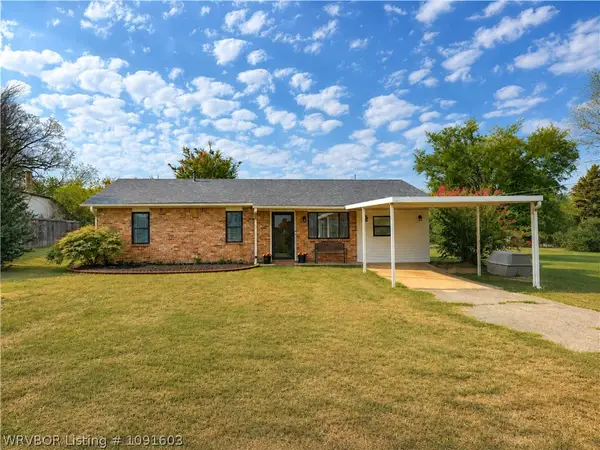 $249,900Active5 beds 2 baths1,737 sq. ft.
3114 Tennessee Ridge Road, Fort Smith, AR 72916
MLS# 1091603Listed by: REMAX CHAMPION LAND BROKERS - New
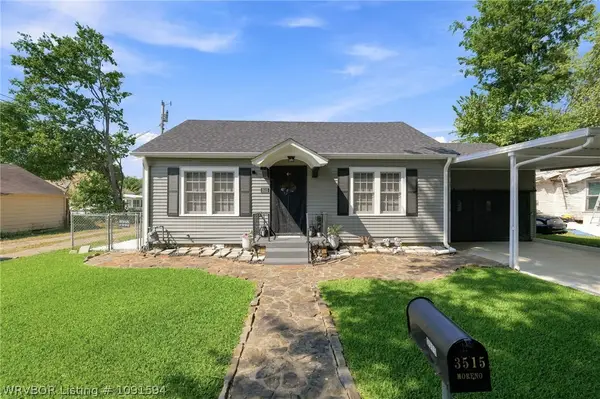 $154,000Active2 beds 1 baths896 sq. ft.
3515 Alabama Avenue, Fort Smith, AR 72903
MLS# 1091594Listed by: EPIQUE REALTY ARKANSAS - New
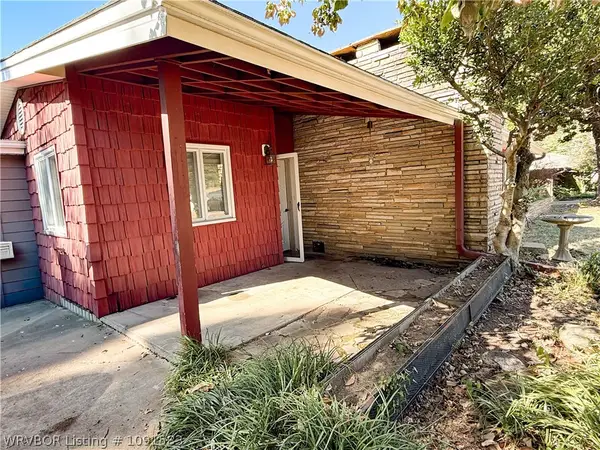 $200,000Active3 beds 2 baths1,760 sq. ft.
3008 Carthage Street, Fort Smith, AR 72901
MLS# 1091583Listed by: JIM WHITE REALTY - New
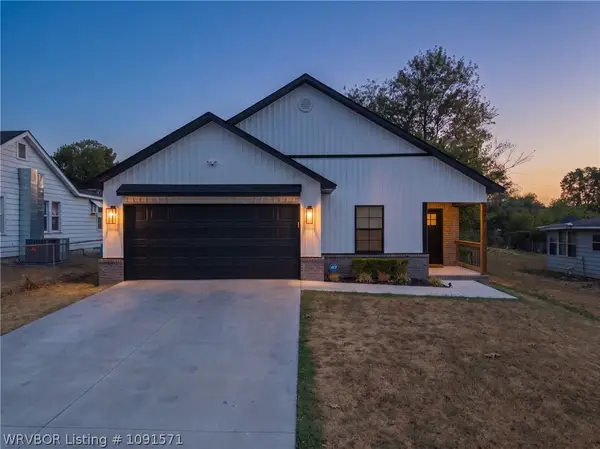 $265,000Active3 beds 2 baths1,516 sq. ft.
2614 N 37th Street, Fort Smith, AR 72904
MLS# 1091571Listed by: RIVERSTONE REALTY - New
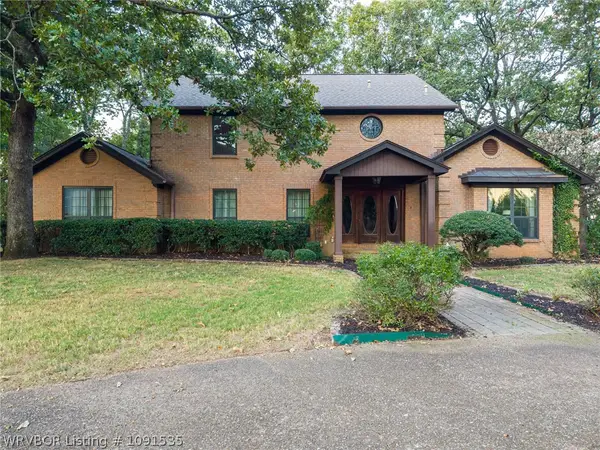 $675,000Active4 beds 5 baths4,453 sq. ft.
3535 Royal Scots Way, Fort Smith, AR 72908
MLS# 1091535Listed by: LINSEY & CO. REALTORS - New
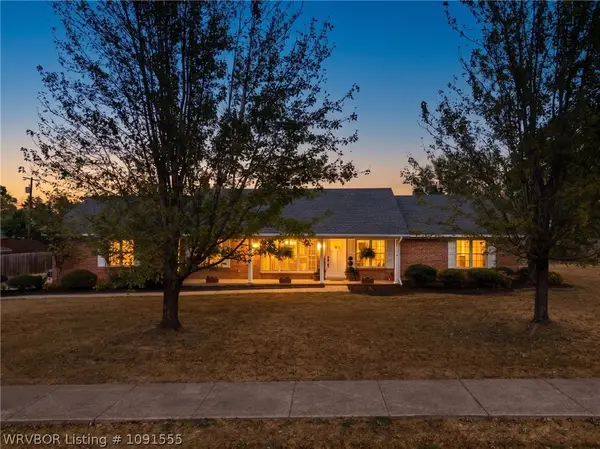 $334,900Active3 beds 2 baths1,837 sq. ft.
2601 S 66th Street, Fort Smith, AR 72903
MLS# 1091555Listed by: WARNOCK REAL ESTATE LLC - New
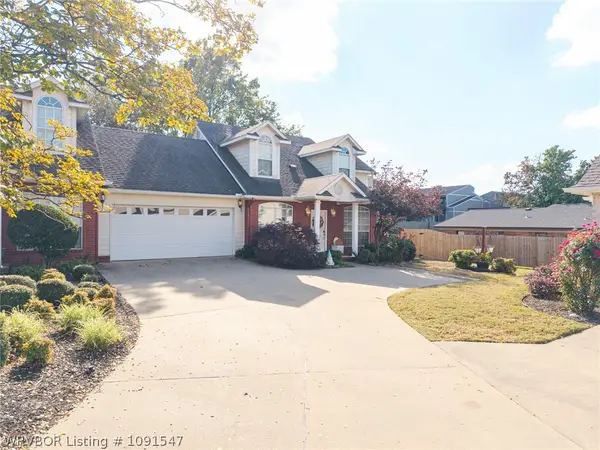 $240,000Active2 beds 3 baths1,684 sq. ft.
2814 May Branch, Fort Smith, AR 72903
MLS# 1091547Listed by: WARNOCK REAL ESTATE LLC - New
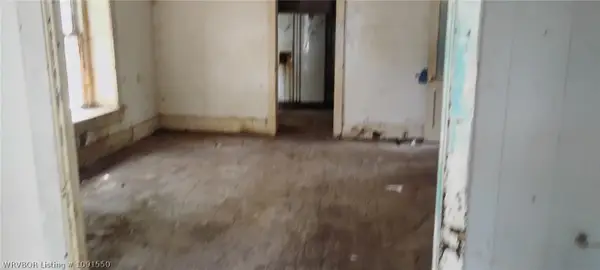 $1Active2 beds 1 baths1,318 sq. ft.
1100 S 20th Street, Fort Smith, AR 72901
MLS# 1091550Listed by: LEGEND REALTY, INC.


Protect your home and budget from life's surprises with an Assurant Home Warranty, backed by a partner that supports you through every step of homeownership. Explore Plans.
©2026 Century 21 Real Estate LLC. All rights reserved. CENTURY 21®, the CENTURY 21 Logo and C21® are service marks owned by Century 21 Real Estate LLC. Century 21 Real Estate LLC fully supports the principles of the Fair Housing Act and the Equal Opportunity Act. Each office is independently owned and operated. Listing information is deemed reliable but not guaranteed accurate.