
3704 Glen Flora Way, Fort Smith, AR 72908
Local realty services provided by:CENTURY 21 First Choice Realty
Listed by: team shoppach
Office: o'neal real estate- fort smith
MLS#:1093039
Source:AR_FSBOR
Price summary
- Price:$349,900
- Price per sq. ft.:$194.28
About this home
Bold architecture, exceptional craftsmanship, and designer-selected finishes come together in this striking Southside new construction home. A dramatic black exterior creates an unmistakable presence, combining rock veneer, James Hardie siding, and warm cedar accents for a sophisticated, modern aesthetic. Inside, thoughtful design and custom details carry throughout a beautifully appointed floor plan offering four bedrooms, including the flexibility to create a dedicated home office. The spacious living area features a sleek electric fireplace and flows effortlessly into a stunning kitchen where gold fixtures, a pot filler, scalloped tile backsplash, built-in microwave, electric range, and statement vent hood bring both style and function to everyday living. The primary suite offers a luxurious escape, complete with a freestanding soaking tub, custom-tiled walk-in shower, oversized dual vanity, and carefully chosen finishes that give the space a distinctly upscale feel. A privately situated rear bedroom with its own ensuite bath provides an ideal arrangement for guests, extended family, or multigenerational living. Beyond the interior, a covered patio overlooks a terraced backyard, creating an inviting extension of the home's living and entertaining spaces. Every element reflects an appreciation for architectural character, quality construction, and modern comfort. Located on Fort Smith's Southside near Cook Elementary, shopping, and places of worship, with convenient access to the 540 Bypass and Highway 71 South, this exceptional home delivers distinctive design in an established, accessible location. Schedule your private showing and experience the craftsmanship firsthand....
Contact an agent
Home facts
- Year built:2026
- Subdivision & Development:Fianna Woods
- Listing ID #:1093039
- Added:1 day(s) ago
- Updated:November 12, 2026 at 01:53 AM
Rooms and interior
- Bedrooms:4
- Total bathrooms:4
- Full bathrooms:3
- Half bathrooms:1
- Flooring:Laminate
- Kitchen Description:Dishwasher, Disposal, Range, Smooth Cooktop
- Basement:Yes
- Living area:1,801 sq. ft.
Heating and cooling
- Cooling:Central Air, Electric
- Heating:Central, Gas
- Central air:Yes
Structure and exterior
- Roof:Architectural, Shingle
- Year built:2026
- Building area:1,801 sq. ft.
- Lot Features:Landscaped, Sloped, Subdivision
- Architectural Style:Contemporary, Traditional
- Construction Materials:Cedar, Frame, Masonite, Rock
- Exterior Features:Patio, Porch
- Levels:1 Story
Schools
- High school:Southside
- Middle school:Ramsey
- Elementary school:Cook
Utilities
- Water:Public
- Sewer:Public Sewer
Finances and disclosures
- Price:$349,900
- Price per sq. ft.:$194.28
- Tax amount:$383
Features and amenities
- Appliances:Electric Water Heater, Range
- Amenities:Ceiling Fans, Smoke Detectors, Vinyl Window, Walk In Closets
Parking
- Parking description:Attached, Garage, Garage Door Opener
- Garage:Yes
New listings near 3704 Glen Flora Way
- New
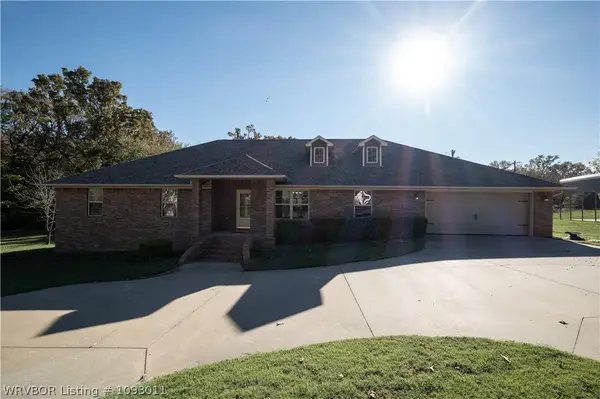 $440,000Active4 beds 3 baths2,451 sq. ft.
4544 Webb, Fort Smith, AR 72916
MLS# 1093011Listed by: THE HERITAGE GROUP REAL ESTATE - BARLING - New
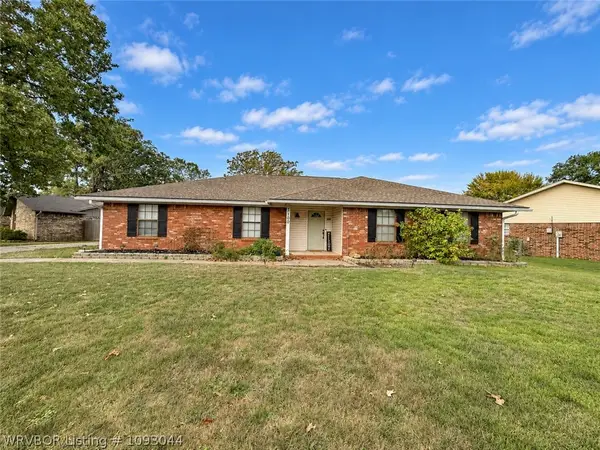 $267,500Active4 beds 2 baths2,072 sq. ft.
3100 98th Street, Fort Smith, AR 72903
MLS# 1093044Listed by: JIM WHITE REALTY - New
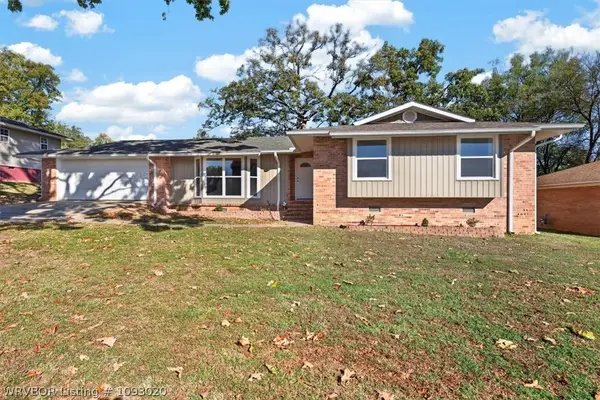 $231,000Active3 beds 2 baths1,742 sq. ft.
1811 Atlanta Street, Fort Smith, AR 72901
MLS# 1093020Listed by: KELLER WILLIAMS REALTY PREFERRED - New
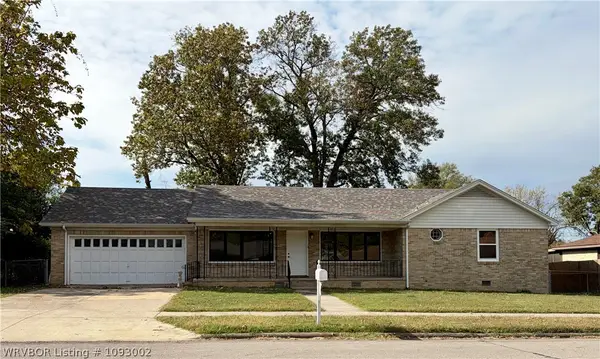 $225,000Active3 beds 2 baths1,662 sq. ft.
519 Melrose Avenue, Fort Smith, AR 72903
MLS# 1093002Listed by: FORT SMITH REAL ESTATE COMPANY - Open Sun, 1 to 3pmNew
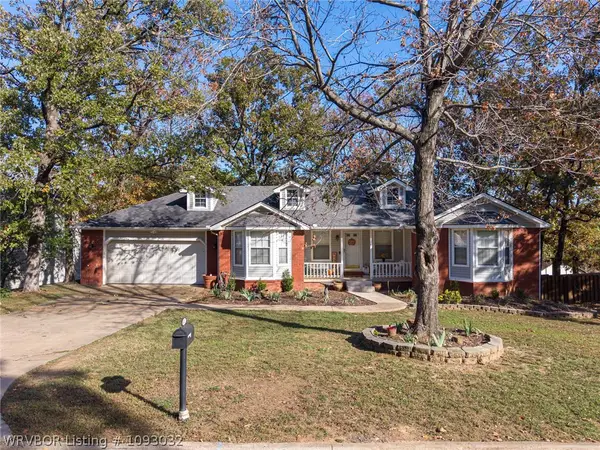 $315,000Active5 beds 3 baths3,082 sq. ft.
4922 Hardscrabble, Fort Smith, AR 72903
MLS# 1093032Listed by: WARNOCK REAL ESTATE LLC - New
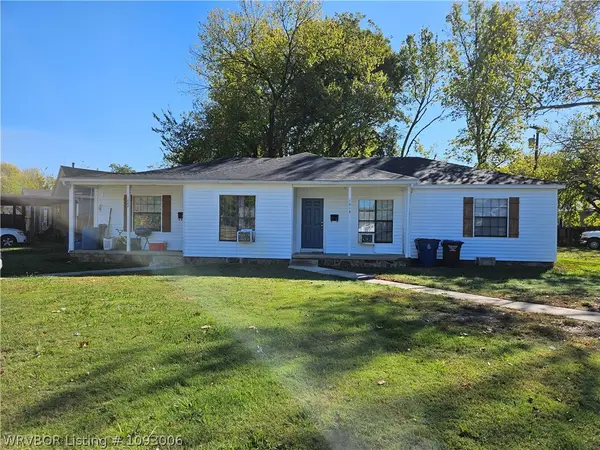 $139,000Active-- beds -- baths1,745 sq. ft.
1800 N K Street, Fort Smith, AR 72901
MLS# 1093006Listed by: ENVISION REAL ESTATE GROUP, LLC - New
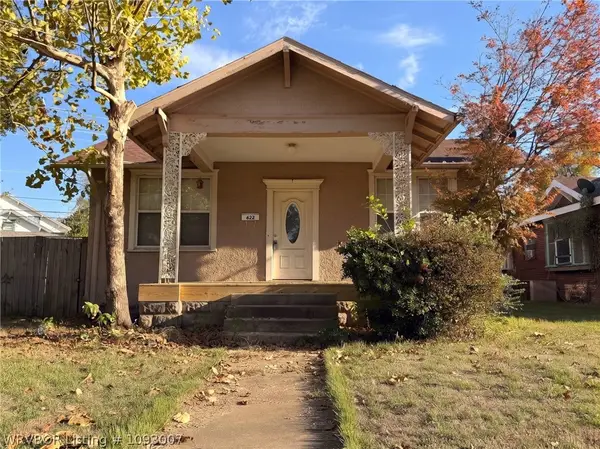 $99,900Active2 beds 1 baths1,450 sq. ft.
622 N 22nd Street, Fort Smith, AR 72901
MLS# 1093007Listed by: WEICHERT, REALTORS - THE GRIFFIN COMPANY - New
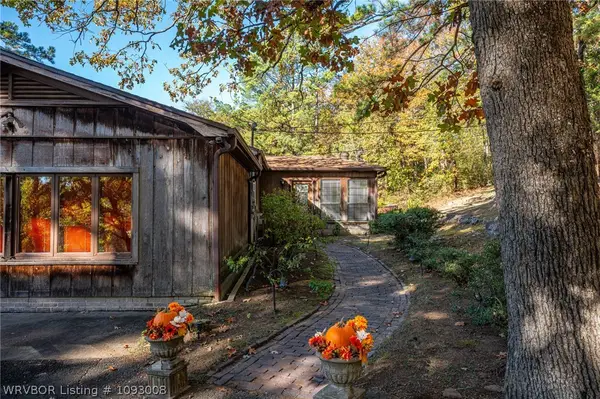 $329,900Active3 beds 3 baths2,545 sq. ft.
2601 Dallas Street, Fort Smith, AR 72901
MLS# 1093008Listed by: MCGRAW REALTORS - New
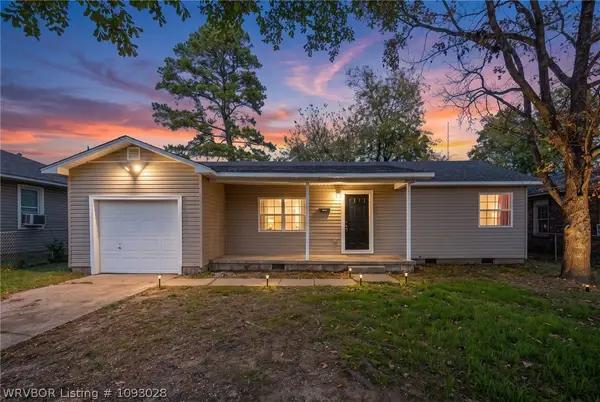 $167,500Active3 beds 1 baths1,092 sq. ft.
3915 Marshall Drive, Fort Smith, AR 72904
MLS# 1093028Listed by: AHUYON REAL ESTATE, LLC


Protect your home and budget from life's surprises with an Assurant Home Warranty, backed by a partner that supports you through every step of homeownership. Explore Plans.
©2026 Century 21 Real Estate LLC. All rights reserved. CENTURY 21®, the CENTURY 21 Logo and C21® are service marks owned by Century 21 Real Estate LLC. Century 21 Real Estate LLC fully supports the principles of the Fair Housing Act and the Equal Opportunity Act. Each office is independently owned and operated. Listing information is deemed reliable but not guaranteed accurate.