
4544 Webb, Fort Smith, AR 72916
Local realty services provided by:CENTURY 21 First Choice Realty
Listed by: holly coats
Office: the heritage group real estate - barling
MLS#:1093011
Source:AR_FSBOR
Price summary
- Price:$440,000
- Price per sq. ft.:$179.52
About this home
Beautiful 4-bedroom, 2.5 bath home located in the desirable Rye Hill area. This home offers a great combination of comfort, functionality, and extra features. Enjoy the motorized screened-in back porch, perfect for relaxing or entertaining. Additional highlights include a dedicated office, safe room, RV carport with 50-amp outlet, and a new walk in tub. Recent updates include new appliances, HVAC, and water heater. With plenty of space and convenient extras, this home has so much to offer!
Contact an agent
Home facts
- Subdivision & Development:Pleasant Valley
- Listing ID #:1093011
- Added:1 day(s) ago
- Updated:November 12, 2026 at 12:03 PM
Rooms and interior
- Bedrooms:4
- Total bathrooms:3
- Full bathrooms:2
- Half bathrooms:1
- Flooring:Ceramic Tile, Laminate, Simulated Wood
- Kitchen Description:Dishwasher, Disposal, Microwave, Oven, Range, Refrigerator
- Living area:2,451 sq. ft.
Heating and cooling
- Cooling:Electric
- Heating:Electric
Structure and exterior
- Roof:Architectural, Shingle
- Building area:2,451 sq. ft.
- Lot area:1.28 Acres
- Lot Features:Cleared
- Construction Materials:Brick, Vinyl Siding
- Exterior Features:Covered, Enclosed, Patio, Porch, Screened
- Levels:1 Story
Schools
- High school:Greenwood
- Middle school:East Hills
- Elementary school:Westwood
Utilities
- Water:Public
- Sewer:Septic Tank
Finances and disclosures
- Price:$440,000
- Price per sq. ft.:$179.52
- Tax amount:$1,638
Features and amenities
- Appliances:Electric Water Heater, Microwave, Oven, Range, Refrigerator
- Amenities:Attic, Blinds, Ceiling Fans, Security System, Storage, Tile Counters, Walk In Closets
Parking
- Parking description:Attached, Garage, Garage Door Opener
- Garage:Yes
New listings near 4544 Webb
- New
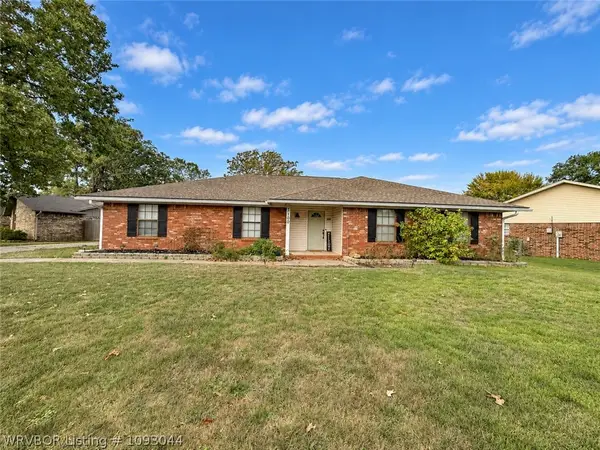 $267,500Active4 beds 2 baths2,072 sq. ft.
3100 98th Street, Fort Smith, AR 72903
MLS# 1093044Listed by: JIM WHITE REALTY - New
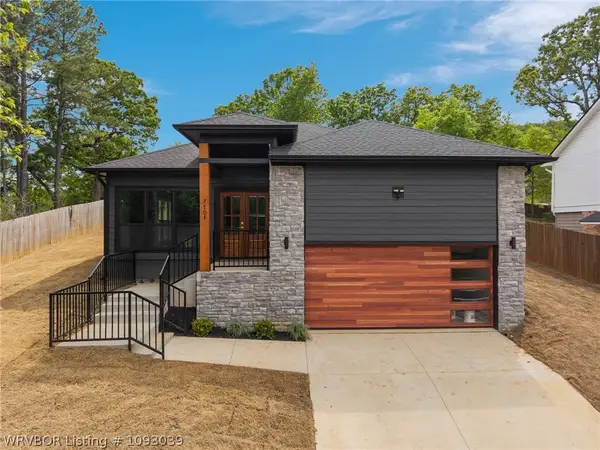 $349,900Active4 beds 4 baths1,801 sq. ft.
3704 Glen Flora Way, Fort Smith, AR 72908
MLS# 1093039Listed by: O'NEAL REAL ESTATE- FORT SMITH - New
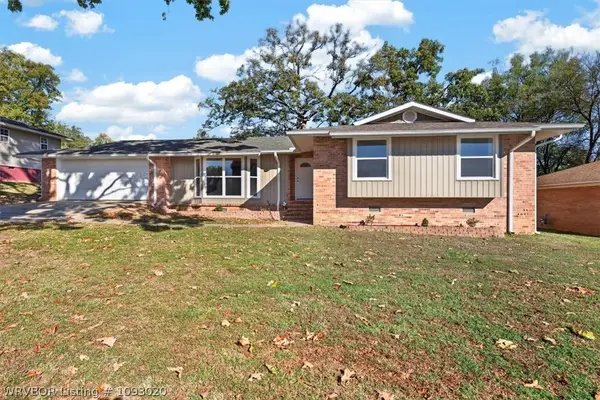 $231,000Active3 beds 2 baths1,742 sq. ft.
1811 Atlanta Street, Fort Smith, AR 72901
MLS# 1093020Listed by: KELLER WILLIAMS REALTY PREFERRED - New
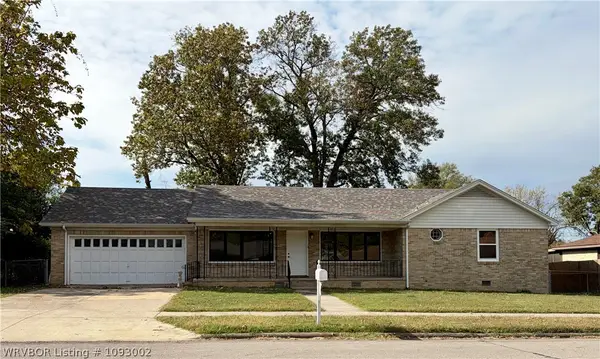 $225,000Active3 beds 2 baths1,662 sq. ft.
519 Melrose Avenue, Fort Smith, AR 72903
MLS# 1093002Listed by: FORT SMITH REAL ESTATE COMPANY - Open Sun, 1 to 3pmNew
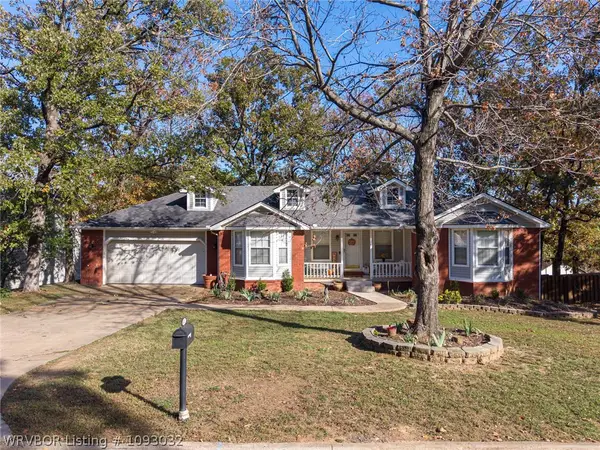 $315,000Active5 beds 3 baths3,082 sq. ft.
4922 Hardscrabble, Fort Smith, AR 72903
MLS# 1093032Listed by: WARNOCK REAL ESTATE LLC - New
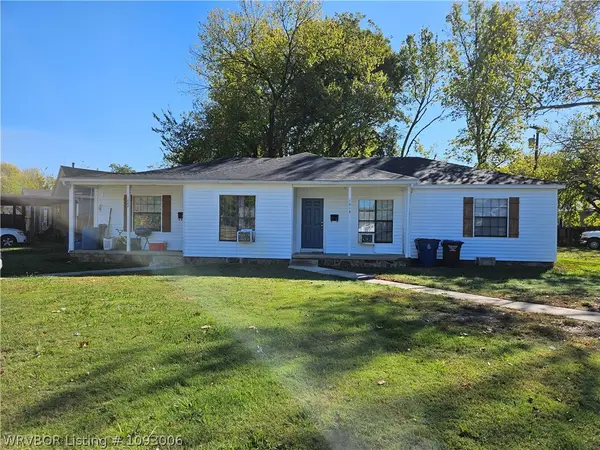 $139,000Active-- beds -- baths1,745 sq. ft.
1800 N K Street, Fort Smith, AR 72901
MLS# 1093006Listed by: ENVISION REAL ESTATE GROUP, LLC - New
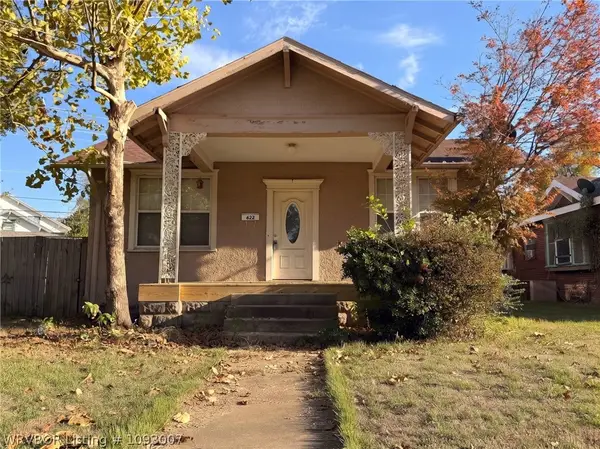 $99,900Active2 beds 1 baths1,450 sq. ft.
622 N 22nd Street, Fort Smith, AR 72901
MLS# 1093007Listed by: WEICHERT, REALTORS - THE GRIFFIN COMPANY - New
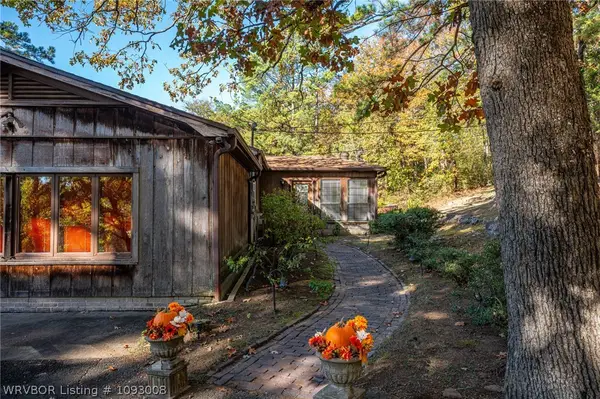 $329,900Active3 beds 3 baths2,545 sq. ft.
2601 Dallas Street, Fort Smith, AR 72901
MLS# 1093008Listed by: MCGRAW REALTORS - New
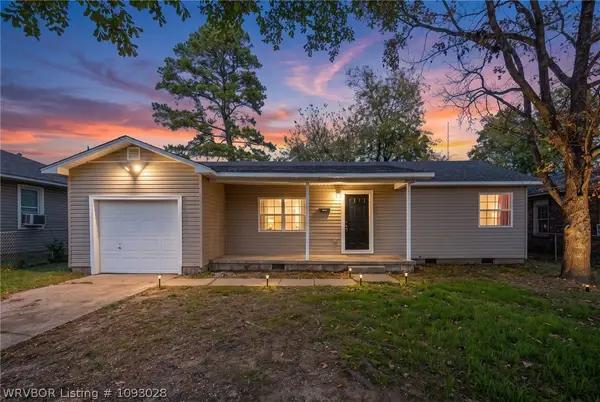 $167,500Active3 beds 1 baths1,092 sq. ft.
3915 Marshall Drive, Fort Smith, AR 72904
MLS# 1093028Listed by: AHUYON REAL ESTATE, LLC


Protect your home and budget from life's surprises with an Assurant Home Warranty, backed by a partner that supports you through every step of homeownership. Explore Plans.
©2026 Century 21 Real Estate LLC. All rights reserved. CENTURY 21®, the CENTURY 21 Logo and C21® are service marks owned by Century 21 Real Estate LLC. Century 21 Real Estate LLC fully supports the principles of the Fair Housing Act and the Equal Opportunity Act. Each office is independently owned and operated. Listing information is deemed reliable but not guaranteed accurate.