
3707 Old Oaks Lane, Fort Smith, AR 72903
Local realty services provided by:CENTURY 21 First Choice Realty
Listed by: emily jacks
Office: ascend real estate
MLS#:1091960
Source:AR_FSBOR
Price summary
- Price:$650,000
- Price per sq. ft.:$122.32
About this home
Rare opportunity in the coveted May Branch subdivision! Located on a cul-de-sac, this home offers versatility with its huge wooded double lot and ample square footage which includes a walk out basement most recently used for a mother-in-law quarters, but could easily be converted back into main house living space. (The basement is accessible from both the driveway and inside the main house.) Basement square footage includes full bath and "grandma kitchen." On the main level you'll find giant windows over looking the private wooded backyard with flagstone patio, a soaring stone fireplace (wood burning), a thoughtfully appointed kitchen with granite countertops, 4 bedrooms, 2.5 bathrooms and a solid wood paneled study! The formal dining room has built in cabinetry for storage and is roomy enough to host all your Holiday gatherings. The wet bar and extra seating area off the living room creates versatility while entertaining. The private master suite boasts his and hers closets, his and hers vanities, a soaker tub, walk in shower and it's own fireplace and access to the charming back patio. Whether you are looking for space for your growing family, multi-generational living, or just want a big, beautiful home to enjoy, the possibilities are endless with 3707 Old Oaks! Call your favorite realtor today for a showing!...
Contact an agent
Home facts
- Year built:1976
- Subdivision & Development:May Branch
- Listing ID #:1091960
- Added:1 day(s) ago
- Updated:September 23, 2026 at 05:30 AM
Rooms and interior
- Bedrooms:4
- Total bathrooms:4
- Full bathrooms:3
- Half bathrooms:1
- Flooring:Carpet, Ceramic Tile, Wood
- Kitchen Description:Dishwasher, Disposal
- Basement:Yes
- Basement Description:Walk Out Access
- Living area:5,314 sq. ft.
Heating and cooling
- Cooling:Central Air
- Heating:Central
- Central air:Yes
Structure and exterior
- Roof:Architectural, Shingle
- Year built:1976
- Building area:5,314 sq. ft.
- Lot area:0.92 Acres
- Lot Features:City Lot, Cul de Sac, Landscaped, Subdivision, Wooded
- Architectural Style:Chalet Alpine
- Construction Materials:Cedar, Rock
- Exterior Features:Deck, Patio
- Levels:2 Story
Schools
- High school:Southside
- Middle school:Ramsey
- Elementary school:Bonneville
Utilities
- Water:Public
- Sewer:Public Sewer
Finances and disclosures
- Price:$650,000
- Price per sq. ft.:$122.32
- Tax amount:$5,539
Features and amenities
- Appliances:Gas Water Heater
- Amenities:Double Pane Windows, Granite Counters, In Law Floor Plan, Plantation Shutters, Walk In Closets
Parking
- Parking description:Attached, Garage, Garage Door Opener
- Garage:Yes
New listings near 3707 Old Oaks Lane
- New
 $142,000Active3 beds 1 baths1,207 sq. ft.
2414 S Independence, Fort Smith, AR 72901
MLS# 1091959Listed by: WARNOCK REAL ESTATE LLC - New
 $15,000Active0.16 Acres
tbd Birnie Avenue, Fort Smith, AR 72904
MLS# 1362871Listed by: STANDARD REAL ESTATE - New
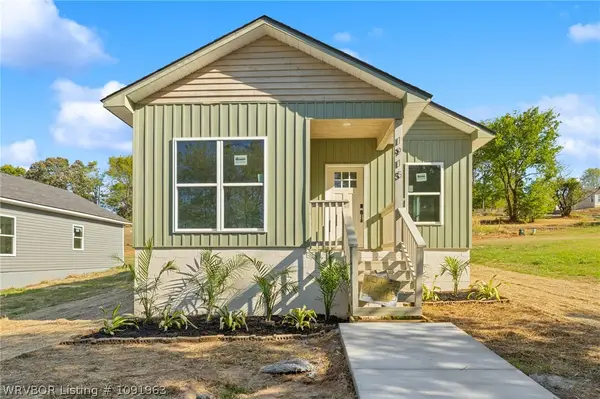 $194,900Active3 beds 2 baths1,200 sq. ft.
1915 Pryor Avenue, Fort Smith, AR 72904
MLS# 1091963Listed by: ALTA STAR REALTY - New
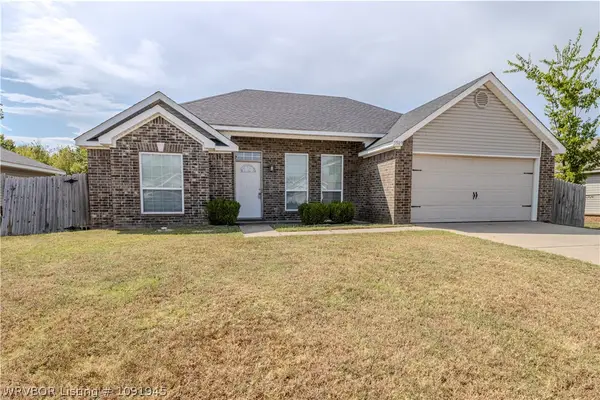 $185,000Active3 beds 2 baths1,240 sq. ft.
3509 N 21st Street, Fort Smith, AR 72904
MLS# 1091945Listed by: AHUYON REAL ESTATE, LLC - New
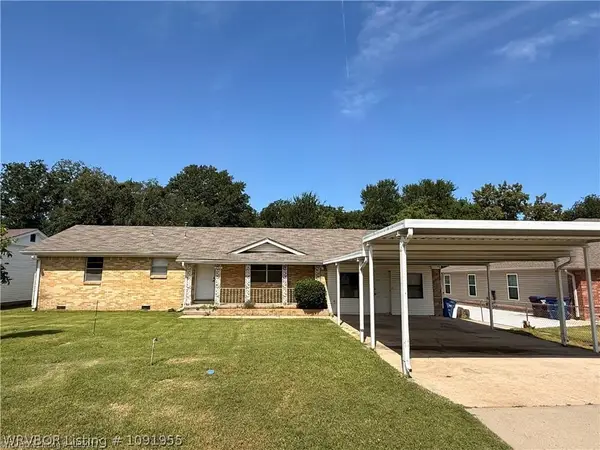 $85,000Active4 beds 2 baths1,951 sq. ft.
4715 N 30th Street, Fort Smith, AR 72904
MLS# 1091955Listed by: WEICHERT, REALTORS - THE GRIFFIN COMPANY 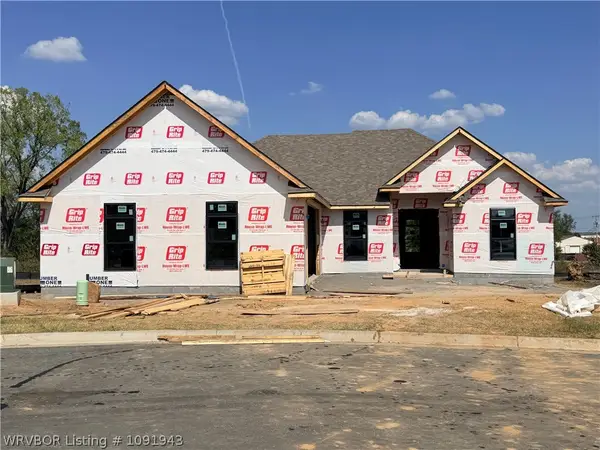 $478,372Pending3 beds 3 baths2,052 sq. ft.
7301 Jase Lane, Fort Smith, AR 72916
MLS# 1091943Listed by: CHUCK FAWCETT REALTY CHAFFEE BRANCH $437,890Pending3 beds 2 baths2,102 sq. ft.
9221 Alara Way, Fort Smith, AR 72916
MLS# 1091947Listed by: CHUCK FAWCETT REALTY CHAFFEE BRANCH- New
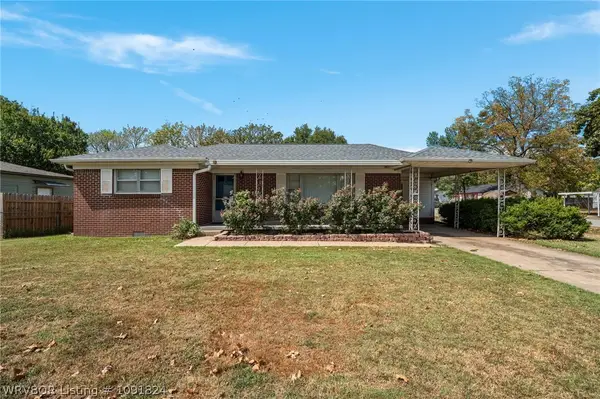 $180,000Active3 beds 2 baths1,218 sq. ft.
4802 S 34th Street, Fort Smith, AR 72903
MLS# 1091824Listed by: MCGRAW REALTORS - New
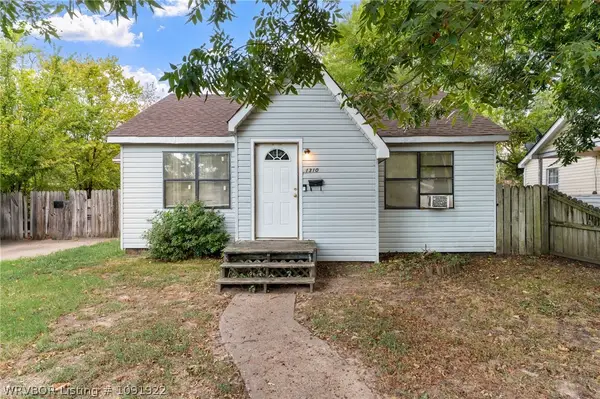 $82,500Active2 beds 1 baths1,098 sq. ft.
1310 N 34th Street, Fort Smith, AR 72904
MLS# 1091922Listed by: KELLER WILLIAMS PLATINUM REALTY


Protect your home and budget from life's surprises with an Assurant Home Warranty, backed by a partner that supports you through every step of homeownership. Explore Plans.
©2026 Century 21 Real Estate LLC. All rights reserved. CENTURY 21®, the CENTURY 21 Logo and C21® are service marks owned by Century 21 Real Estate LLC. Century 21 Real Estate LLC fully supports the principles of the Fair Housing Act and the Equal Opportunity Act. Each office is independently owned and operated. Listing information is deemed reliable but not guaranteed accurate.