
4207 N Oak Park Circle, Fort Smith, AR 72904
Local realty services provided by:CENTURY 21 First Choice Realty
Listed by: alisha gooden
Office: arkstone
MLS#:1089964
Source:AR_FSBOR
Price summary
- Price:$179,000
- Price per sq. ft.:$152.47
About this home
This beautifully remodeled 3-bedroom, 2-bath home in Fort Smith offers a bright, modern living space with thoughtful updates throughout. Recent improvements include a newer roof, all-new appliances including a refrigerator, fresh interior paint, new flooring, updated plumbing fixtures, and modern light fixtures throughout the home.
The spacious living room features a stunning accent fireplace wall with an electric remote-controlled fireplace, creating a stylish focal point and cozy atmosphere. The refreshed design and updated finishes make this home truly move-in ready and perfect for both everyday living and entertaining.
Outside, you’ll find a brand-new privacy fence, creating a cozy and inviting backyard space. An added bonus is that the lot extends beyond the currently fenced area, offering additional yard space and flexibility for future use. If a larger fenced area is desired, fence expansion options may be available for interested buyers at an additional cost.
With its extensive updates, modern finishes, and convenient Fort Smith location, this home is ready for its next owner. Don’t miss your opportunity to make this beautiful house your home!...
Contact an agent
Home facts
- Year built:2006
- Listing ID #:1089964
- Added:25 day(s) ago
- Updated:July 21, 2026 at 07:52 AM
Rooms and interior
- Bedrooms:3
- Total bathrooms:2
- Full bathrooms:2
- Flooring:Laminate, Simulated Wood
- Kitchen Description:Dishwasher, Disposal, Microwave, Microwave Hood Fan, Range, Refrigerator
- Basement:Yes
- Living area:1,174 sq. ft.
Heating and cooling
- Cooling:Central Air
- Heating:Central
- Central air:Yes
Structure and exterior
- Roof:Architectural, Shingle
- Year built:2006
- Building area:1,174 sq. ft.
- Lot area:0.16 Acres
- Lot Features:City Lot, Cleared, Near Park, Split Possible
- Construction Materials:Brick, Vinyl Siding
- Exterior Features:Covered, Porch
- Levels:1 Story
Schools
- High school:Northside
- Middle school:Kimmons
- Elementary school:Morris
Utilities
- Water:Public
- Sewer:Public Sewer
Finances and disclosures
- Price:$179,000
- Price per sq. ft.:$152.47
- Tax amount:$933
Features and amenities
- Appliances:Electric Water Heater, Microwave, Range, Refrigerator
- Amenities:Attic, Ceiling Fans, Double Pane Windows, Granite Counters, Smoke Detectors, Storage
Parking
- Parking description:Asphalt Driveway, Attached, Garage
- Garage:Yes
New listings near 4207 N Oak Park Circle
- New
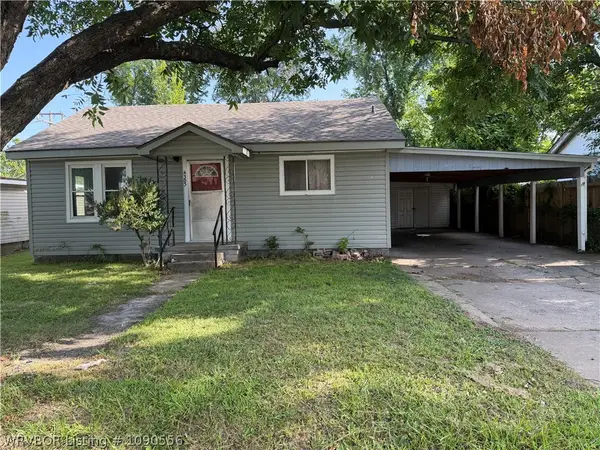 $74,900Active3 beds 1 baths1,054 sq. ft.
4305 Spradling Avenue, Fort Smith, AR 72904
MLS# 1090556Listed by: ALTA STAR REALTY - New
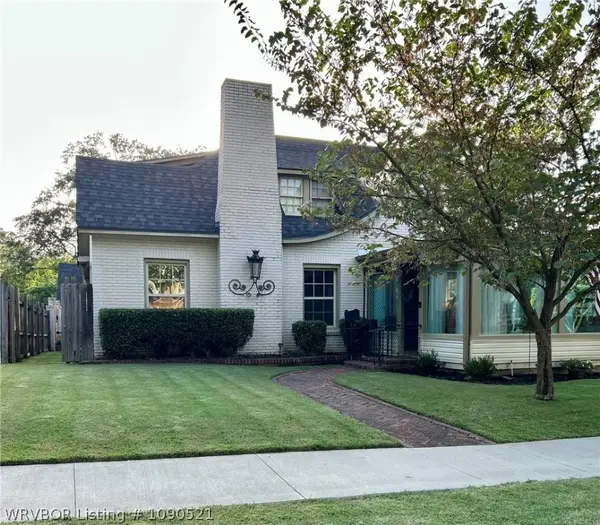 $275,000Active5 beds 2 baths2,706 sq. ft.
1100 S 26th Street, Fort Smith, AR 72901
MLS# 1090521Listed by: SAGELY & EDWARDS REALTORS - New
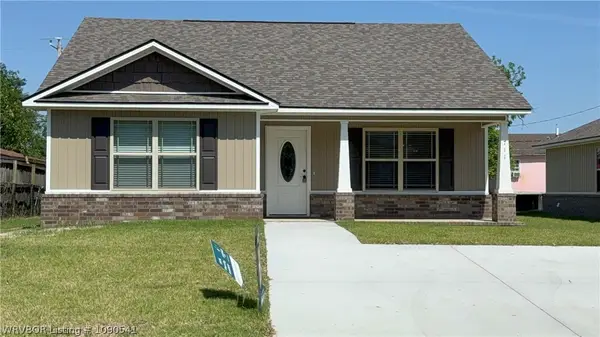 $188,900Active2 beds 2 baths1,145 sq. ft.
711 13th Street, Fort Smith, AR 72901
MLS# 1090541Listed by: COMPASS REALTY & CONSTRUCTION GROUP - New
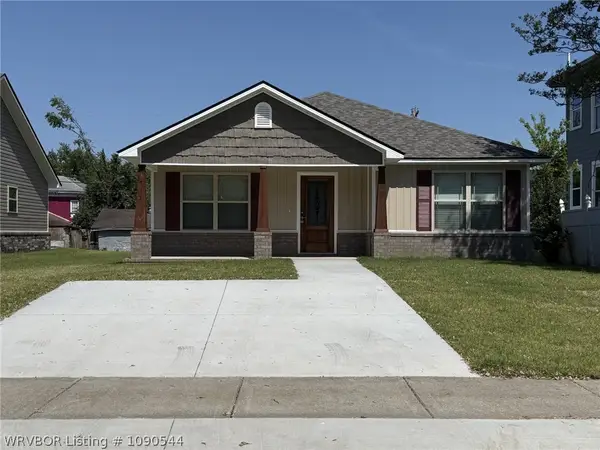 $194,300Active3 beds 2 baths1,245 sq. ft.
717 N 13th Street, Fort Smith, AR 72901
MLS# 1090544Listed by: COMPASS REALTY & CONSTRUCTION GROUP - New
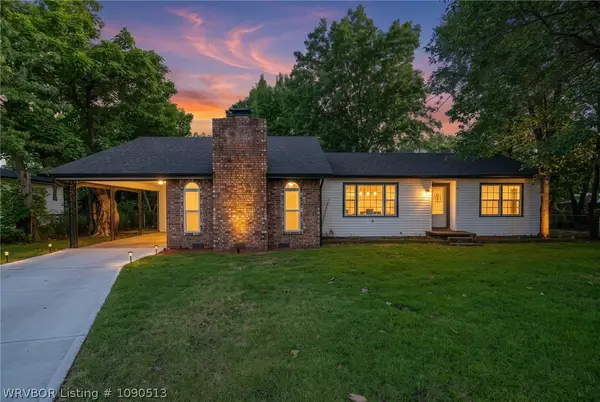 $189,900Active3 beds 2 baths1,757 sq. ft.
1808 Jacobs Avenue, Fort Smith, AR 72908
MLS# 1090513Listed by: CHUCK FAWCETT REALTY FSM - New
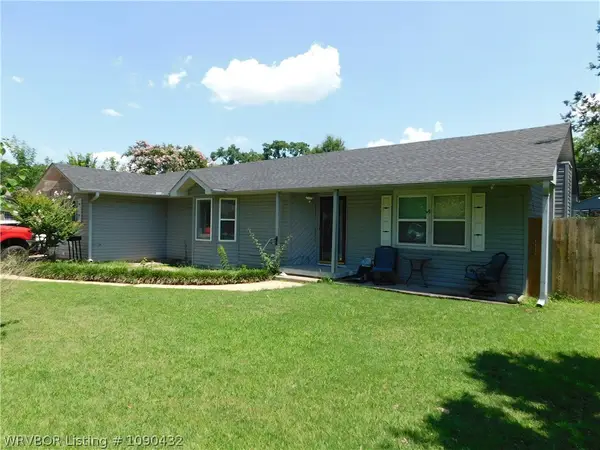 $225,000Active3 beds 2 baths1,507 sq. ft.
1104 N 49th Street, Fort Smith, AR 72904
MLS# 1090432Listed by: CORNERSTONE REALTY GROUP - New
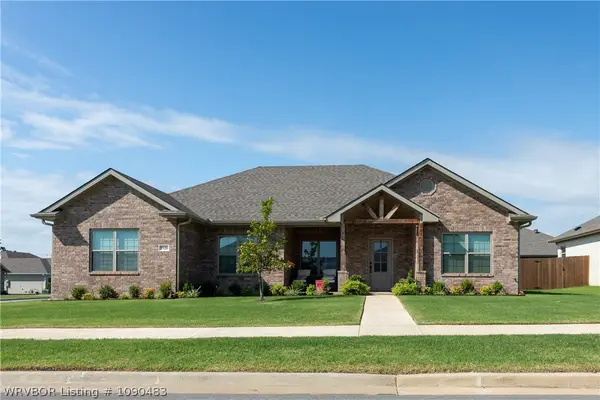 $410,000Active3 beds 2 baths1,871 sq. ft.
9126 Wayne Crossing, Fort Smith, AR 72916
MLS# 1090483Listed by: E&S PROPERTIES NWA - New
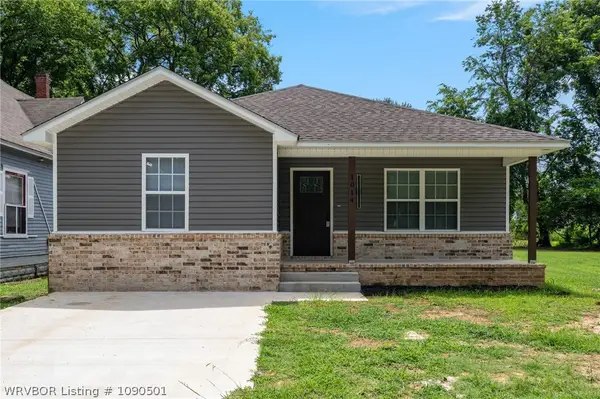 $210,000Active2 beds 2 baths1,280 sq. ft.
1014 N 7th Street, Fort Smith, AR 72901
MLS# 1090501Listed by: PINK KEYS REALTY - New
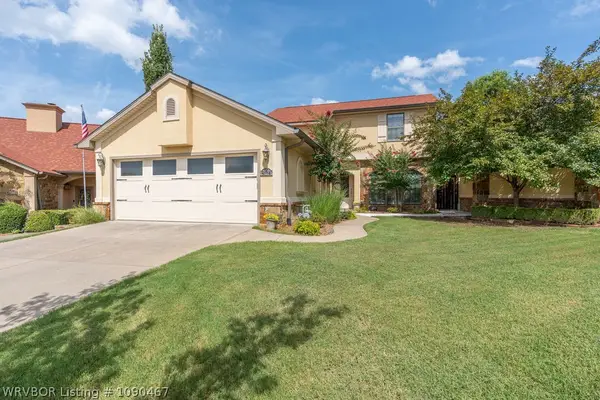 $400,000Active3 beds 2 baths2,431 sq. ft.
8114 Rome Way, Fort Smith, AR 72916
MLS# 1090467Listed by: ASCEND REAL ESTATE - New
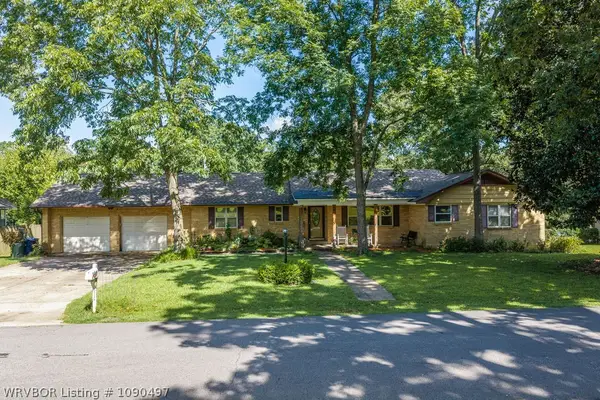 $275,000Active4 beds 3 baths2,577 sq. ft.
1135 N 57th Place, Fort Smith, AR 72904
MLS# 1090497Listed by: ASCEND REAL ESTATE


Protect your home and budget from life's surprises with an Assurant Home Warranty, backed by a partner that supports you through every step of homeownership. Explore Plans.
©2026 Century 21 Real Estate LLC. All rights reserved. CENTURY 21®, the CENTURY 21 Logo and C21® are service marks owned by Century 21 Real Estate LLC. Century 21 Real Estate LLC fully supports the principles of the Fair Housing Act and the Equal Opportunity Act. Each office is independently owned and operated. Listing information is deemed reliable but not guaranteed accurate.