
4308,4400-4416,4508-4516 Yorkshire Drive, Fort Smith, AR 72903
Local realty services provided by:CENTURY 21 First Choice Realty
Listed by: ronald tran
Office: warnock real estate llc.
MLS#:1091872
Source:AR_FSBOR
Price summary
- Price:$1,950,000
- Price per sq. ft.:$402.23
About this home
This 24-Unit multifamily portfolio offers a rare, fully stabilized real estate investment! This listing comprises six contiguous quadruplexes! [4400, 4308, 4408, 4416, 4508, 4516] Yorkshire Drive. Each building is 2-level 4,848 sqft. Positioned conveniently off the I-540 exit, this portfolio is highly attractive to a strong tenant base due to its immediate proximity to major local anchors like Walmart, Kimmons Jr. High, Sutton Elementary, a short drive to the University of Arkansas Fort Smith! The property is 100% occupied, delivering a strong 8.00% cap rate with a highly efficient utility structure where tenants pay all their utilities, with the exception of a single landlord-paid water bill for one building. This investment guarantees a consistent, long-term pool of prospective family and commuter tenants! Calling all investors to not miss out on this rare opportunity to add value to their real estate portfolio!
Contact an agent
Home facts
- Year built:1975
- Subdivision & Development:Sutton Estates #3
- Listing ID #:1091872
- Added:1 day(s) ago
- Updated:September 18, 2026 at 05:42 PM
Rooms and interior
- Flooring:Carpet, Ceramic Tile
- Living area:4,848 sq. ft.
Heating and cooling
- Cooling:Central Air, Window Units
- Heating:Electric
- Central air:Yes
Structure and exterior
- Roof:Architectural, Shingle
- Year built:1975
- Building area:4,848 sq. ft.
- Lot area:0.34 Acres
- Lot Features:Near Park
- Construction Materials:Brick, Vinyl Siding
- Exterior Features:Enclosed, Patio
- Levels:2 Story
Schools
- High school:Northside
- Middle school:Kimmons
- Elementary school:Sutton
Finances and disclosures
- Price:$1,950,000
- Price per sq. ft.:$402.23
- Tax amount:$10,030
Features and amenities
- Appliances:Electric Water Heater
Parking
- Parking description:Attached Carport, Carport, Parking Lot
New listings near 4308,4400-4416,4508-4516 Yorkshire Drive
- New
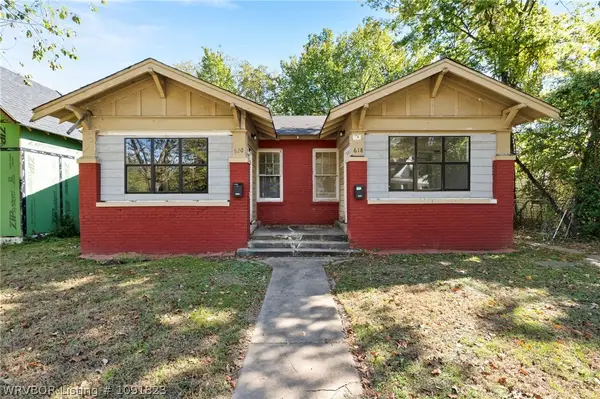 $140,000Active-- beds -- baths1,516 sq. ft.
618 N 20th Street, Fort Smith, AR 72901
MLS# 1091823Listed by: KELLER WILLIAMS PLATINUM REALTY - New
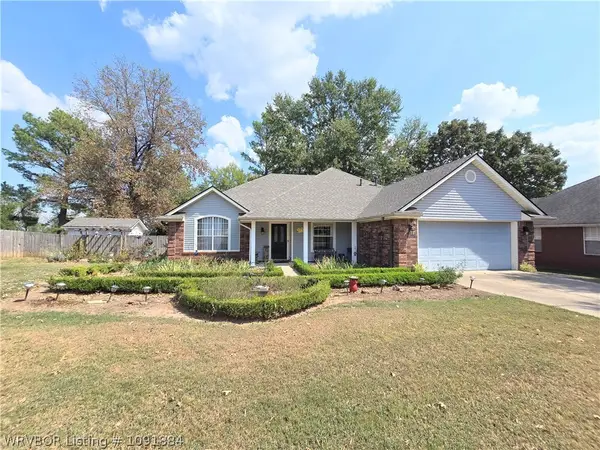 $260,000Active3 beds 3 baths1,904 sq. ft.
9607 Hanover Circle, Fort Smith, AR 72908
MLS# 1091884Listed by: SAGELY & EDWARDS REALTORS - New
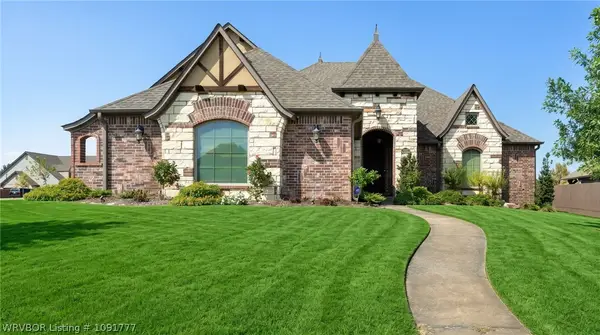 $650,000Active4 beds 4 baths2,830 sq. ft.
8409 Stoneshire Drive, Fort Smith, AR 72916
MLS# 1091777Listed by: O'NEAL REAL ESTATE- FORT SMITH 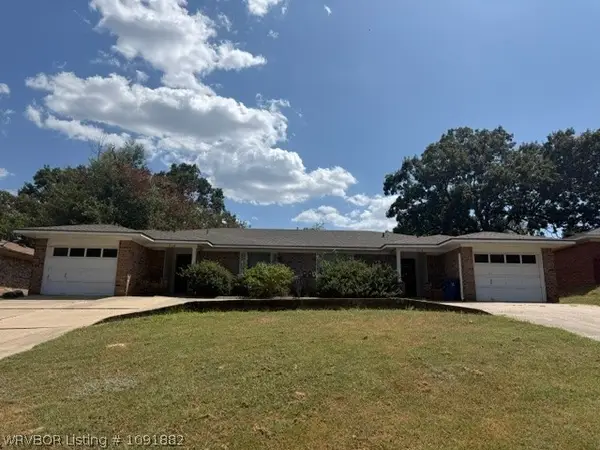 $1Pending-- beds -- baths2,492 sq. ft.
7516 & 7518 Euper Lane, Fort Smith, AR 72903
MLS# 1091882Listed by: LOOPER AUCTION & REALTY II, LLC- New
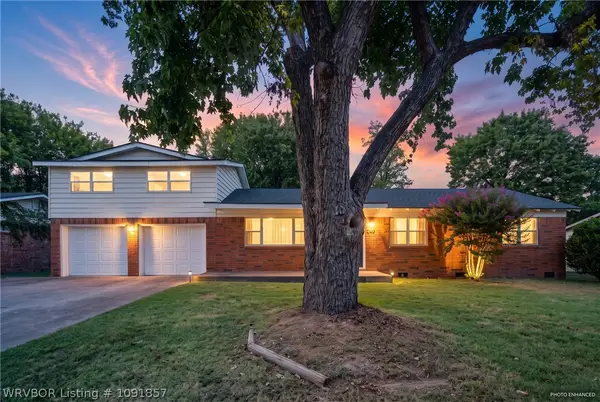 $214,900Active5 beds 2 baths1,775 sq. ft.
7911 Holly Avenue, Fort Smith, AR 72908
MLS# 1091857Listed by: WEICHERT, REALTORS - THE GRIFFIN COMPANY - New
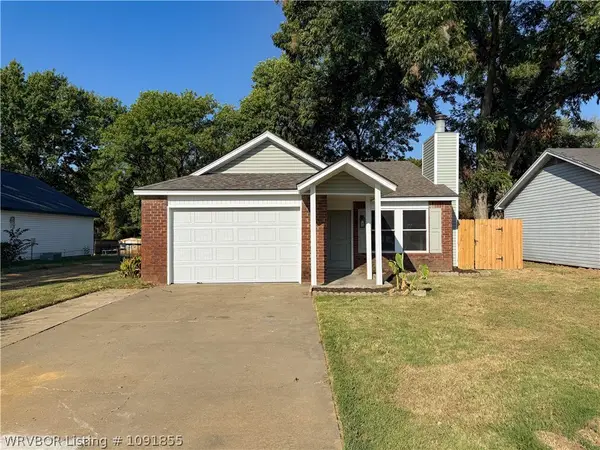 $195,000Active3 beds 2 baths1,129 sq. ft.
4112 S 16th Street, Fort Smith, AR 72901
MLS# 1091855Listed by: JIM WHITE REALTY - New
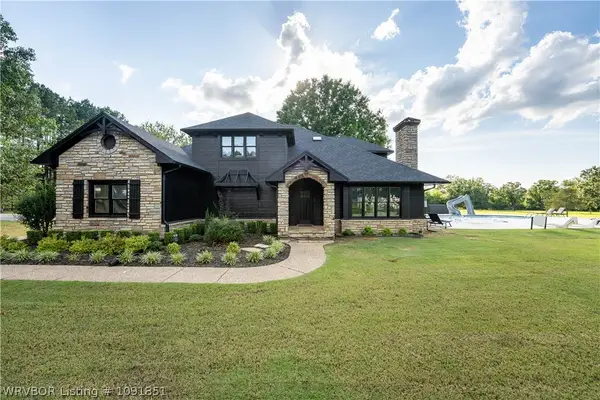 $1,222,000Active8 beds 6 baths6,385 sq. ft.
4545 Spring Mountain Road, Fort Smith, AR 72916
MLS# 1091851Listed by: EXP REALTY NWA BRANCH - New
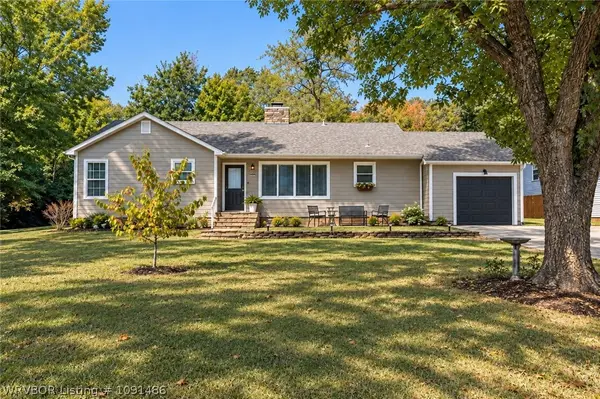 $225,000Active3 beds 2 baths1,700 sq. ft.
2124 Valley Lane, Fort Smith, AR 72901
MLS# 1091486Listed by: KELLER WILLIAMS PLATINUM REALTY - New
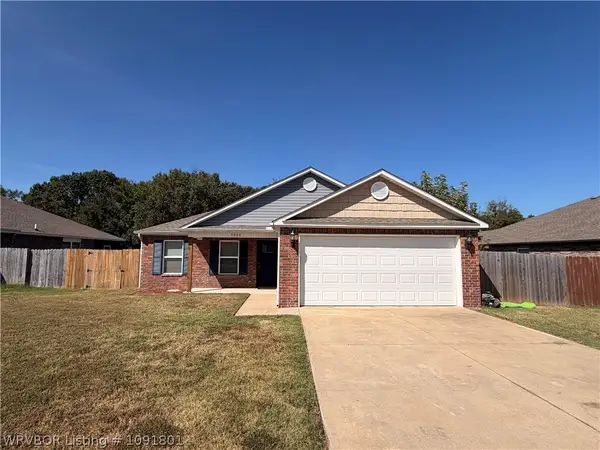 $252,000Active3 beds 2 baths1,388 sq. ft.
9008 Hayward Road, Fort Smith, AR 72908
MLS# 1091801Listed by: HOMESTEAD REAL ESTATE


Protect your home and budget from life's surprises with an Assurant Home Warranty, backed by a partner that supports you through every step of homeownership. Explore Plans.
©2026 Century 21 Real Estate LLC. All rights reserved. CENTURY 21®, the CENTURY 21 Logo and C21® are service marks owned by Century 21 Real Estate LLC. Century 21 Real Estate LLC fully supports the principles of the Fair Housing Act and the Equal Opportunity Act. Each office is independently owned and operated. Listing information is deemed reliable but not guaranteed accurate.