
5311 S Y Circle, Fort Smith, AR 72903
Local realty services provided by:CENTURY 21 First Choice Realty
Listed by: shelly blaylock
Office: river city realty, llc.
MLS#:1091832
Source:AR_FSBOR
Price summary
- Price:$262,000
- Price per sq. ft.:$150.4
About this home
Tucked away on a cul-de-sac in a convenient Fort Smith location, this 3-bedroom, 2-bath brick home offers 1,742 square feet of comfortable, single-level living. The spacious living area features a cozy fireplace, while the eat-in kitchen and functional floor plan provide plenty of room for everyday living and entertaining. Outside, enjoy a patio overlooking the fenced backyard and level .29-acre lot. A 2-car attached garage, storm shelter, built-in storage. Conveniently located near shopping, dining, schools and everyday amenities, this home offers a great combination of space, location and functionality.
Contact an agent
Home facts
- Year built:1979
- Subdivision & Development:Southwood
- Listing ID #:1091832
- Added:1 day(s) ago
- Updated:September 17, 2026 at 06:04 PM
Rooms and interior
- Bedrooms:3
- Total bathrooms:2
- Full bathrooms:2
- Flooring:Carpet, Ceramic Tile, Wood
- Kitchen Description:Dishwasher, Disposal, Microwave, Oven, Plumbed For Ice Maker, Range
- Living area:1,742 sq. ft.
Heating and cooling
- Cooling:Central Air, Electric
- Heating:Central, Gas
- Central air:Yes
Structure and exterior
- Roof:Asphalt, Shingle
- Year built:1979
- Building area:1,742 sq. ft.
- Lot Features:Cleared, Cul de Sac, Level, Subdivision
- Construction Materials:Brick, Masonite
- Exterior Features:Covered, Patio
- Levels:1 Story
Schools
- High school:Southside
- Middle school:Chaffin
- Elementary school:Booneville
Utilities
- Water:Public
- Sewer:Public Sewer
Finances and disclosures
- Price:$262,000
- Price per sq. ft.:$150.4
- Tax amount:$620
Features and amenities
- Appliances:Gas Water Heater, Microwave, Oven, Range
- Amenities:Attic, Blinds, Ceiling Fans, Smoke Detectors, Storage
Parking
- Parking description:Attached, Garage, Garage Door Opener
- Garage:Yes
New listings near 5311 S Y Circle
- New
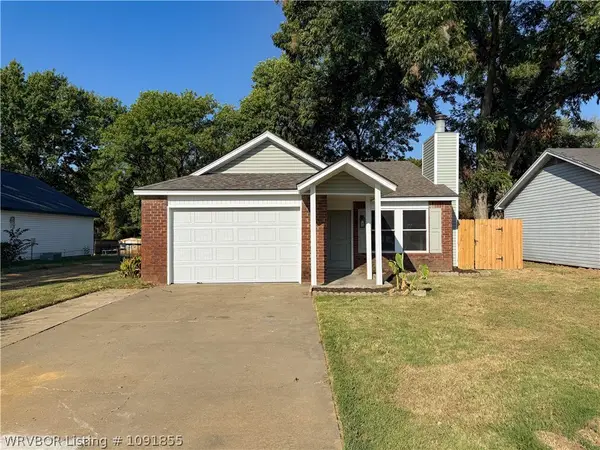 $195,000Active3 beds 2 baths1,129 sq. ft.
4112 S 16th Street, Fort Smith, AR 72901
MLS# 1091855Listed by: JIM WHITE REALTY - New
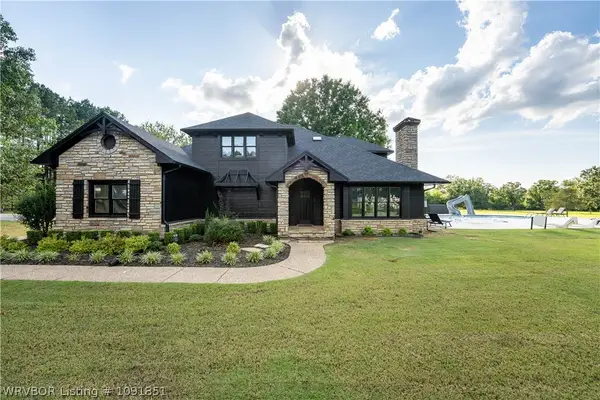 $1,222,000Active8 beds 6 baths6,385 sq. ft.
4545 Spring Mountain Road, Fort Smith, AR 72916
MLS# 1091851Listed by: EXP REALTY NWA BRANCH - New
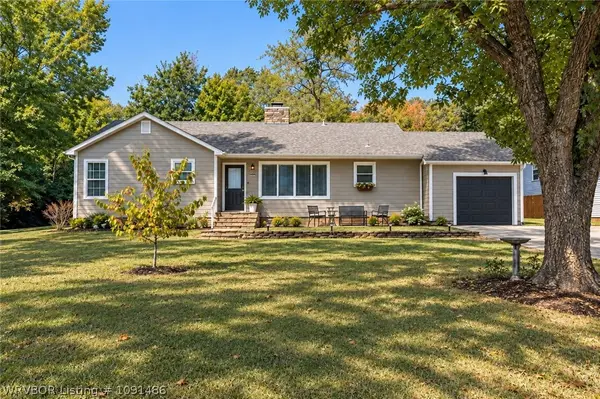 $225,000Active3 beds 2 baths1,700 sq. ft.
2124 Valley Lane, Fort Smith, AR 72901
MLS# 1091486Listed by: KELLER WILLIAMS PLATINUM REALTY - New
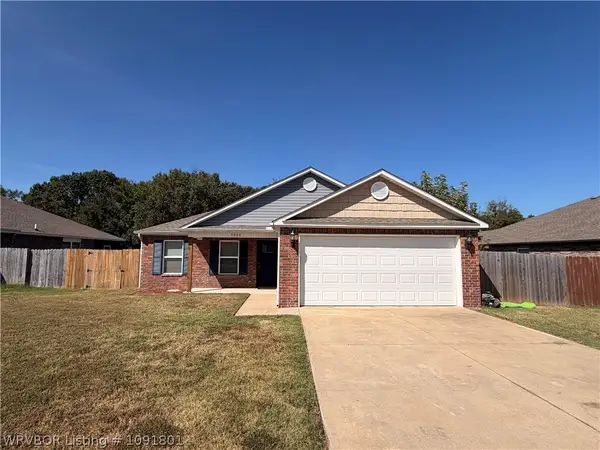 $252,000Active3 beds 2 baths1,388 sq. ft.
9008 Hayward Road, Fort Smith, AR 72908
MLS# 1091801Listed by: HOMESTEAD REAL ESTATE - New
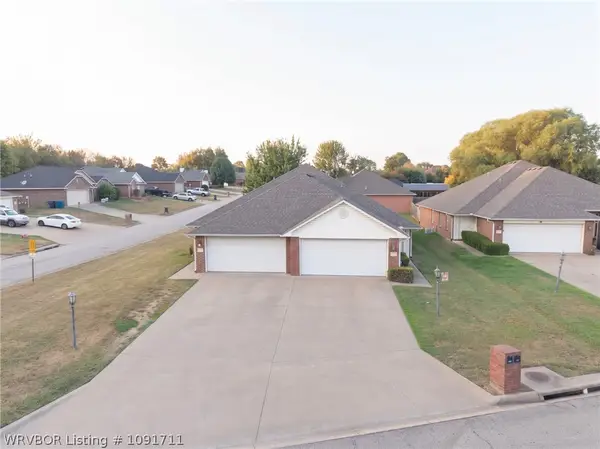 $350,000Active-- beds -- baths2,525 sq. ft.
4901/4903 Morgans Way, Fort Smith, AR 72916
MLS# 1091711Listed by: LINSEY & CO. REALTORS - New
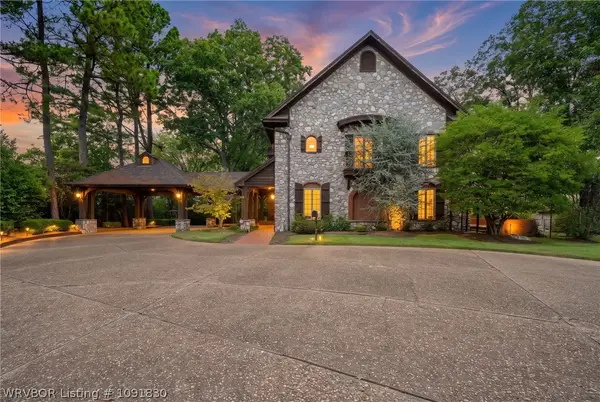 $1Active3 beds 4 baths4,086 sq. ft.
5219 Cliff Drive, Fort Smith, AR 72903
MLS# 1091830Listed by: LOOPER AUCTION & REALTY II, LLC - New
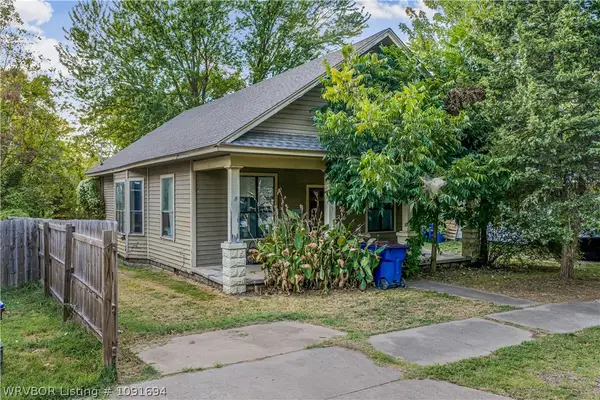 $95,000Active3 beds 1 baths1,118 sq. ft.
605 N 34th Street, Fort Smith, AR 72904
MLS# 1091694Listed by: THE HERITAGE GROUP REAL ESTATE CO. - NWA - New
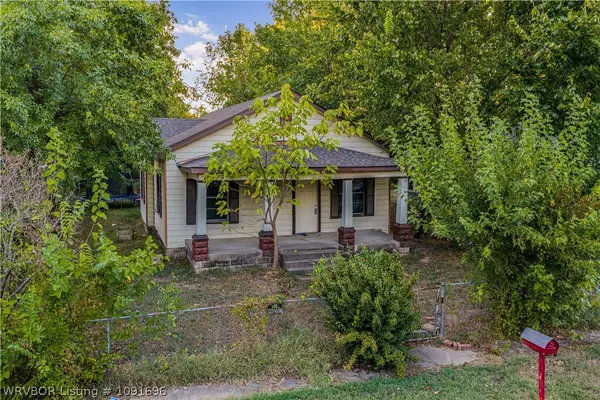 $115,000Active3 beds 1 baths1,192 sq. ft.
2301 N 29th Street, Fort Smith, AR 72904
MLS# 1091696Listed by: THE HERITAGE GROUP REAL ESTATE CO. - NWA - New
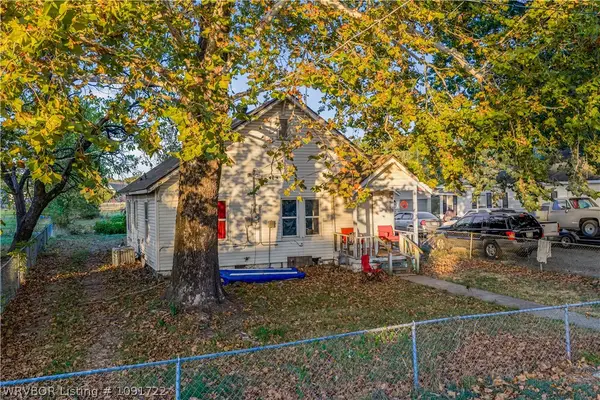 $79,000Active2 beds 1 baths896 sq. ft.
3919 Rowe Avenue, Fort Smith, AR 72904
MLS# 1091722Listed by: THE HERITAGE GROUP REAL ESTATE CO. - NWA


Protect your home and budget from life's surprises with an Assurant Home Warranty, backed by a partner that supports you through every step of homeownership. Explore Plans.
©2026 Century 21 Real Estate LLC. All rights reserved. CENTURY 21®, the CENTURY 21 Logo and C21® are service marks owned by Century 21 Real Estate LLC. Century 21 Real Estate LLC fully supports the principles of the Fair Housing Act and the Equal Opportunity Act. Each office is independently owned and operated. Listing information is deemed reliable but not guaranteed accurate.