
6300 E Rye Hill Road, Fort Smith, AR 72916
Local realty services provided by:CENTURY 21 First Choice Realty
6300 E Rye Hill Road,Fort Smith, AR 72916
$570,000
- 4 Beds
- 4 Baths
- - sq. ft.
- Single family
- Sold
Listed by: ibison realtors & co.
Office: keller williams platinum realty
MLS#:1089995
Source:AR_FSBOR
Sorry, we are unable to map this address
Price summary
- Price:$570,000
About this home
This 4-bedroom, 3.5-bathroom sanctuary offers 2,940 sq ft of living space over two levels, providing ample room for family life & entertaining. You’ll be greeted by a spacious layout that includes the primary suite conveniently located on the main level. Picture cozy evenings in the inviting living room with a gas log fireplace, or hosting elegant dinners in the formal dining room that flows seamlessly into the heart of the home.The gourmet kitchen features granite countertops, newer stainless appliances, and bar seating. With a pantry and all walk-in closets, you’ll have plenty of storage to keep everything organized.Venture upstairs to discover the guest bedrooms, including a second bedroom with its own en suite bathroom, and two additional bedrooms sharing a Jack and Jill bathroom. The bonus room offers endless possibilities, whether it’s a playroom, media room, or home gym, while the adjacent office provides a quiet space for work or study.Step outside to your private backyard oasis, featuring an inground saltwater pool (3ft-8ft) complete with a cover and a robot vacuum installed in 2016, making maintenance a breeze. Imagine summer days spent lounging by the pool, shaded by two pergolas with covers, all within the safety of a pool fence. Plus, there's an additional separately fenced green space—perfect for pets or a garden!Every inch of this home is designed for enjoyment, featuring timeless finishes like plantation shutters, crown molding, and wood flooring. With a tankless commercial-grade water heater and a new roof installed in 2023, you can move in with peace of mind. Professional landscaping enhances both the front and back yards, creating a picturesque setting to call home.With neutral paint and high ceilings throughout plus temperature controlled attic storage it's a dream come true. Visualize your life here—where every day feels like a retreat in one of the most desirable locations in the area, Riley Farm....
Contact an agent
Home facts
- Year built:1999
- Subdivision & Development:High Pointe On Riley Farm
- Listing ID #:1089995
- Added:63 day(s) ago
- Updated:September 04, 2026 at 06:10 AM
Rooms and interior
- Bedrooms:4
- Total bathrooms:4
- Full bathrooms:3
- Half bathrooms:1
- Rooms Total:11
- Flooring:Carpet, Ceramic Tile, Wood
- Kitchen Description:Dishwasher, Disposal, Microwave, Microwave Hood Fan, Range
Heating and cooling
- Cooling:Central Air
- Heating:Central, Gas
- Central air:Yes
Structure and exterior
- Roof:Architectural, Shingle
- Year built:1999
- Lot Features:Landscaped, Level
- Construction Materials:Brick
- Exterior Features:Covered
- Levels:2 Story
Schools
- High school:Greenwood
- Middle school:East Hills
- Elementary school:Westwood
Utilities
- Water:Public
- Sewer:Public Sewer
Finances and disclosures
- Price:$570,000
- Tax amount:$3,728
Features and amenities
- Appliances:Gas Water Heater, Microwave, Range
- Amenities:Attic, Blinds, Ceiling Fans, Double Pane Windows, Granite Counters, Pantry, Security System, Smoke Detectors, Storage, Vinyl Window, Walk In Closets
- Pool features:In Ground, Pool, Private
Parking
- Parking description:Attached, Garage, Garage Door Opener
- Garage:Yes
New listings near 6300 E Rye Hill Road
- New
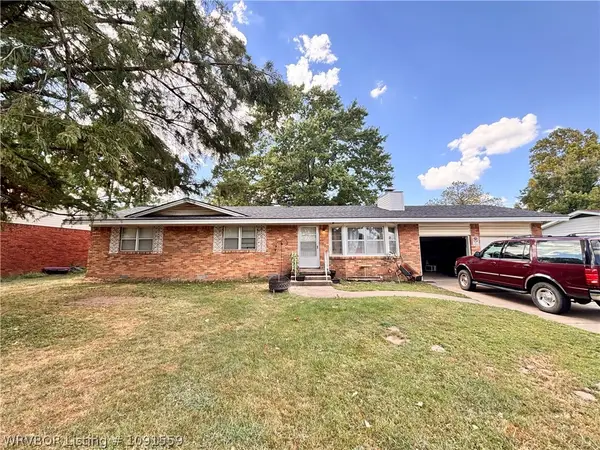 $165,000Active3 beds 2 baths1,359 sq. ft.
7312 Holly Avenue, Fort Smith, AR 72908
MLS# 1091559Listed by: HOMESTEAD REAL ESTATE 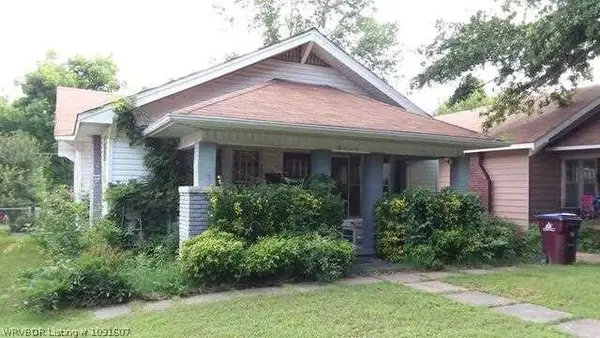 $90,000Pending3 beds 2 baths1,457 sq. ft.
2119 S N Avenue, Fort Smith, AR 72901
MLS# 1091607Listed by: WARNOCK REAL ESTATE LLC- New
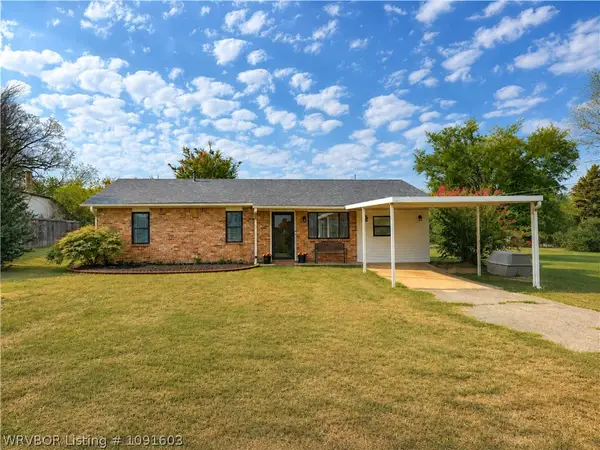 $249,900Active5 beds 2 baths1,737 sq. ft.
3114 Tennessee Ridge Road, Fort Smith, AR 72916
MLS# 1091603Listed by: REMAX CHAMPION LAND BROKERS - New
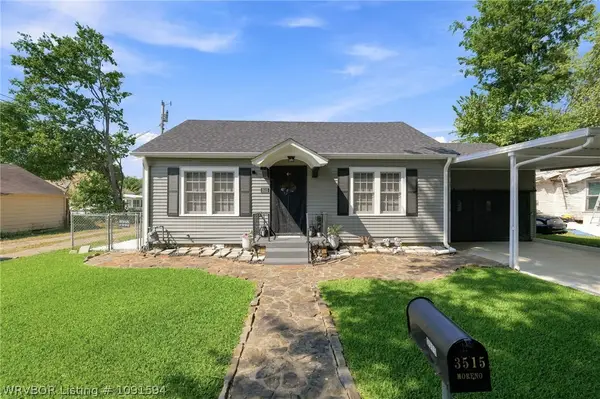 $154,000Active2 beds 1 baths896 sq. ft.
3515 Alabama Avenue, Fort Smith, AR 72903
MLS# 1091594Listed by: EPIQUE REALTY ARKANSAS - New
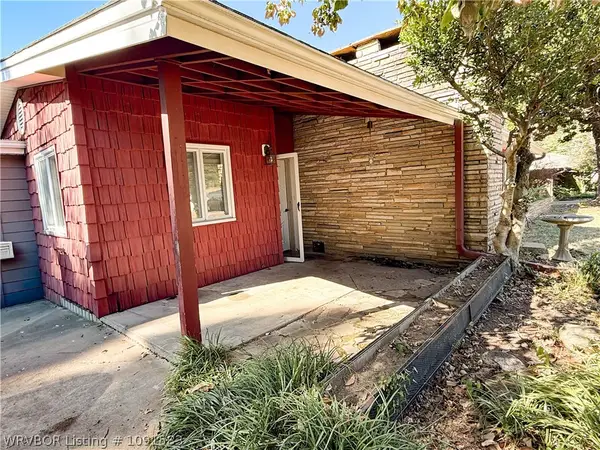 $200,000Active3 beds 2 baths1,760 sq. ft.
3008 Carthage Street, Fort Smith, AR 72901
MLS# 1091583Listed by: JIM WHITE REALTY - New
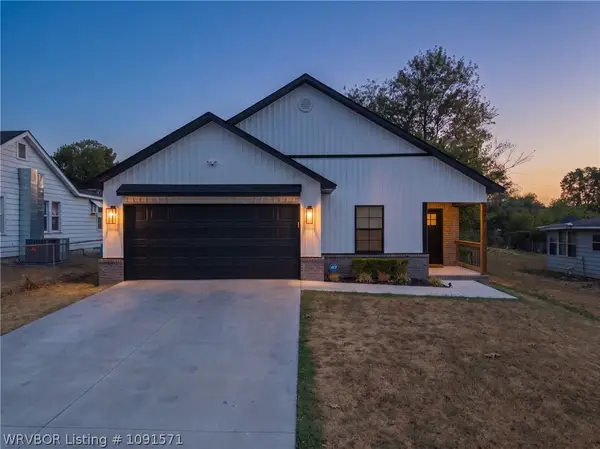 $265,000Active3 beds 2 baths1,516 sq. ft.
2614 N 37th Street, Fort Smith, AR 72904
MLS# 1091571Listed by: RIVERSTONE REALTY - New
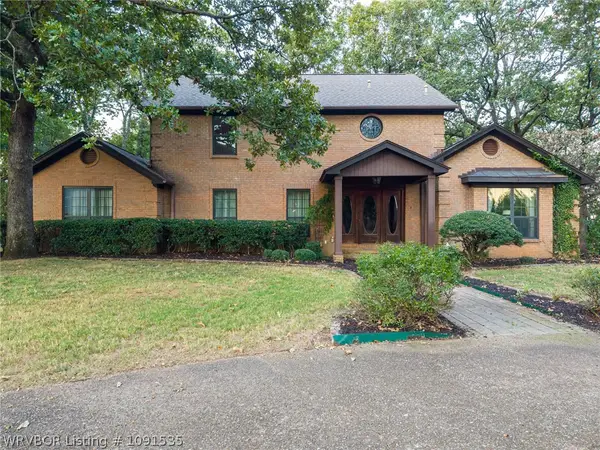 $675,000Active4 beds 5 baths4,453 sq. ft.
3535 Royal Scots Way, Fort Smith, AR 72908
MLS# 1091535Listed by: LINSEY & CO. REALTORS - New
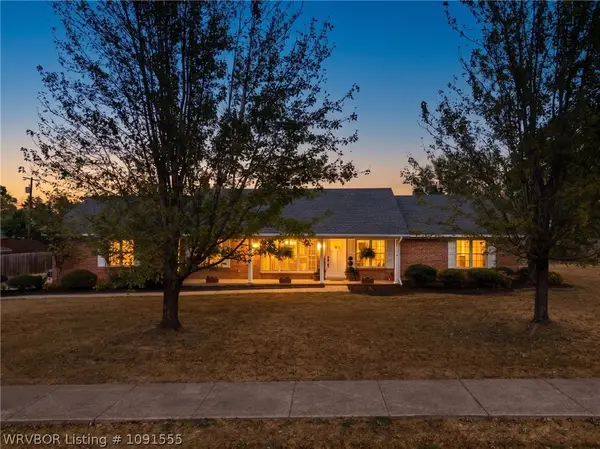 $334,900Active3 beds 2 baths1,837 sq. ft.
2601 S 66th Street, Fort Smith, AR 72903
MLS# 1091555Listed by: WARNOCK REAL ESTATE LLC - New
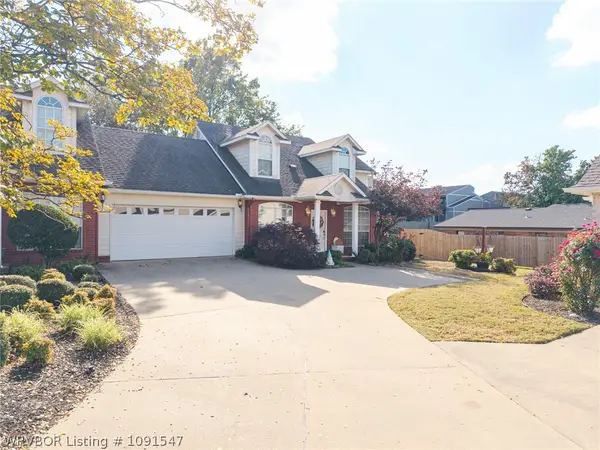 $240,000Active2 beds 3 baths1,684 sq. ft.
2814 May Branch, Fort Smith, AR 72903
MLS# 1091547Listed by: WARNOCK REAL ESTATE LLC - New
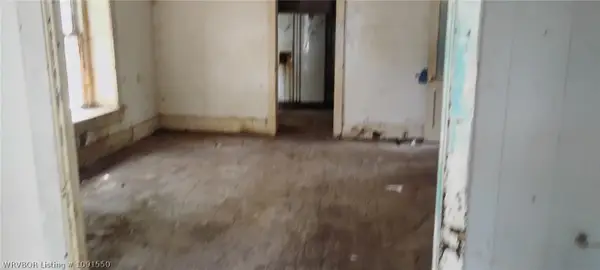 $1Active2 beds 1 baths1,318 sq. ft.
1100 S 20th Street, Fort Smith, AR 72901
MLS# 1091550Listed by: LEGEND REALTY, INC.


Protect your home and budget from life's surprises with an Assurant Home Warranty, backed by a partner that supports you through every step of homeownership. Explore Plans.
©2026 Century 21 Real Estate LLC. All rights reserved. CENTURY 21®, the CENTURY 21 Logo and C21® are service marks owned by Century 21 Real Estate LLC. Century 21 Real Estate LLC fully supports the principles of the Fair Housing Act and the Equal Opportunity Act. Each office is independently owned and operated. Listing information is deemed reliable but not guaranteed accurate.