
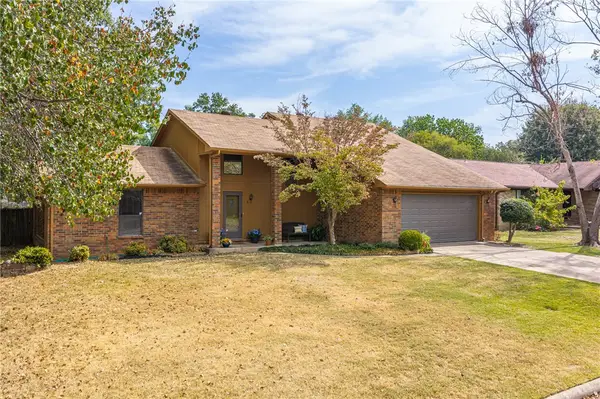
6803 Southfield Circle, Fort Smith, AR 72916
Local realty services provided by:CENTURY 21 First Choice Realty
Listed by: renee tedford
Office: sagely & edwards realtors
MLS#:1092163
Source:AR_FSBOR
Price summary
- Price:$409,000
- Price per sq. ft.:$180.18
About this home
Welcome to this beautifully appointed home in prestigious Riley Farms. Featuring three bedrooms and two and half baths, this well-planned home offers a spacious study, formal dining, and a three-car garage on a large fenced lot. The primary suite is a true retreat with covered patio access, extended lounging area, walk-in shower, whirlpool tub, dual sinks, and oversized closet. Major improvements include a new roof, HVAC, water heater and fencing. Luxury vinyl plank flooring and natural light filtering through plantation shuttered windows adds to the richness of this well-built home. WAVE internet, central vacuum, abundant attic storage and an additional green space buffer across the back of the property add to this home's desirability. Located just minutes away from ACHE and Chaffee Crossing, this immaculate and well-maintained property is ready for you. 6803 Southfield Circle is located in a quiet cul-de-sac just off Southfield Drive in beautiful Riley Farms.
Contact an agent
Home facts
- Year built:2004
- Subdivision & Development:Riley Farm
- Listing ID #:1092163
- Added:1 day(s) ago
- Updated:October 03, 2026 at 07:00 PM
Rooms and interior
- Bedrooms:3
- Total bathrooms:3
- Full bathrooms:2
- Half bathrooms:1
- Flooring:Ceramic Tile, Vinyl
- Kitchen Description:Dishwasher, Disposal, Microwave, Microwave Hood Fan, Plumbed For Ice Maker, Range, Refrigerator
- Living area:2,270 sq. ft.
Heating and cooling
- Cooling:Central Air
- Heating:Central, Gas
- Central air:Yes
Structure and exterior
- Roof:Architectural, Shingle
- Year built:2004
- Building area:2,270 sq. ft.
- Lot Features:Landscaped, Level, Subdivision
- Architectural Style:Traditional
- Construction Materials:Brick, Vinyl Siding
- Exterior Features:Covered, Patio
- Levels:1 Story
Schools
- High school:Greenwood
- Middle school:Greenwood
- Elementary school:Greenwood
Utilities
- Water:Public
- Sewer:Public Sewer
Finances and disclosures
- Price:$409,000
- Price per sq. ft.:$180.18
- Tax amount:$2,486
Features and amenities
- Appliances:Gas Water Heater, Microwave, Range, Refrigerator, Washer
- Laundry features:Dryer, Washer
- Amenities:Attic, Blinds, Ceiling Fans, Double Pane Windows, Granite Counters, Plantation Shutters, Programmable Thermostat, Security System, Smoke Detectors, Storage, Walk In Closets
Parking
- Parking description:Attached, Garage, Garage Door Opener
- Garage:Yes
New listings near 6803 Southfield Circle
- New
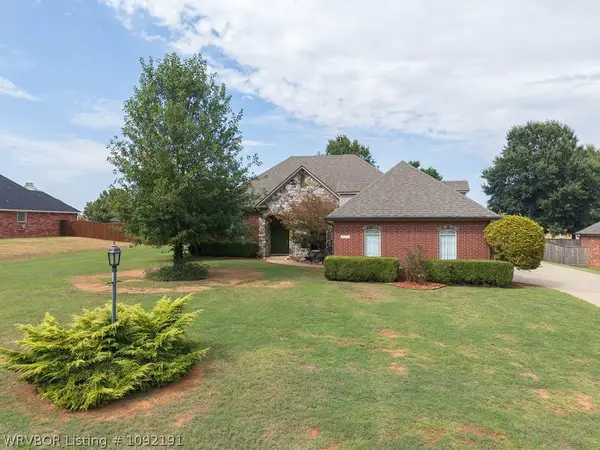 $489,900Active3 beds 3 baths2,500 sq. ft.
6705 Southfield Drive, Fort Smith, AR 72916
MLS# 1092191Listed by: BRADFORD & UDOUJ REALTORS - New
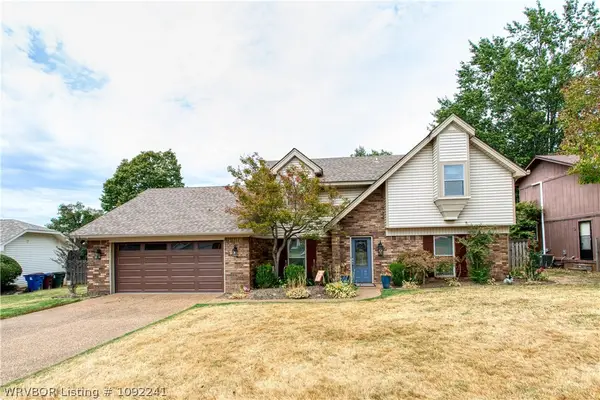 $389,000Active4 beds 3 baths2,290 sq. ft.
10600 Harrow Heath Street, Fort Smith, AR 72908
MLS# 1092241Listed by: KELLER WILLIAMS PLATINUM REALTY - New
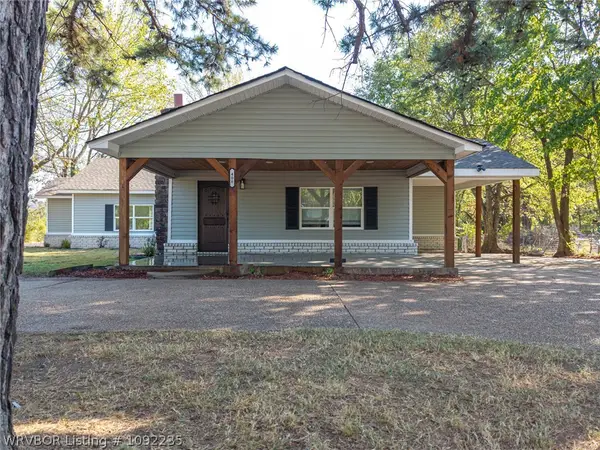 $259,900Active3 beds 2 baths1,645 sq. ft.
408 E Woodson Avenue, Fort Smith, AR 72916
MLS# 1092235Listed by: THE HERITAGE GROUP REAL ESTATE - BARLING - New
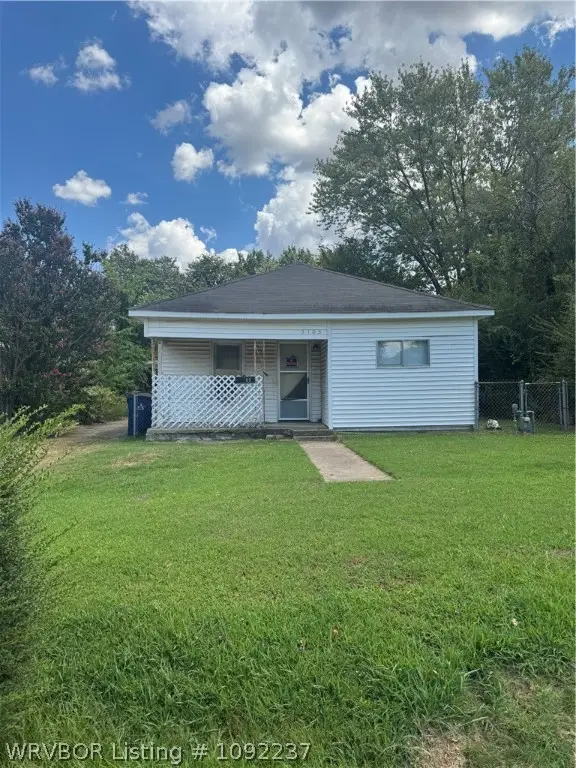 $49,900Active2 beds 1 baths1,141 sq. ft.
5105 29th Street, Fort Smith, AR 72901
MLS# 1092237Listed by: KELLER WILLIAMS PLATINUM REALTY - New
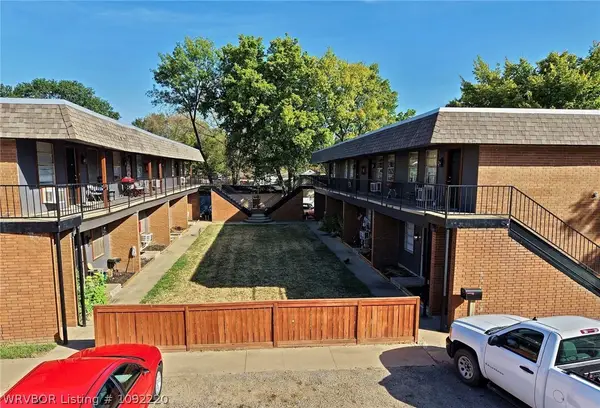 $1,325,000Active-- beds -- baths12,580 sq. ft.
4515 Kinkead Avenue, Fort Smith, AR 72903
MLS# 1092220Listed by: HARMON REAL ESTATE COMPANY - New
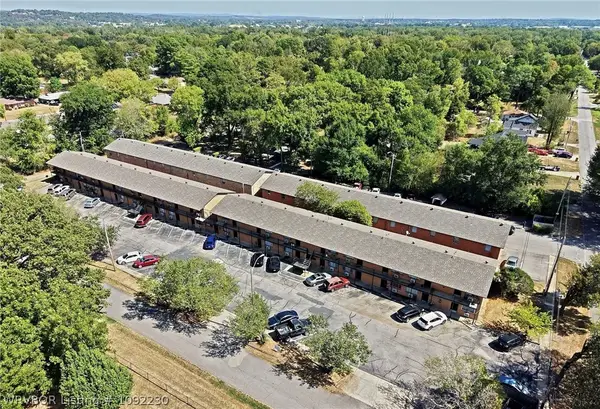 $3,900,000Active-- beds -- baths32,178 sq. ft.
5201 Spradling Avenue, Fort Smith, AR 72904
MLS# 1092230Listed by: HARMON REAL ESTATE COMPANY - New
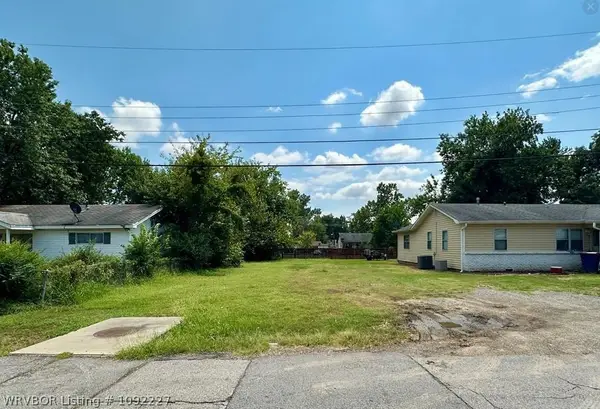 $30,000Active0.16 Acres
TBD Johnson Street, Fort Smith, AR 72904
MLS# 1092227Listed by: KN REALTY GROUP - New
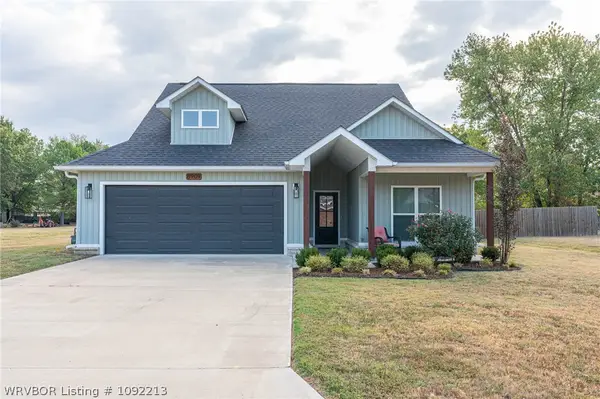 $329,900Active3 beds 2 baths1,640 sq. ft.
8909 Stoney Hedge Drive, Fort Smith, AR 72908
MLS# 1092213Listed by: KELLER WILLIAMS PLATINUM REALTY - Open Sat, 10am to 12pmNew
 $248,500Active3 beds 2 baths1,891 sq. ft.
5 Brentwood Circle, Fort Smith, AR 72908
MLS# 1363906Listed by: BETTER HOMES AND GARDENS REAL ESTATE JOURNEY BENTO


Protect your home and budget from life's surprises with an Assurant Home Warranty, backed by a partner that supports you through every step of homeownership. Explore Plans.
©2026 Century 21 Real Estate LLC. All rights reserved. CENTURY 21®, the CENTURY 21 Logo and C21® are service marks owned by Century 21 Real Estate LLC. Century 21 Real Estate LLC fully supports the principles of the Fair Housing Act and the Equal Opportunity Act. Each office is independently owned and operated. Listing information is deemed reliable but not guaranteed accurate.