
10600 Harrow Heath Street, Fort Smith, AR 72908
Local realty services provided by:CENTURY 21 First Choice Realty
Listed by: tina laroche
Office: keller williams platinum realty
MLS#:1092241
Source:AR_FSBOR
Price summary
- Price:$389,000
- Price per sq. ft.:$169.87
About this home
Welcome to this updated traditional split-level gem in a highly desirable neighborhood. Exceptional curb appeal with its classic brick exterior. Step inside this 4 bedroom, 3 bathroom home to find updates throughout and a floor plan designed for comfortable living. The backyard is a private summer paradise featuring an inground salt water pool with composite deck made for effortless outdoor entertaining complete with a spacious 2 car garage. This property offers modern upgrades and the premium location you've been searching for. Schedule your showing today.
Contact an agent
Home facts
- Year built:1986
- Subdivision & Development:Fianna Hills Ix-X-Xi
- Listing ID #:1092241
- Added:1 day(s) ago
- Updated:October 04, 2026 at 12:51 AM
Rooms and interior
- Bedrooms:4
- Total bathrooms:3
- Full bathrooms:3
- Flooring:Carpet, Ceramic Tile
- Kitchen Description:Ice Maker, Microwave, Microwave Hood Fan, Oven, Plumbed For Ice Maker, Range, Refrigerator
- Living area:2,290 sq. ft.
Heating and cooling
- Cooling:Central Air, Electric
- Heating:Central, Gas
- Central air:Yes
Structure and exterior
- Roof:Architectural, Shingle
- Year built:1986
- Building area:2,290 sq. ft.
- Lot Features:City Lot, Landscaped, Level, Subdivision
- Construction Materials:Brick, Vinyl Siding
- Exterior Features:Covered, Deck, Patio
- Levels:2 Story
Schools
- High school:Southside
- Middle school:Ramsey
- Elementary school:Cook
Utilities
- Water:Public
Finances and disclosures
- Price:$389,000
- Price per sq. ft.:$169.87
- Tax amount:$1,951
Features and amenities
- Appliances:Gas Water Heater, Microwave, Oven, Range, Refrigerator
- Amenities:Attic, Blinds, Ceiling Fans, Double Pane Windows, Granite Counters, Pantry, Smoke Detectors, Storage, Walk In Closets
- Pool features:In Ground, Pool
Parking
- Parking description:Attached, Garage, Garage Door Opener
- Garage:Yes
New listings near 10600 Harrow Heath Street
- New
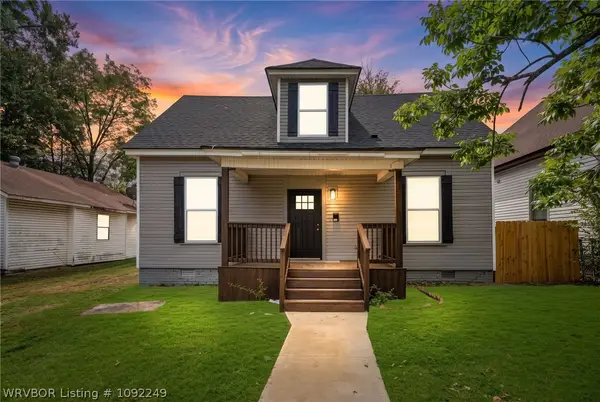 $230,000Active4 beds 3 baths1,786 sq. ft.
2804 N J Street, Fort Smith, AR 72901
MLS# 1092249Listed by: FATHOM REALTY - New
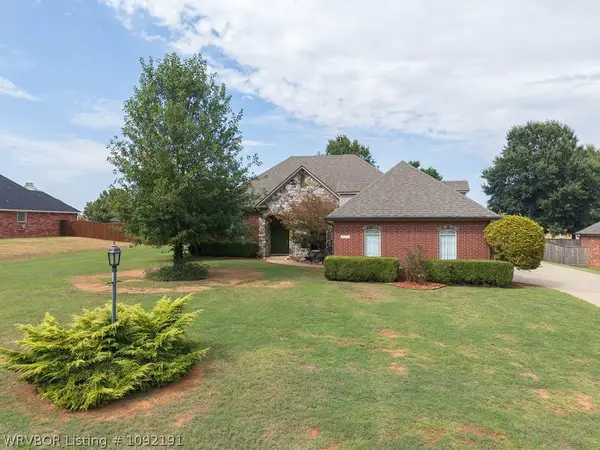 $489,900Active3 beds 3 baths2,500 sq. ft.
6705 Southfield Drive, Fort Smith, AR 72916
MLS# 1092191Listed by: BRADFORD & UDOUJ REALTORS - New
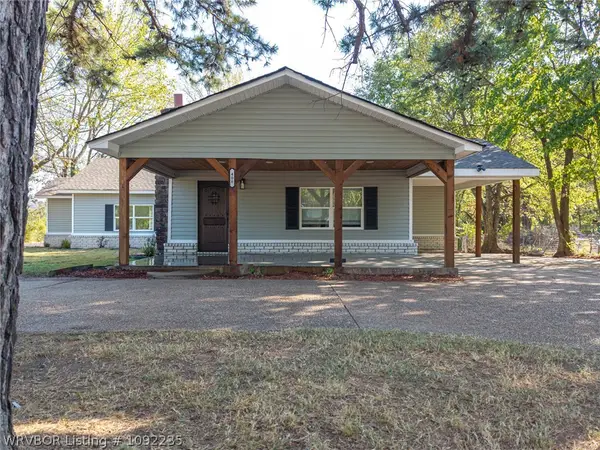 $259,900Active3 beds 2 baths1,645 sq. ft.
408 E Woodson Avenue, Fort Smith, AR 72916
MLS# 1092235Listed by: THE HERITAGE GROUP REAL ESTATE - BARLING - New
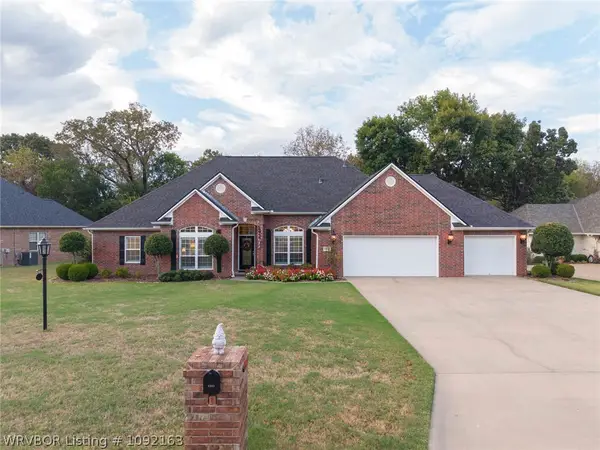 $409,000Active3 beds 3 baths2,270 sq. ft.
6803 Southfield Circle, Fort Smith, AR 72916
MLS# 1092163Listed by: SAGELY & EDWARDS REALTORS - New
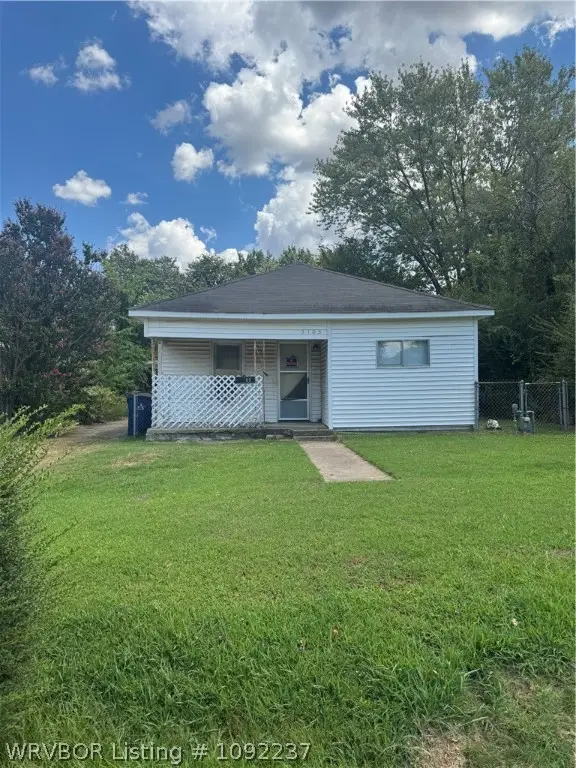 $49,900Active2 beds 1 baths1,141 sq. ft.
5105 29th Street, Fort Smith, AR 72901
MLS# 1092237Listed by: KELLER WILLIAMS PLATINUM REALTY - New
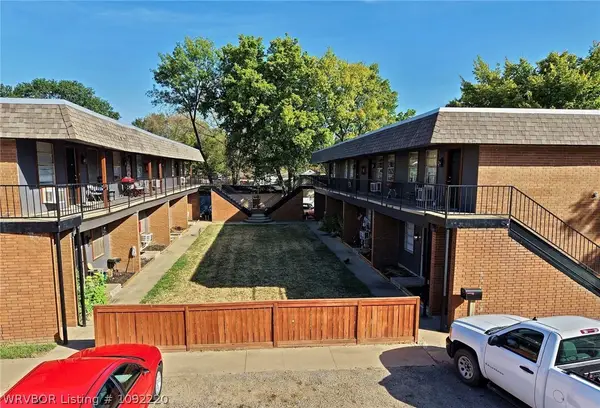 $1,325,000Active-- beds -- baths12,580 sq. ft.
4515 Kinkead Avenue, Fort Smith, AR 72903
MLS# 1092220Listed by: HARMON REAL ESTATE COMPANY - New
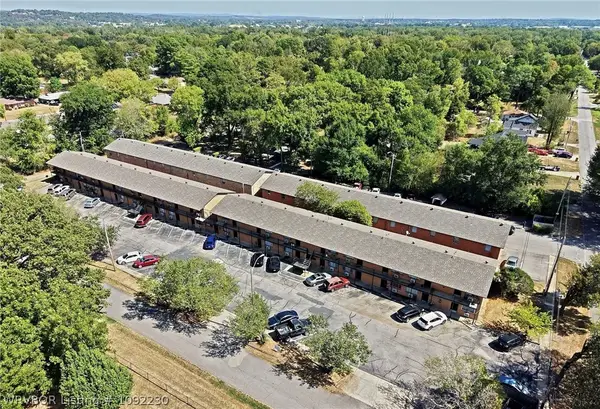 $3,900,000Active-- beds -- baths32,178 sq. ft.
5201 Spradling Avenue, Fort Smith, AR 72904
MLS# 1092230Listed by: HARMON REAL ESTATE COMPANY - New
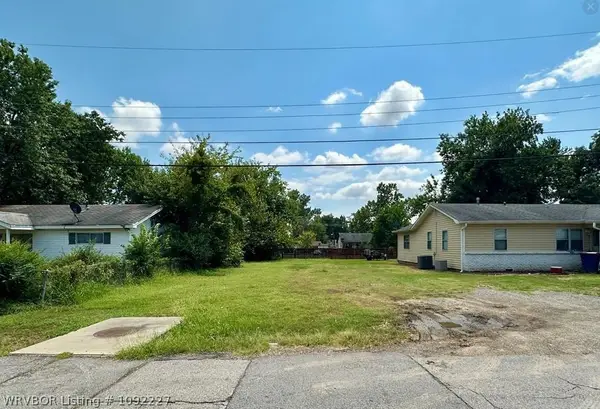 $30,000Active0.16 Acres
TBD Johnson Street, Fort Smith, AR 72904
MLS# 1092227Listed by: KN REALTY GROUP - New
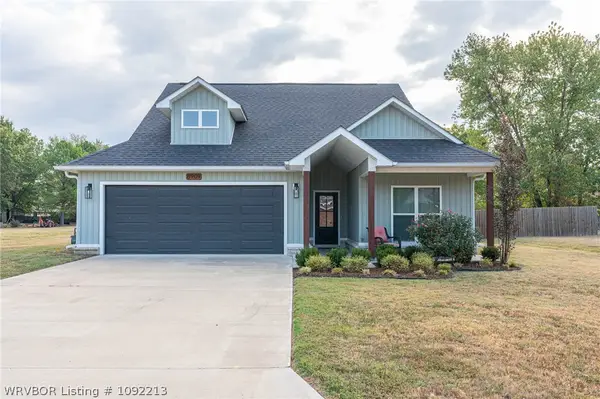 $329,900Active3 beds 2 baths1,640 sq. ft.
8909 Stoney Hedge Drive, Fort Smith, AR 72908
MLS# 1092213Listed by: KELLER WILLIAMS PLATINUM REALTY


Protect your home and budget from life's surprises with an Assurant Home Warranty, backed by a partner that supports you through every step of homeownership. Explore Plans.
©2026 Century 21 Real Estate LLC. All rights reserved. CENTURY 21®, the CENTURY 21 Logo and C21® are service marks owned by Century 21 Real Estate LLC. Century 21 Real Estate LLC fully supports the principles of the Fair Housing Act and the Equal Opportunity Act. Each office is independently owned and operated. Listing information is deemed reliable but not guaranteed accurate.