
701 N 18th Street, Fort Smith, AR 72901
Local realty services provided by:CENTURY 21 First Choice Realty
Listed by: jan dyer
Office: warnock real estate llc.
MLS#:1091914
Source:AR_FSBOR
Price summary
- Price:$231,500
- Price per sq. ft.:$100
About this home
This gorgeous 1906 built home has all the charm of yesteryear but upgrades make it modern. Soaring ceilings, large windows are just a few things you’ll find - but it's the curb appeal and that welcoming porch will draw you in. 5 spacious bedrooms, 2 down and 3 up. Living room and dining room are open and welcoming. Separate craft/office space that can be closed off for privacy. Laundry on the main floor just off kitchen in the Butler’s pantry. Kitchen is spacious with lots of counter space and cabinets. Plus an eat in bar. The 3 upstairs bedrooms are very large and can accommodate a large family, multi-generational family or just lots of friends. Don’t miss your opportunity to visit this grand lady and make her your home where memories are made.
**day sleepers, please no showings until after noon.
Contact an agent
Home facts
- Year built:1906
- Subdivision & Development:Fitzgerald
- Listing ID #:1091914
- Added:1 day(s) ago
- Updated:September 19, 2026 at 07:49 PM
Rooms and interior
- Bedrooms:5
- Total bathrooms:2
- Full bathrooms:2
- Flooring:Wood
- Kitchen Description:Dishwasher, Disposal, Refrigerator
- Living area:2,315 sq. ft.
Heating and cooling
- Cooling:Central Air, Electric
- Heating:Central, Gas
- Central air:Yes
Structure and exterior
- Roof:Architectural, Shingle
- Year built:1906
- Building area:2,315 sq. ft.
- Lot area:0.16 Acres
- Lot Features:Corner Lot, Subdivision
- Construction Materials:Vinyl Siding
- Exterior Features:Covered, Porch
- Levels:3 or More Stories
Schools
- High school:Northside
- Middle school:Darby
- Elementary school:Tilles
Utilities
- Water:Public
- Sewer:Public Sewer
Finances and disclosures
- Price:$231,500
- Price per sq. ft.:$100
- Tax amount:$1,201
Features and amenities
- Appliances:Gas Water Heater, Refrigerator
- Amenities:Attic, Blinds, Cathedral Ceilings, Ceiling Fans, Storage, Walk In Closets
New listings near 701 N 18th Street
- New
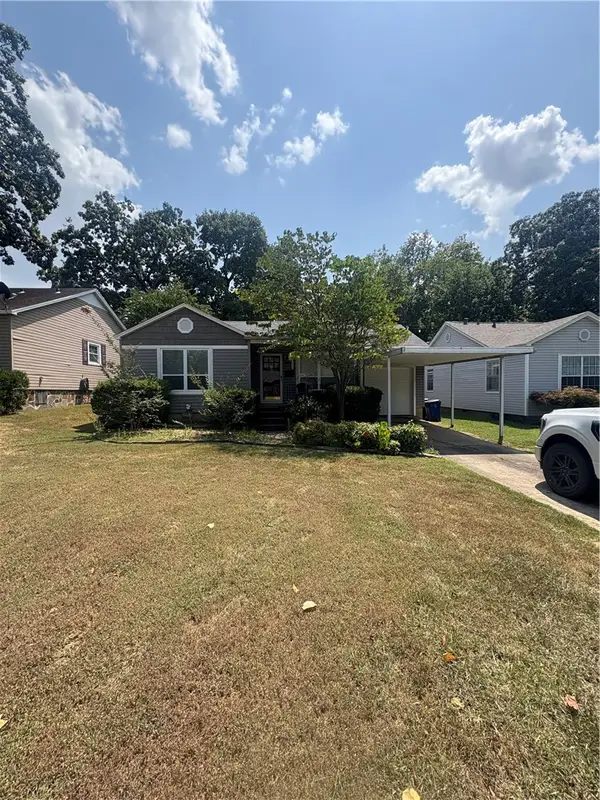 $129,900Active2 beds 1 baths786 sq. ft.
2020 Q Street, Fort Smith, AR 72901
MLS# 1362628Listed by: COLLIER & ASSOCIATES - New
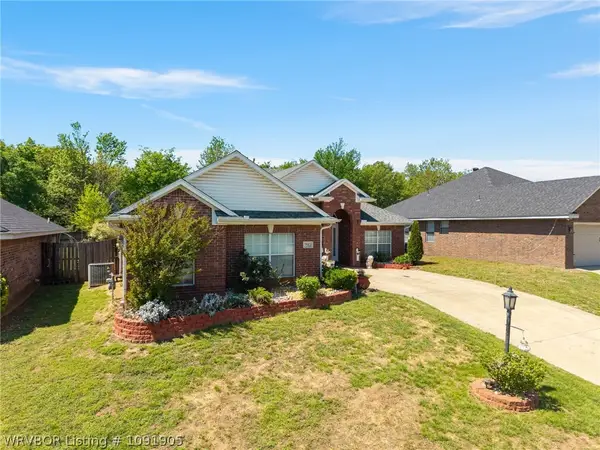 $275,000Active3 beds 2 baths1,804 sq. ft.
7512 Red Pine Drive, Fort Smith, AR 72916
MLS# 1091905Listed by: KELLER WILLIAMS PLATINUM REALTY 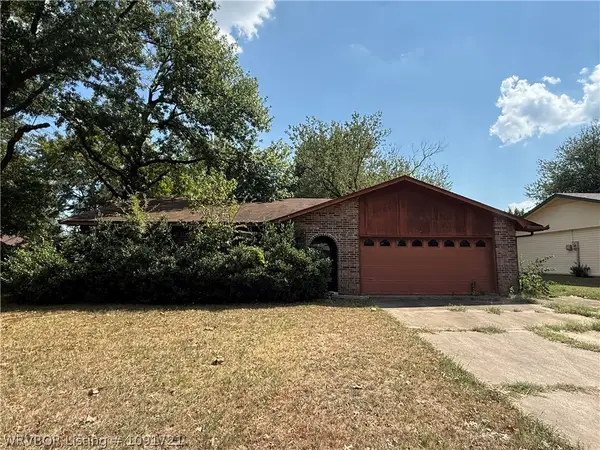 $90,000Pending3 beds 2 baths1,400 sq. ft.
3408 Joliet Avenue, Fort Smith, AR 72903
MLS# 1091721Listed by: SAGELY & EDWARDS REALTORS- New
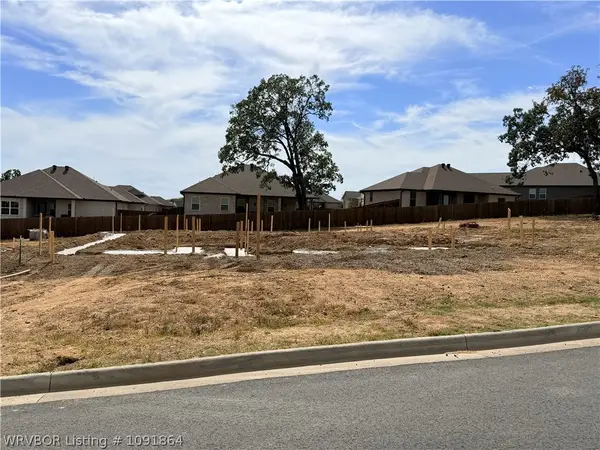 $407,621Active3 beds 3 baths1,921 sq. ft.
9112 Alara Way, Fort Smith, AR 72916
MLS# 1091864Listed by: CHUCK FAWCETT REALTY CHAFFEE BRANCH - New
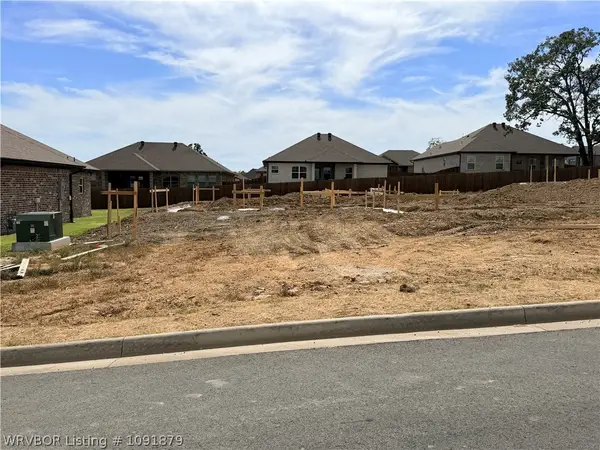 $373,722Active3 beds 2 baths1,822 sq. ft.
9116 Alara Way, Fort Smith, AR 72916
MLS# 1091879Listed by: CHUCK FAWCETT REALTY CHAFFEE BRANCH - New
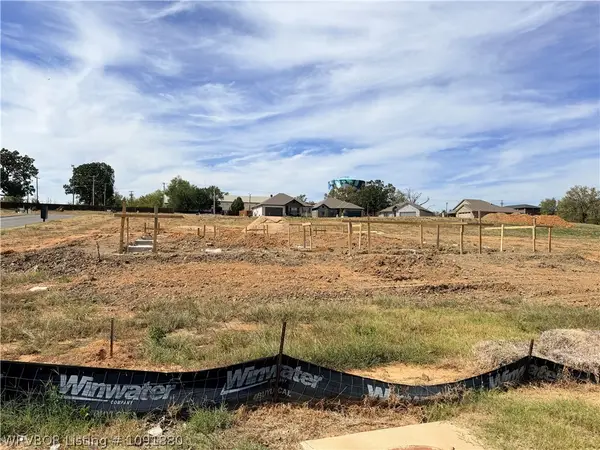 $378,208Active3 beds 2 baths1,808 sq. ft.
7318 Jase Lane, Fort Smith, AR 72916
MLS# 1091880Listed by: CHUCK FAWCETT REALTY CHAFFEE BRANCH - New
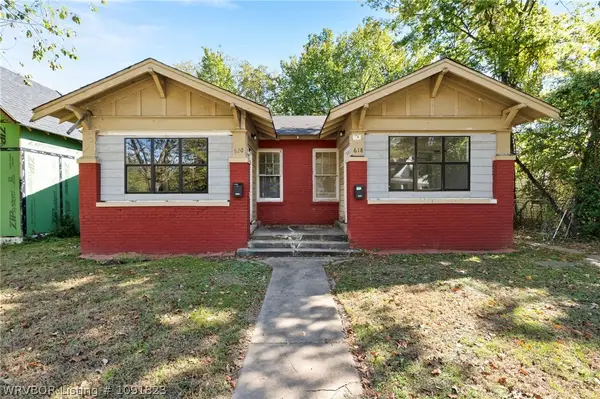 $140,000Active-- beds -- baths1,516 sq. ft.
618 N 20th Street, Fort Smith, AR 72901
MLS# 1091823Listed by: KELLER WILLIAMS PLATINUM REALTY - New
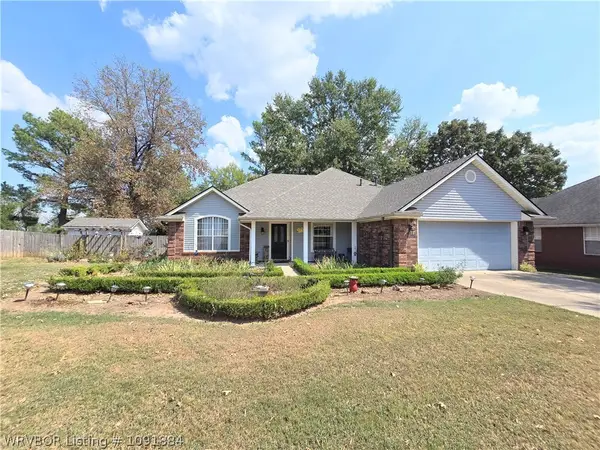 $260,000Active3 beds 3 baths1,904 sq. ft.
9607 Hanover Circle, Fort Smith, AR 72908
MLS# 1091884Listed by: SAGELY & EDWARDS REALTORS - New
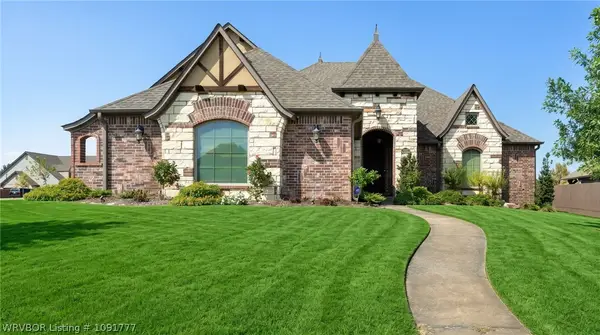 $650,000Active4 beds 4 baths2,830 sq. ft.
8409 Stoneshire Drive, Fort Smith, AR 72916
MLS# 1091777Listed by: O'NEAL REAL ESTATE- FORT SMITH


Protect your home and budget from life's surprises with an Assurant Home Warranty, backed by a partner that supports you through every step of homeownership. Explore Plans.
©2026 Century 21 Real Estate LLC. All rights reserved. CENTURY 21®, the CENTURY 21 Logo and C21® are service marks owned by Century 21 Real Estate LLC. Century 21 Real Estate LLC fully supports the principles of the Fair Housing Act and the Equal Opportunity Act. Each office is independently owned and operated. Listing information is deemed reliable but not guaranteed accurate.