
714 N 21st Street, Fort Smith, AR 72901
Local realty services provided by:CENTURY 21 First Choice Realty
Listed by: jessica willis
Office: weichert, realtors - the griffin company
MLS#:1090617
Source:AR_FSBOR
Price summary
- Price:$70,000
- Price per sq. ft.:$51.93
About this home
Investment Opportunity + Powered 720 Sq. Ft. Workshop!
Located near Northside High School, this entry-level property offers incredible upside potential for investors, flippers, or DIYers.
The main house is a blank canvas ready for your vision, with drywall, taping, and prep work already in progress, plus flexible space for your custom kitchen and bath designs. Out back, you'll find a major selling point: a massive 720 sq. ft. garage complete with electrical hookups, perfect for projects, storage, or a dedicated workspace. Home is sold AS-IS
Don't wait—Schedule your private walkthrough!
Contact an agent
Home facts
- Listing ID #:1090617
- Added:1 day(s) ago
- Updated:July 24, 2026 at 02:23 AM
Rooms and interior
- Bedrooms:3
- Total bathrooms:1
- Full bathrooms:1
- Flooring:Carpet, Laminate, Vinyl
- Living area:1,348 sq. ft.
Heating and cooling
- Cooling:Electric
- Heating:Electric
Structure and exterior
- Roof:Asphalt, Shingle
- Building area:1,348 sq. ft.
- Lot area:0.16 Acres
- Lot Features:Open Lot
- Construction Materials:Aluminum Siding
- Exterior Features:Porch
- Levels:1 Story
Schools
- High school:Northside
- Middle school:Darby
- Elementary school:Tilles
Utilities
- Water:Public
Finances and disclosures
- Price:$70,000
- Price per sq. ft.:$51.93
- Tax amount:$702
Features and amenities
- Appliances:Electric Water Heater
Parking
- Parking description:Detached
New listings near 714 N 21st Street
- New
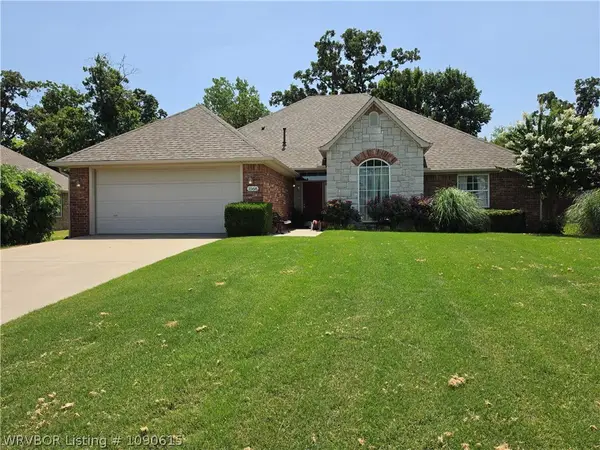 $349,000Active4 beds 3 baths2,153 sq. ft.
1566 Fianna Place, Fort Smith, AR 72908
MLS# 1090615Listed by: KEVIN CLIFTON REAL ESTATE, INC. - Open Sun, 2 to 4pmNew
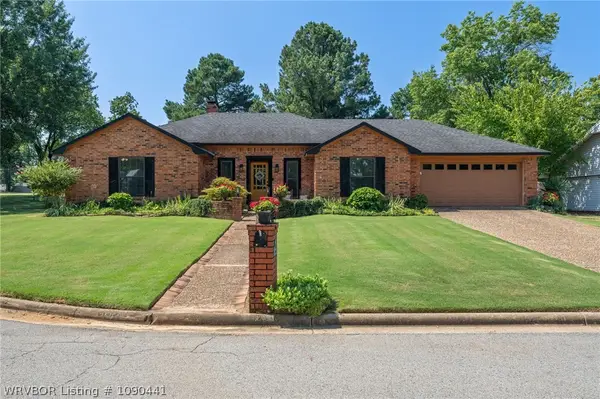 $375,000Active3 beds 2 baths2,102 sq. ft.
2504 Crosshill Road, Fort Smith, AR 72908
MLS# 1090441Listed by: LL JONES REALTY, LLC - New
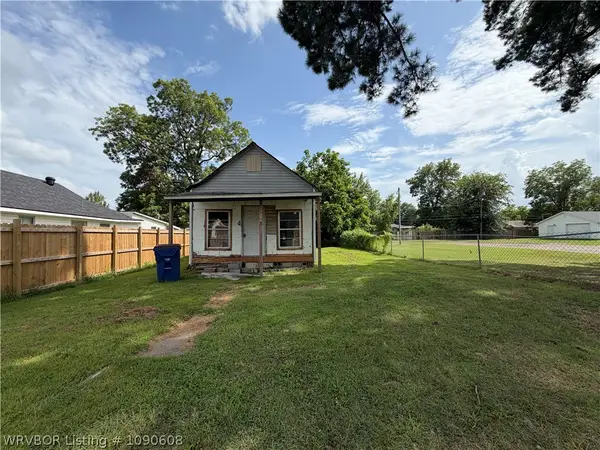 $42,500Active1 beds 1 baths690 sq. ft.
4514 Young Street, Fort Smith, AR 72761
MLS# 1090608Listed by: EPIQUE REALTY ARKANSAS - New
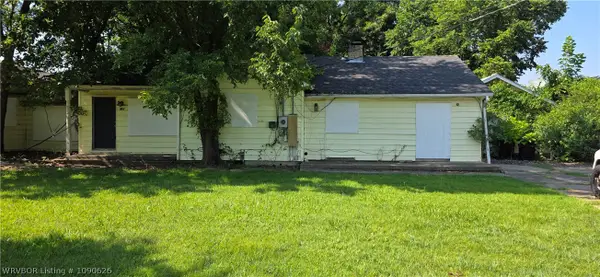 $60,000Active4 beds 2 baths2,675 sq. ft.
1401 Brazil Ave, Fort Smith, AR 72908
MLS# 1090626Listed by: KELLER WILLIAMS PLATINUM REALTY - New
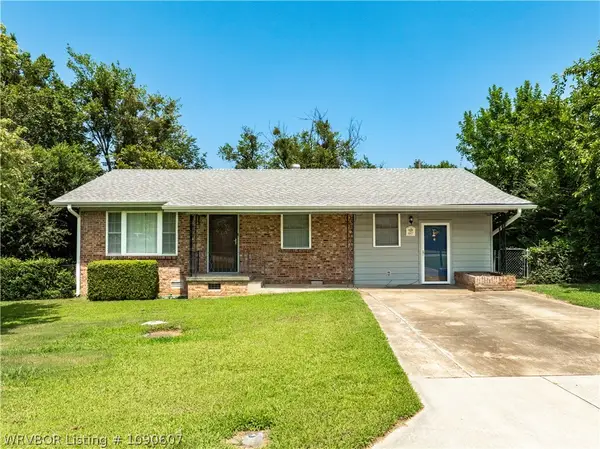 $174,900Active3 beds 2 baths1,676 sq. ft.
4807 18th Terrace, Fort Smith, AR 72901
MLS# 1090607Listed by: KEVIN CLIFTON REAL ESTATE, INC. - New
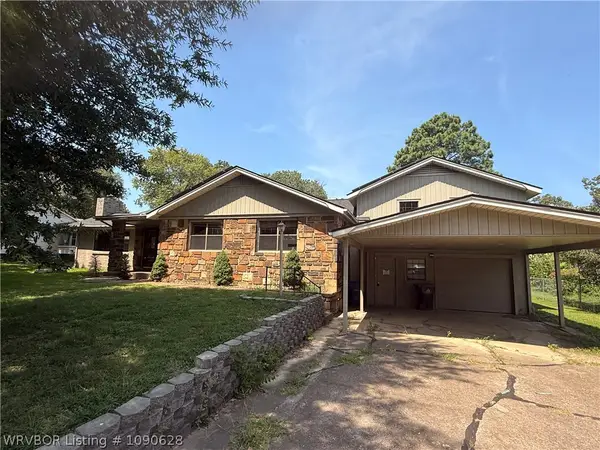 $200,000Active4 beds 2 baths2,368 sq. ft.
523 N 47th Street, Fort Smith, AR 72903
MLS# 1090628Listed by: WEICHERT, REALTORS - THE GRIFFIN COMPANY - Open Fri, 11:30am to 1pmNew
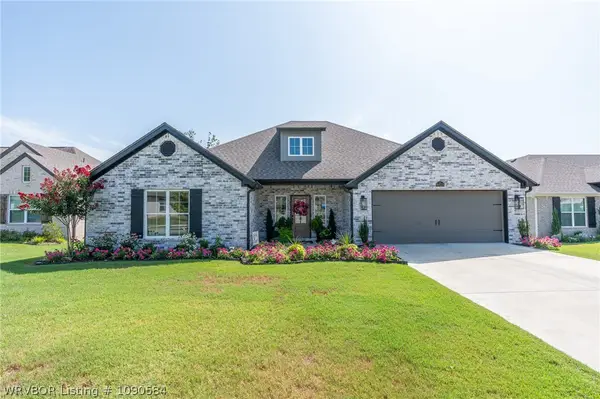 $468,500Active3 beds 2 baths2,092 sq. ft.
8523 Broadley Drive, Fort Smith, AR 72916
MLS# 1090584Listed by: KELLER WILLIAMS PLATINUM REALTY - New
 $105,000Active2 beds 1 baths1,010 sq. ft.
2805 Houston, Fort Smith, AR 72901
MLS# 1090438Listed by: ENVISION REAL ESTATE GROUP, LLC - New
 $225,000Active3 beds 2 baths1,680 sq. ft.
1300 Southridge Lane, Fort Smith, AR 72908
MLS# 1090616Listed by: MCGRAW REALTORS - Open Sun, 2 to 4pmNew
 $237,000Active3 beds 2 baths1,411 sq. ft.
3001 98th Circle, Fort Smith, AR 72903
MLS# 1090568Listed by: KELLER WILLIAMS PLATINUM REALTY


Protect your home and budget from life's surprises with an Assurant Home Warranty, backed by a partner that supports you through every step of homeownership. Explore Plans.
©2026 Century 21 Real Estate LLC. All rights reserved. CENTURY 21®, the CENTURY 21 Logo and C21® are service marks owned by Century 21 Real Estate LLC. Century 21 Real Estate LLC fully supports the principles of the Fair Housing Act and the Equal Opportunity Act. Each office is independently owned and operated. Listing information is deemed reliable but not guaranteed accurate.