
7911 Coltridge Way, Fort Smith, AR 72916
Local realty services provided by:CENTURY 21 First Choice Realty
Listed by: cynthia yarbrough
Office: citiland properties
MLS#:1090493
Source:AR_FSBOR
Price summary
- Price:$320,000
- Price per sq. ft.:$184.44
About this home
Beautiful custom built 2022 home located in one of the fastest growing areas of Fort Smith. Surrounded by newer homes and close to shopping, restaurants, and outdoor recreation, this property offers modern design, energy efficient features, and a highly functional layout.
This split floorplan home features 3 bedrooms and 2 full bathrooms, including a spacious primary suite with an 8'4" x 9'4" sitting area, a large walk in closet, a free standing soaker tub, and a walk in tile shower with frameless glass door. The open living area includes a beautiful gas log fireplace, creating a warm and inviting centerpiece for the home.
The kitchen and living spaces flow seamlessly for everyday comfort and entertaining. Step outside to a covered patio overlooking a privacy fenced backyard, perfect for relaxing or hosting gatherings.
Built with efficiency in mind, the home includes cellulose insulation (including garage walls and ceilings), a high efficiency furnace, insulated garage door, tankless water heater, and keyless entry.
Located just minutes from Wells Lake—ideal for fishing—and the Janet Huckabee Nature Center, where you can enjoy kayaking, trails, and wildlife. A rare opportunity to own a modern, move in ready home in a prime Fort Smith growth corridor. Photos we're created with the help of AI to give Buyers and idea of how to decorate the home and help you leave your mark / personalize it to suite your taste....
Contact an agent
Home facts
- Year built:2022
- Subdivision & Development:Lakeside Crossing
- Listing ID #:1090493
- Added:47 day(s) ago
- Updated:September 03, 2026 at 02:42 PM
Rooms and interior
- Bedrooms:3
- Total bathrooms:2
- Full bathrooms:2
- Rooms Total:8
- Flooring:Carpet, Ceramic Tile
- Kitchen Description:Dishwasher, Microwave, Microwave Hood Fan, Plumbed For Ice Maker, Range
- Basement:Yes
- Living area:1,735 sq. ft.
Heating and cooling
- Cooling:Central Air, Electric
- Heating:Central, Gas
- Central air:Yes
Structure and exterior
- Roof:Architectural, Shingle
- Year built:2022
- Building area:1,735 sq. ft.
- Lot area:0.2 Acres
- Lot Features:Cleared, Landscaped, Level, Subdivision
- Construction Materials:Brick, Vinyl Siding
- Exterior Features:Covered, Patio
- Levels:1 Story
Schools
- High school:Northside
- Middle school:Chaffin
- Elementary school:Barling
Utilities
- Water:Public
- Sewer:Public Sewer
Finances and disclosures
- Price:$320,000
- Price per sq. ft.:$184.44
- Tax amount:$1,759
Features and amenities
- Appliances:Gas Water Heater, Microwave, Range
- Laundry features:Dryer
- Amenities:Attic, Blinds, Cathedral Ceilings, Ceiling Fans, Granite Counters, Smoke Detectors, Storage
Parking
- Parking description:Attached, Garage, Garage Door Opener
- Garage:Yes
New listings near 7911 Coltridge Way
- New
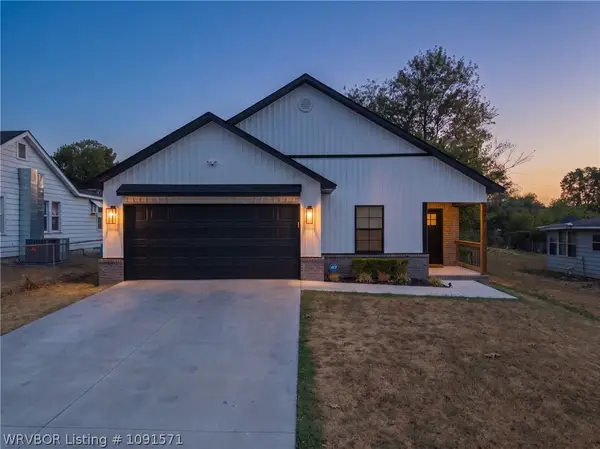 $265,000Active3 beds 2 baths1,516 sq. ft.
2614 37th Street, Fort Smith, AR 72904
MLS# 1091571Listed by: RIVERSTONE REALTY - New
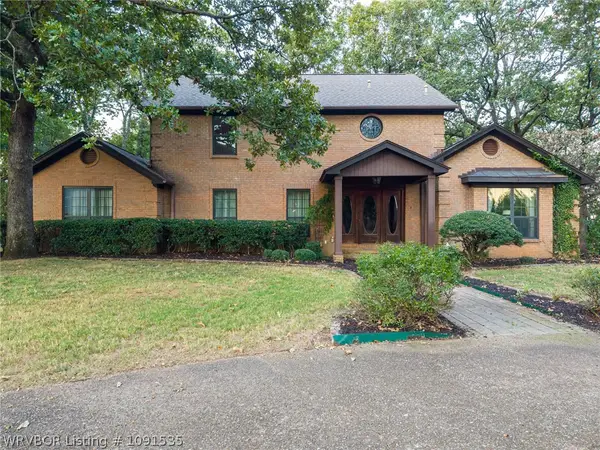 $675,000Active3 beds 5 baths4,453 sq. ft.
3535 Royal Scots Way, Fort Smith, AR 72908
MLS# 1091535Listed by: LINSEY & CO. REALTORS - New
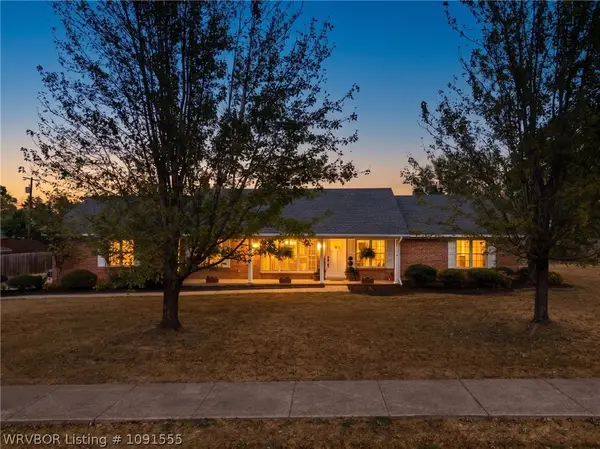 $334,900Active3 beds 2 baths1,837 sq. ft.
2601 S 66th Street, Fort Smith, AR 72903
MLS# 1091555Listed by: WARNOCK REAL ESTATE LLC - New
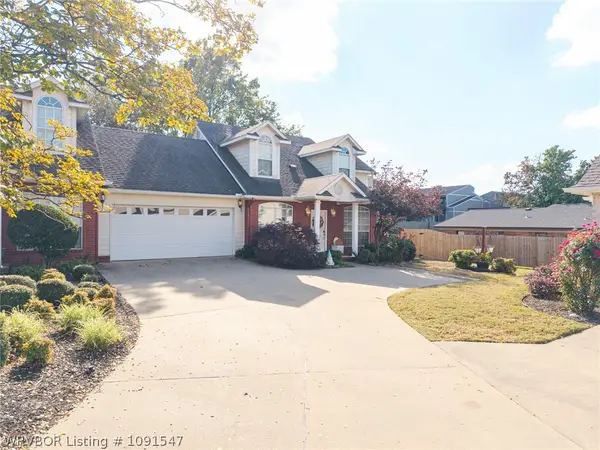 $240,000Active2 beds 3 baths1,684 sq. ft.
2814 May Branch, Fort Smith, AR 72903
MLS# 1091547Listed by: WARNOCK REAL ESTATE LLC - New
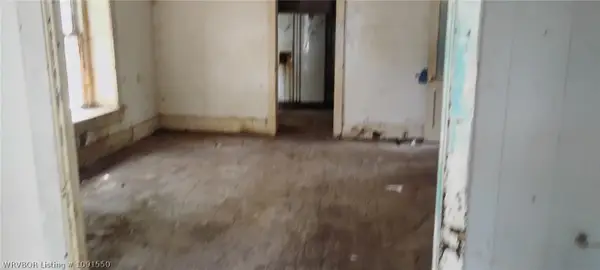 $1Active2 beds 1 baths1,318 sq. ft.
1100 S 20th Street, Fort Smith, AR 72901
MLS# 1091550Listed by: LEGEND REALTY, INC. - New
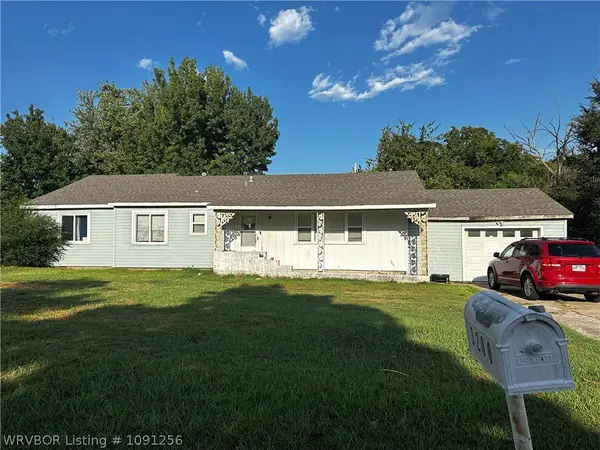 $170,900Active-- beds -- baths2,283 sq. ft.
3200 N 26th Street, Fort Smith, AR 72904
MLS# 1091256Listed by: COLDWELL BANKER FLEMING-LAU-FT.SMITH - New
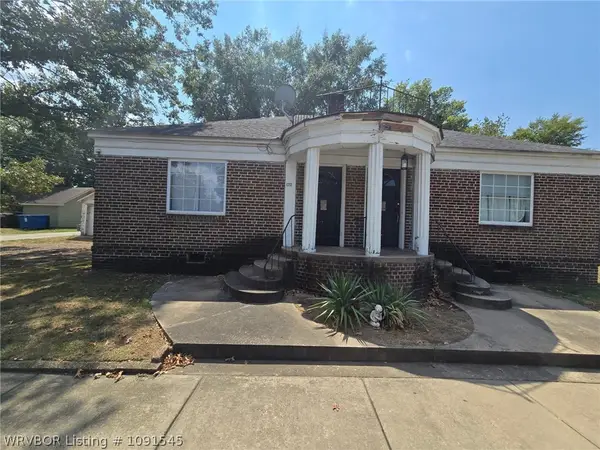 $241,500Active-- beds -- baths3,220 sq. ft.
118 17th Street, Fort Smith, AR 72901
MLS# 1091545Listed by: COLDWELL BANKER FLEMING-LAU-FT.SMITH - New
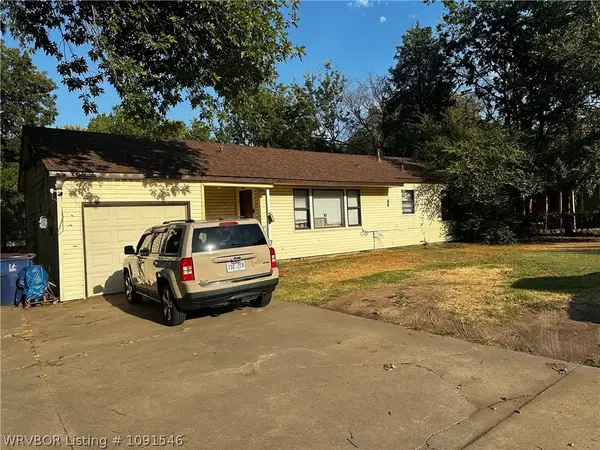 $209,400Active-- beds -- baths1,984 sq. ft.
2416 52nd Street, Fort Smith, AR 72904
MLS# 1091546Listed by: COLDWELL BANKER FLEMING-LAU-FT.SMITH - New
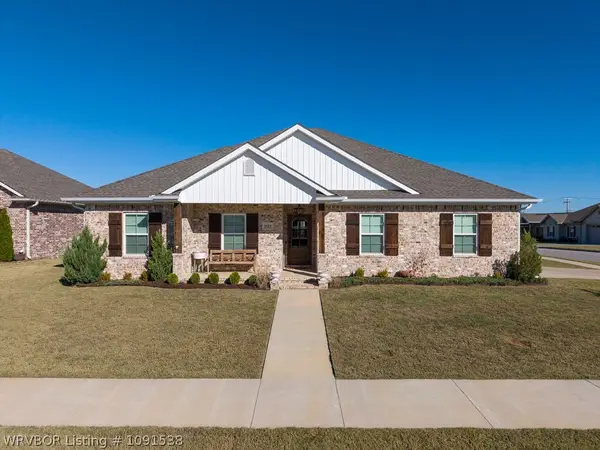 $344,500Active3 beds 2 baths1,696 sq. ft.
9115 Logwood Lane, Fort Smith, AR 72916
MLS# 1091538Listed by: JIMMY BELL REAL ESTATE 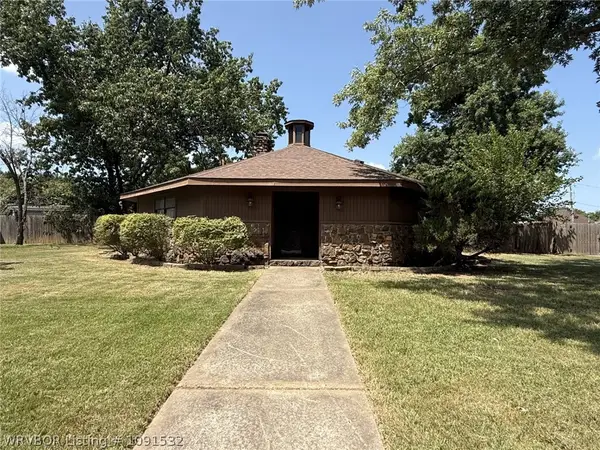 $74,900Pending3 beds 2 baths1,870 sq. ft.
3204 Village Road, Fort Smith, AR 72903
MLS# 1091532Listed by: RIVER CITY REALTY, LLC


Protect your home and budget from life's surprises with an Assurant Home Warranty, backed by a partner that supports you through every step of homeownership. Explore Plans.
©2026 Century 21 Real Estate LLC. All rights reserved. CENTURY 21®, the CENTURY 21 Logo and C21® are service marks owned by Century 21 Real Estate LLC. Century 21 Real Estate LLC fully supports the principles of the Fair Housing Act and the Equal Opportunity Act. Each office is independently owned and operated. Listing information is deemed reliable but not guaranteed accurate.