
8409 Stoneshire Drive, Fort Smith, AR 72916
Local realty services provided by:CENTURY 21 First Choice Realty
Listed by: team shoppach
Office: o'neal real estate- fort smith
MLS#:1091777
Source:AR_FSBOR
Price summary
- Price:$650,000
- Price per sq. ft.:$229.68
About this home
A curved walkway leads past stone and brick to the arched wood entry of 8409 Stoneshire Drive, offering the first hint that this home was designed with an eye for detail. Created as a showcase home for Stoneshire at Chaffee Crossing, its European-inspired architecture was chosen to represent the character and craftsmanship envisioned for a neighborhood that helped introduce a new kind of luxury living on the eastern edge of Fort Smith. Stoneshire brought together thoughtfully planned streets with curbs and guttering, sidewalks and street lamps, distinctive architecture, generous homesites and an uncommon connection to the outdoors. Inside, that vision becomes personal. Brick floors and brick-framed openings, wrought-iron accents, heated stained-concrete floors and a soaring hip-vaulted ceiling crossed with exposed beams give the home layers of texture and architectural character. Built-ins frame the living room fireplace while the kitchen anchors the gathering spaces with concrete and granite surfaces, built-in cooking appliances, a convection oven and the everyday luxury of two pantries. A mudroom with lockers and a key desk creates a natural landing place for busy days, while central vacuum and whole-home wiring for sound reveal how thoroughly the home was planned beyond what you can see. The private primary suite carries its own sense of drama into a bath centered around a walk-through shower, statement orb chandelier and oversized walk-in closet with built-ins. Three additional bedrooms offer room to spread out, and upstairs a fully equipped media room gives movie nights and game days their own destination. Geothermal heating and cooling, cellulose insulation and double-pane windows add another layer of thoughtful construction, while the three-car garage provides the kind of space that makes everyday living considerably easier. Then there is the outdoor room—an extension of the home beneath a warm wood-plank ceiling, where brick, a fireplace and an adjoining outdoor kitchen create a setting equally suited to Saturday football, dinner with friends or a quiet evening outside. The fenced corner lot continues to work just as hard, with a separate storage building offering valuable extra space for lawn and recreational gear, a workshop or hobby space, freeing the garage to be used for what it was intended. Beyond the property, Stoneshire opens into the larger Chaffee Crossing lifestyle, with nearby walking and biking trails, Ben Geren Park and Torraine Lake offering opportunities for fishing, paddling and time outdoors. Luxury on the edge of town was part of the vision for Stoneshire, and its combination of European-inspired architecture, sidewalks and street lamps, room to breathe and access to the outdoors helped give Chaffee Crossing a residential identity of its own. Chosen to showcase that vision, this is a home that continues to make its case the moment you step inside. Call your Realtor today to schedule a private tour....
Contact an agent
Home facts
- Year built:2014
- Subdivision & Development:Stoneshire At Chaffee Crossing
- Listing ID #:1091777
- Added:1 day(s) ago
- Updated:September 18, 2026 at 10:44 AM
Rooms and interior
- Bedrooms:4
- Total bathrooms:4
- Full bathrooms:2
- Half bathrooms:2
- Rooms Total:1
- Flooring:Brick, Carpet, Concrete
- Kitchen Description:Dishwasher, Disposal, Microwave, Oven, Plumbed For Ice Maker, Smooth Cooktop
- Basement:Yes
- Living area:2,830 sq. ft.
Heating and cooling
- Cooling:Electric, Geothermal
- Heating:Central, Electric, Geothermal
Structure and exterior
- Roof:Architectural, Shingle
- Year built:2014
- Building area:2,830 sq. ft.
- Lot area:0.36 Acres
- Lot Features:Cleared, Corner Lot, Cul de Sac, Near Park
- Architectural Style:European, Traditional
- Construction Materials:Brick, Cedar, Rock
- Exterior Features:Covered, Patio, Porch
- Levels:2 Story
Schools
- High school:Greenwood
- Middle school:Greenwood
- Elementary school:Greenwood
Utilities
- Water:Public
- Sewer:Public Sewer
Finances and disclosures
- Price:$650,000
- Price per sq. ft.:$229.68
- Tax amount:$4,157
Features and amenities
- Appliances:Electric Water Heater, Microwave, Oven
- Amenities:Attic, Blinds, Cathedral Ceilings, Ceiling Fans, Double Pane Windows, Drapes, Granite Counters, Pantry, Programmable Thermostat, Security System, Smoke Detectors, Storage, Vinyl Window, Walk In Closets
Parking
- Parking description:Attached, Garage, Garage Door Opener
- Garage:Yes
New listings near 8409 Stoneshire Drive
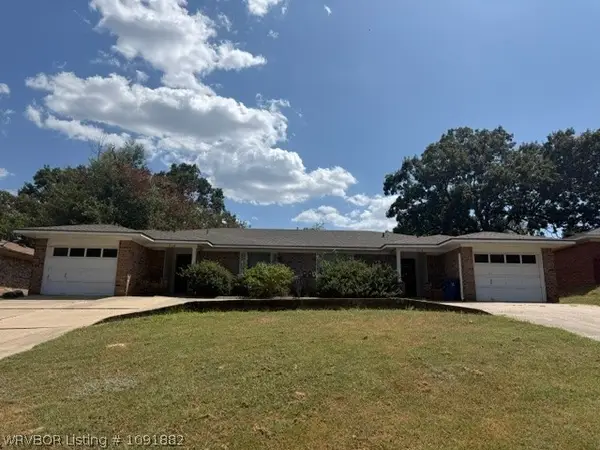 $1Pending-- beds -- baths2,492 sq. ft.
7516 & 7518 Euper Lane, Fort Smith, AR 72903
MLS# 1091882Listed by: LOOPER AUCTION & REALTY II, LLC- New
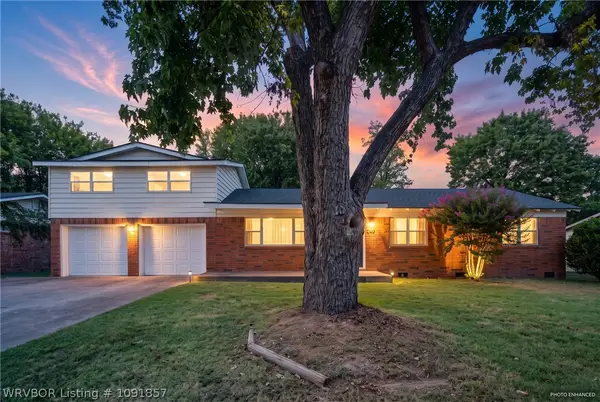 $214,900Active5 beds 2 baths1,775 sq. ft.
7911 Holly Avenue, Fort Smith, AR 72908
MLS# 1091857Listed by: WEICHERT, REALTORS - THE GRIFFIN COMPANY - New
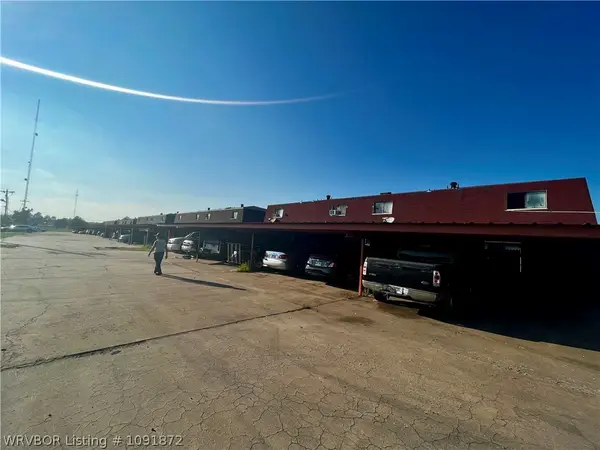 $1,950,000Active-- beds -- baths4,848 sq. ft.
4308,4400-4416,4508-4516 Yorkshire Drive, Fort Smith, AR 72903
MLS# 1091872Listed by: WARNOCK REAL ESTATE LLC - New
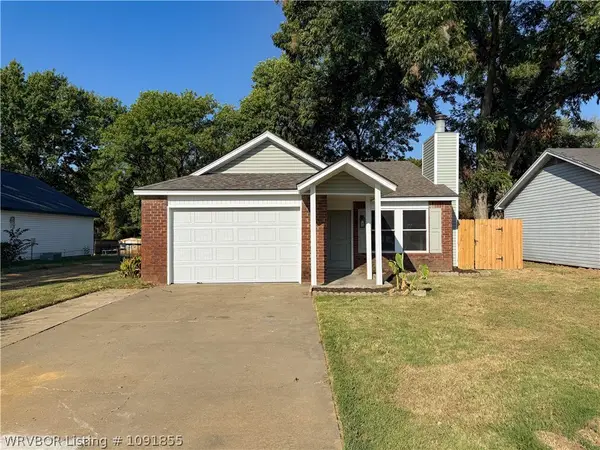 $195,000Active3 beds 2 baths1,129 sq. ft.
4112 S 16th Street, Fort Smith, AR 72901
MLS# 1091855Listed by: JIM WHITE REALTY - New
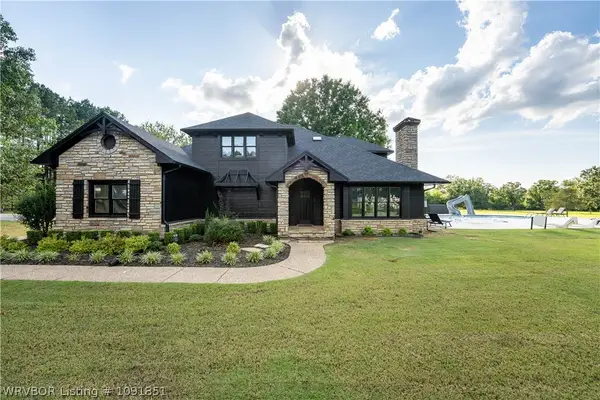 $1,222,000Active8 beds 6 baths6,385 sq. ft.
4545 Spring Mountain Road, Fort Smith, AR 72916
MLS# 1091851Listed by: EXP REALTY NWA BRANCH - New
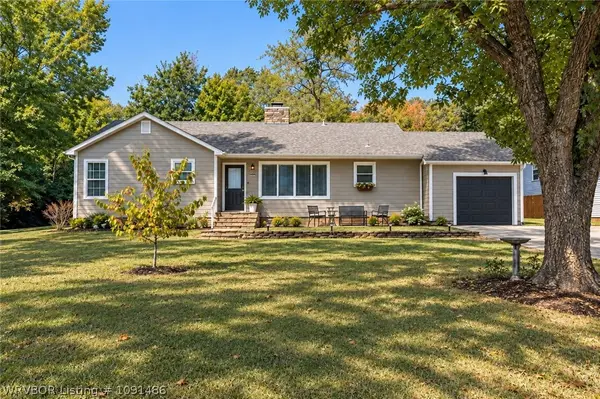 $225,000Active3 beds 2 baths1,700 sq. ft.
2124 Valley Lane, Fort Smith, AR 72901
MLS# 1091486Listed by: KELLER WILLIAMS PLATINUM REALTY - New
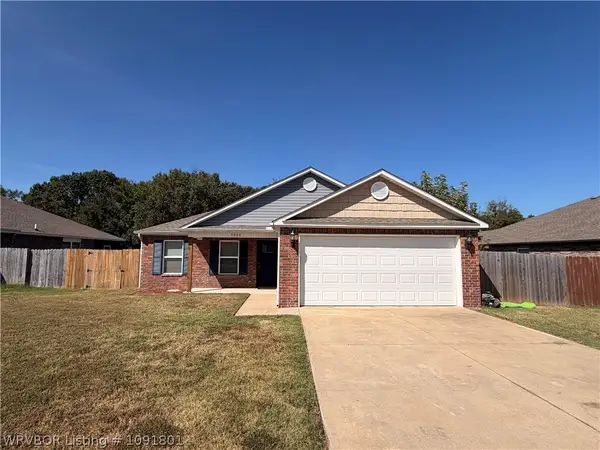 $252,000Active3 beds 2 baths1,388 sq. ft.
9008 Hayward Road, Fort Smith, AR 72908
MLS# 1091801Listed by: HOMESTEAD REAL ESTATE - New
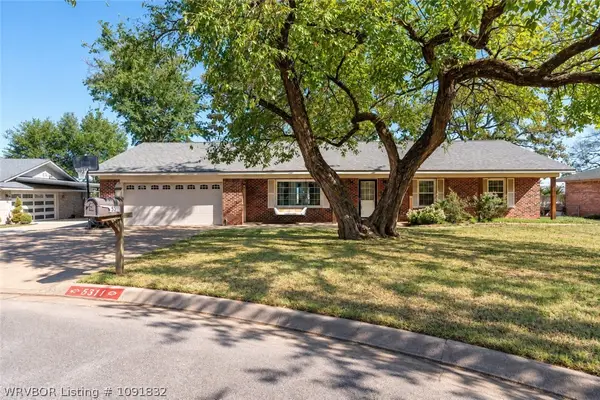 $262,000Active3 beds 2 baths1,742 sq. ft.
5311 S Y Circle, Fort Smith, AR 72903
MLS# 1091832Listed by: RIVER CITY REALTY, LLC - New
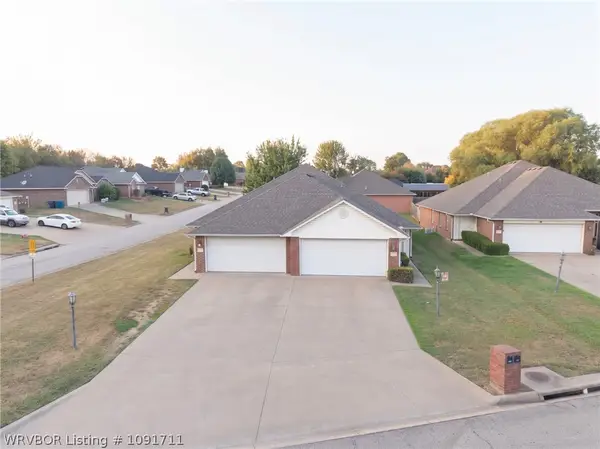 $350,000Active-- beds -- baths2,525 sq. ft.
4901/4903 Morgans Way, Fort Smith, AR 72916
MLS# 1091711Listed by: LINSEY & CO. REALTORS


Protect your home and budget from life's surprises with an Assurant Home Warranty, backed by a partner that supports you through every step of homeownership. Explore Plans.
©2026 Century 21 Real Estate LLC. All rights reserved. CENTURY 21®, the CENTURY 21 Logo and C21® are service marks owned by Century 21 Real Estate LLC. Century 21 Real Estate LLC fully supports the principles of the Fair Housing Act and the Equal Opportunity Act. Each office is independently owned and operated. Listing information is deemed reliable but not guaranteed accurate.