
8501 Reata Street, Fort Smith, AR 72916
Local realty services provided by:CENTURY 21 First Choice Realty
Listed by: jeffrey warden
Office: jimmy bell real estate
MLS#:1090052
Source:AR_FSBOR
Price summary
- Price:$535,000
- Price per sq. ft.:$212.22
About this home
Welcome to this beautiful, corner-lot home in the desirable Reata neighborhood of Chaffee Crossing. Large open floor plan with gorgeous wood floors, granite countertops, and a rock fireplace. The formal dining room (or office) is connected to the kitchen through a storage-friendly butler's pantry. This 4-bedroom, 3.5-bath home includes a large in-ground saltwater swimming pool, a versatile outdoor basketball court (w/ lighting system), and a 16x16 concrete pad that is perfect for a dog kennel or trampoline pad. The 672-sq-ft, finished three-car garage is also heated and cooled. The upstairs bedroom/bath could serve as a spacious bedroom or an amazing "Fam-Cave". Updates include new paint (Summer 2026), a new outside HVAC Unit (Summer 2025), a new water heater (Fall 2023), and a new roof (Spring 2024) featuring premium Atlas shingles with Scotchguard protection. Reata is a cul-de-sac subdivision with no thru traffic, making it a perfect combination of peace and convenience. It is easy to forget that you are only minutes from everything Fort Smith has to offer....
Contact an agent
Home facts
- Year built:2010
- Subdivision & Development:Reata Sub
- Listing ID #:1090052
- Added:66 day(s) ago
- Updated:September 04, 2026 at 07:30 AM
Rooms and interior
- Bedrooms:4
- Total bathrooms:4
- Full bathrooms:3
- Half bathrooms:1
- Flooring:Carpet, Ceramic Tile, Wood
- Kitchen Description:Dishwasher, Disposal, Microwave, Oven, Range, Range Hood
- Basement:Yes
- Living area:2,521 sq. ft.
Heating and cooling
- Cooling:Central Air
- Heating:Central
- Central air:Yes
Structure and exterior
- Roof:Architectural, Shingle
- Year built:2010
- Building area:2,521 sq. ft.
- Lot area:0.5 Acres
- Lot Features:Corner Lot, Cul de Sac, Landscaped, Level, Subdivision
- Construction Materials:Brick
- Exterior Features:Covered, Patio
- Levels:2 Story
Schools
- High school:Southside
- Middle school:Chaffin
- Elementary school:Woods
Utilities
- Water:Public
- Sewer:Public Sewer
Finances and disclosures
- Price:$535,000
- Price per sq. ft.:$212.22
- Tax amount:$3,249
Features and amenities
- Appliances:Gas Water Heater, Microwave, Oven, Range, Range Hood
- Amenities:Attic, Blinds, Ceiling Fans, Granite Counters, Programmable Thermostat, Security System, Storage, Walk In Closets
- Pool features:In Ground, Pool, Private
Parking
- Parking description:Attached, Garage, Garage Door Opener
- Garage:Yes
New listings near 8501 Reata Street
- New
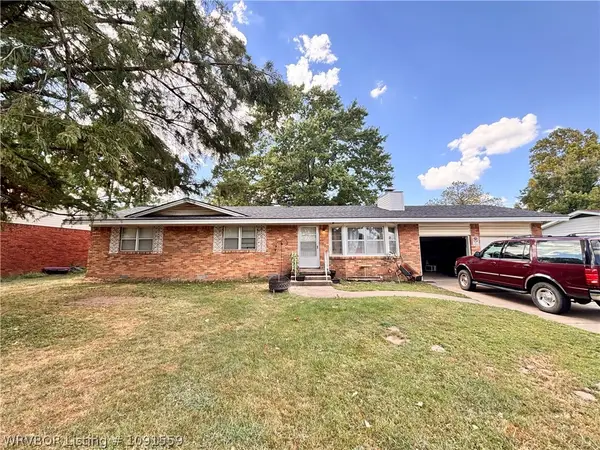 $165,000Active3 beds 2 baths1,359 sq. ft.
7312 Holly Avenue, Fort Smith, AR 72908
MLS# 1091559Listed by: HOMESTEAD REAL ESTATE 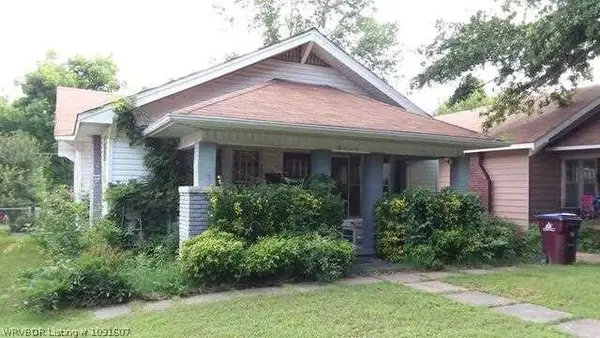 $90,000Pending3 beds 2 baths1,457 sq. ft.
2119 S N Avenue, Fort Smith, AR 72901
MLS# 1091607Listed by: WARNOCK REAL ESTATE LLC- New
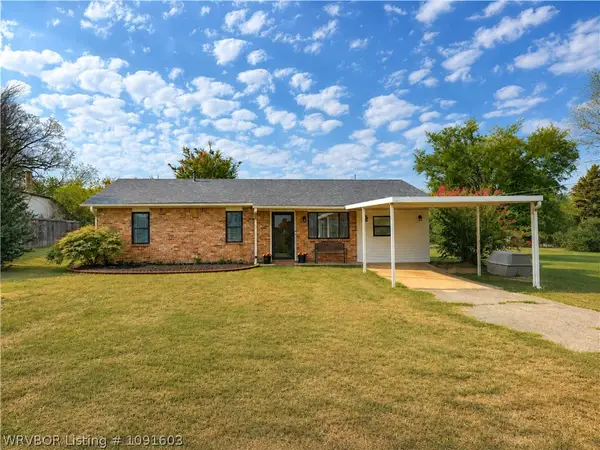 $249,900Active5 beds 2 baths1,737 sq. ft.
3114 Tennessee Ridge Road, Fort Smith, AR 72916
MLS# 1091603Listed by: REMAX CHAMPION LAND BROKERS - New
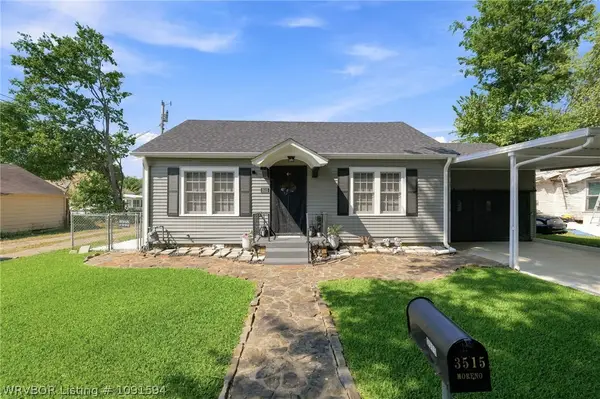 $154,000Active2 beds 1 baths896 sq. ft.
3515 Alabama Avenue, Fort Smith, AR 72903
MLS# 1091594Listed by: EPIQUE REALTY ARKANSAS - New
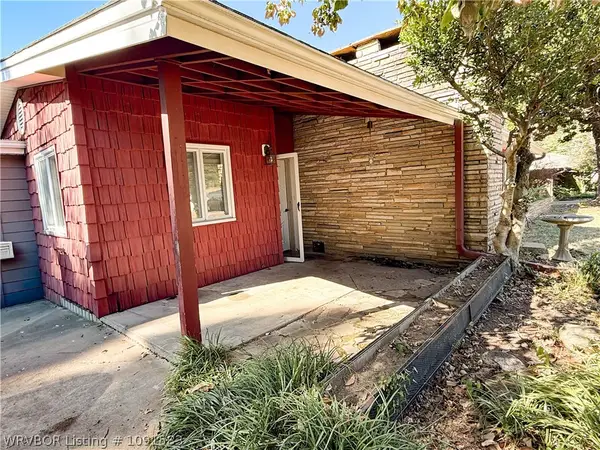 $200,000Active3 beds 2 baths1,760 sq. ft.
3008 Carthage Street, Fort Smith, AR 72901
MLS# 1091583Listed by: JIM WHITE REALTY - New
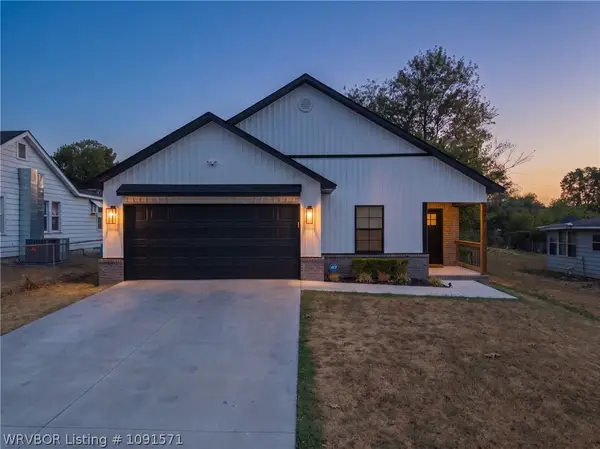 $265,000Active3 beds 2 baths1,516 sq. ft.
2614 N 37th Street, Fort Smith, AR 72904
MLS# 1091571Listed by: RIVERSTONE REALTY - New
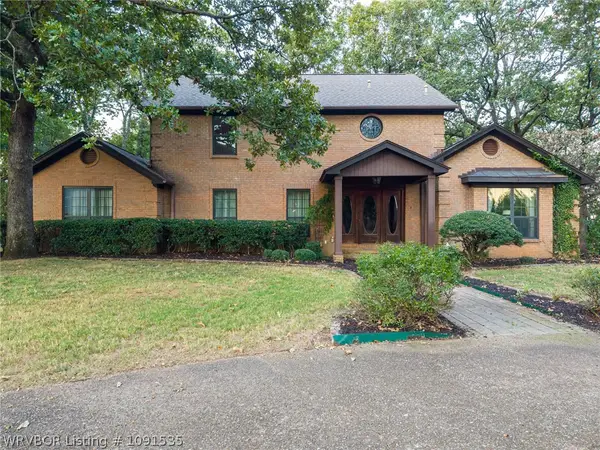 $675,000Active4 beds 5 baths4,453 sq. ft.
3535 Royal Scots Way, Fort Smith, AR 72908
MLS# 1091535Listed by: LINSEY & CO. REALTORS - New
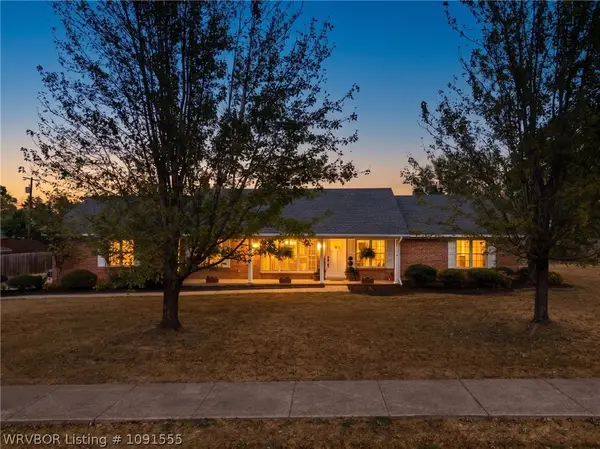 $334,900Active3 beds 2 baths1,837 sq. ft.
2601 S 66th Street, Fort Smith, AR 72903
MLS# 1091555Listed by: WARNOCK REAL ESTATE LLC - New
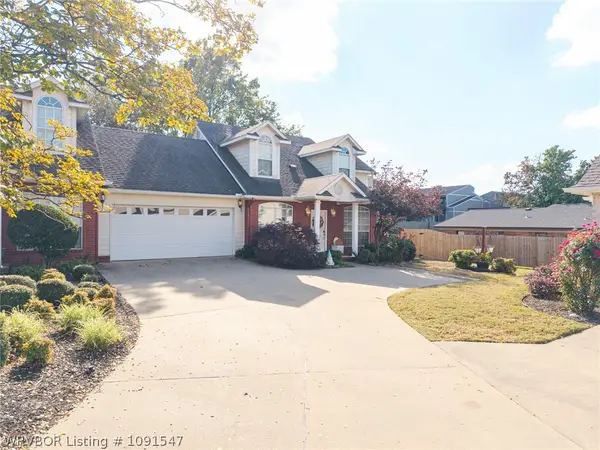 $240,000Active2 beds 3 baths1,684 sq. ft.
2814 May Branch, Fort Smith, AR 72903
MLS# 1091547Listed by: WARNOCK REAL ESTATE LLC - New
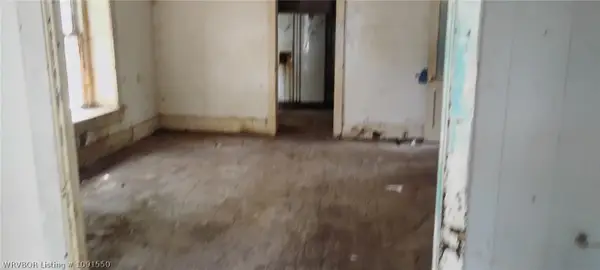 $1Active2 beds 1 baths1,318 sq. ft.
1100 S 20th Street, Fort Smith, AR 72901
MLS# 1091550Listed by: LEGEND REALTY, INC.


Protect your home and budget from life's surprises with an Assurant Home Warranty, backed by a partner that supports you through every step of homeownership. Explore Plans.
©2026 Century 21 Real Estate LLC. All rights reserved. CENTURY 21®, the CENTURY 21 Logo and C21® are service marks owned by Century 21 Real Estate LLC. Century 21 Real Estate LLC fully supports the principles of the Fair Housing Act and the Equal Opportunity Act. Each office is independently owned and operated. Listing information is deemed reliable but not guaranteed accurate.