
901 S 68th Lane, Fort Smith, AR 72903
Local realty services provided by:CENTURY 21 First Choice Realty
901 S 68th Lane,Fort Smith, AR 72903
$335,000
- 3 Beds
- 3 Baths
- - sq. ft.
- Single family
- Sold
Listed by: gina evans, ashley lawyer
Office: the heritage group real estate - barling
MLS#:1090816
Source:AR_FSBOR
Sorry, we are unable to map this address
Price summary
- Price:$335,000
About this home
Rare opportunity to own a residence where timeless craftsmanship takes center stage!
Rich natural wood finishes, soaring vaulted ceilings, and expansive skylights create an inviting atmosphere filled with warmth, character, and architectural distinction. Designed for both everyday living and effortless entertaining, this exceptional home offers 3 bedrooms, 2.5 bathrooms, and an abundance of flexible living spaces that can be tailored to your lifestyle whether a private office, media lounge, fitness studio, library, or game room.
At the heart of the home, a stunning sunroom provides a light-filled retreat overlooking the backyard oasis, where an impressive swimming pool offers the perfect setting for relaxing or entertaining guests.
Thoughtfully updated for today’s homeowner, recent improvements include fresh interior paint, new luxury vinyl plank flooring in the sunroom, new carpet in the bedrooms, a brand-new HVAC system.
Perfectly positioned just off the iconic Free Ferry Road, one of Fort Smith’s most established and sought-after corridors, this residence offers the ideal blend of privacy, convenience, and enduring appeal. Homes that combine this level of craftsmanship, generous living spaces, and premier location are truly uncommon!...
Contact an agent
Home facts
- Year built:1964
- Subdivision & Development:Rivercrest
- Listing ID #:1090816
- Added:52 day(s) ago
- Updated:September 25, 2026 at 12:46 AM
Rooms and interior
- Bedrooms:3
- Total bathrooms:3
- Full bathrooms:3
- Flooring:Carpet, Ceramic Tile, Wood
- Kitchen Description:Dishwasher, Disposal, Microwave, Oven, Self Cleaning Oven, Smooth Cooktop, Trash Compactor
Heating and cooling
- Cooling:Central Air, Electric
- Heating:Central, Gas
- Central air:Yes
Structure and exterior
- Roof:Architectural, Shingle
- Year built:1964
- Lot Features:Corner Lot, Subdivision
- Architectural Style:Traditional
- Construction Materials:Brick, Cedar, Rock
- Exterior Features:Covered, Patio, Porch
- Levels:1 Story
Schools
- High school:Southside
- Middle school:Chaffin
- Elementary school:Euper Lane
Utilities
- Water:Public
- Sewer:Public Sewer
Finances and disclosures
- Price:$335,000
- Tax amount:$1,968
Features and amenities
- Appliances:Electric Water Heater, Gas Water Heater, Microwave, Oven, Self Cleaning Oven
- Amenities:Blinds, Cathedral Ceilings, Ceiling Fans, Double Pane Windows, Granite Counters, Multiple Living Areas, Walk In Closets
- Pool features:In Ground, Pool, Private
Parking
- Parking description:Attached Carport
New listings near 901 S 68th Lane
- New
 $139,900Active2 beds 1 baths1,168 sq. ft.
1515 Bluff Avenue, Fort Smith, AR 72901
MLS# 1092050Listed by: AHUYON REAL ESTATE, LLC - New
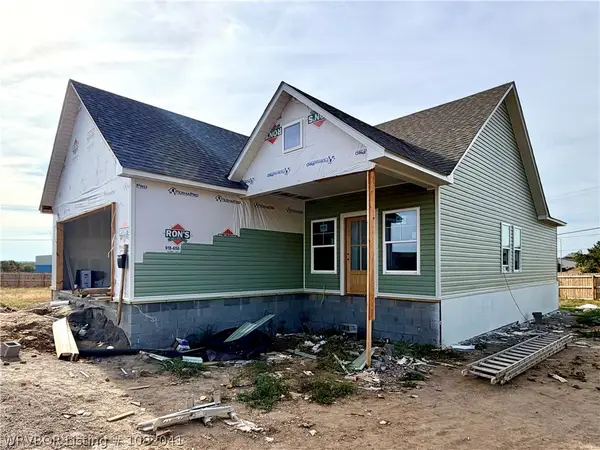 $269,900Active3 beds 2 baths1,323 sq. ft.
9536 Ash Place, Fort Smith, AR 72916
MLS# 1092041Listed by: O'NEAL REAL ESTATE - New
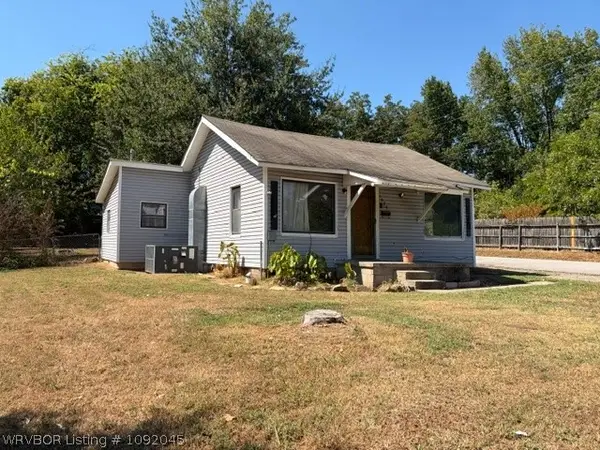 $1Active2 beds 1 baths928 sq. ft.
1323 N 47th Street, Fort Smith, AR 72904
MLS# 1092045Listed by: LEGEND REALTY, INC. - New
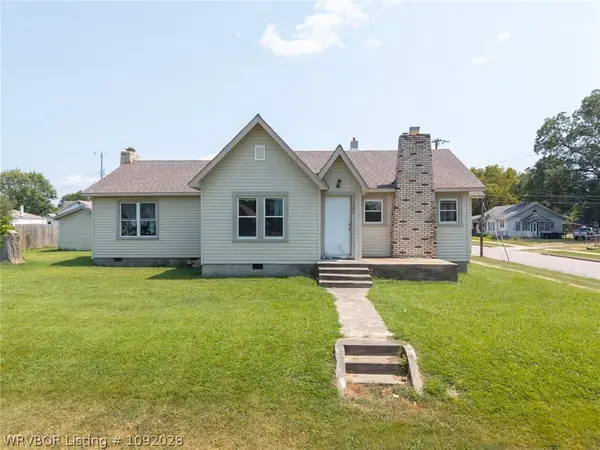 $125,000Active2 beds 2 baths1,663 sq. ft.
2200 N 7th Street, Fort Smith, AR 72904
MLS# 1092028Listed by: LINSEY & CO. REALTORS - New
 $130,000Active3 beds 1 baths1,386 sq. ft.
1600 S W Street, Fort Smith, AR 72901
MLS# 1092008Listed by: CHUCK FAWCETT REALTY FSM - New
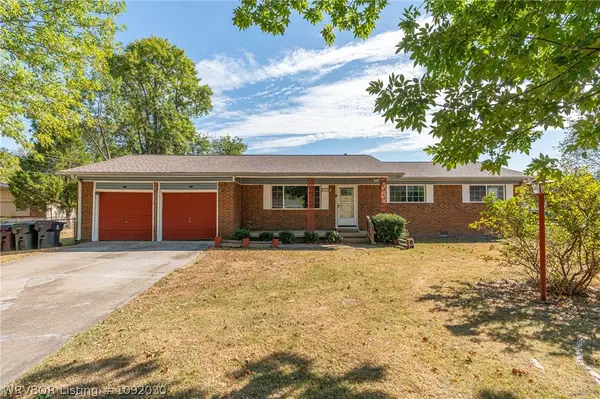 $200,000Active4 beds 3 baths1,430 sq. ft.
120 Dartmouth Lane, Fort Smith, AR 72908
MLS# 1092030Listed by: KELLER WILLIAMS PLATINUM REALTY - New
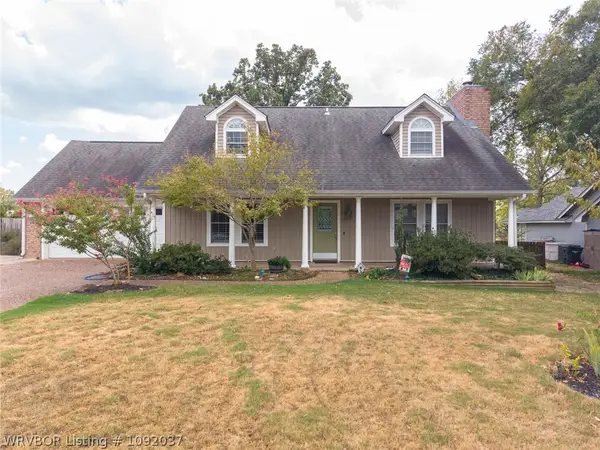 $319,000Active3 beds 3 baths2,273 sq. ft.
2308 Crosshill Road, Fort Smith, AR 72908
MLS# 1092037Listed by: BRADFORD & UDOUJ REALTORS - New
 $420,000Active3 beds 2 baths2,018 sq. ft.
8012 Big Oak Drive, Fort Smith, AR 72916
MLS# 1362855Listed by: BERKSHIRE HATHAWAY HOMESERVICES SOLUTIONS REAL EST - New
 $329,000Active4 beds 2 baths2,320 sq. ft.
1548 Rockhurst Drive, Fort Smith, AR 72908
MLS# 1091981Listed by: RIVER CITY REALTY, LLC - New
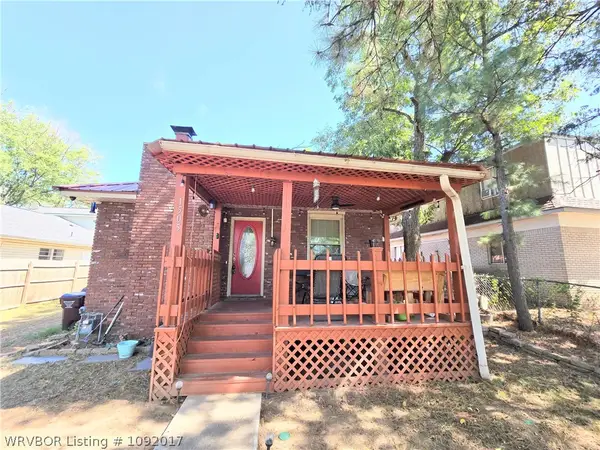 $213,000Active3 beds 3 baths1,525 sq. ft.
1505 S 12th Street, Fort Smith, AR 72901
MLS# 1092017Listed by: SAGELY & EDWARDS REALTORS


Protect your home and budget from life's surprises with an Assurant Home Warranty, backed by a partner that supports you through every step of homeownership. Explore Plans.
©2026 Century 21 Real Estate LLC. All rights reserved. CENTURY 21®, the CENTURY 21 Logo and C21® are service marks owned by Century 21 Real Estate LLC. Century 21 Real Estate LLC fully supports the principles of the Fair Housing Act and the Equal Opportunity Act. Each office is independently owned and operated. Listing information is deemed reliable but not guaranteed accurate.