
1600 S W Street, Fort Smith, AR 72901
Local realty services provided by:CENTURY 21 First Choice Realty
Listed by: sara greene
Office: chuck fawcett realty fsm
MLS#:1092008
Source:AR_FSBOR
Price summary
- Price:$130,000
- Price per sq. ft.:$93.8
About this home
Welcome home! This beautifully updated split-level home offers 3 bedrooms, 1 bath, and 1,386 square feet of comfortable living space. Thoughtful updates throughout give the home a fresh, move-in-ready feel while maintaining plenty of room to make it your own. The home features a spacious bonus room that offers flexibility for a home office, playroom, hobby space, or second living area. Enjoy the convenience of new appliances and a new roof installed in 2023, new hot water heater in 2024 along with additional updates throughout the home. Step outside to a large backyard with a covered patio and plenty of room for entertaining, gardening, pets, or simply enjoying the outdoors. With its inviting layout, versatile bonus space, and numerous updates, this home is a great opportunity for a variety of buyers. Don’t miss the chance to make this home your own!
Contact an agent
Home facts
- Subdivision & Development:Bailey
- Listing ID #:1092008
- Added:1 day(s) ago
- Updated:September 25, 2026 at 03:29 AM
Rooms and interior
- Bedrooms:3
- Total bathrooms:1
- Full bathrooms:1
- Flooring:Carpet, Laminate
- Kitchen Description:Dishwasher, Oven, Range, Refrigerator
- Living area:1,386 sq. ft.
Heating and cooling
- Cooling:Central Air
- Heating:Central, Gas
- Central air:Yes
Structure and exterior
- Roof:Architectural, Shingle
- Building area:1,386 sq. ft.
- Lot area:0.16 Acres
- Lot Features:Corner Lot, Subdivision
- Architectural Style:Split Level
- Construction Materials:Brick, Masonite
- Exterior Features:Covered, Patio
- Levels:2 Story, Multi Split
Schools
- High school:Southside
- Middle school:Ramsey
- Elementary school:Fairview
Utilities
- Water:Public
- Sewer:Public Sewer
Finances and disclosures
- Price:$130,000
- Price per sq. ft.:$93.8
- Tax amount:$125
Features and amenities
- Appliances:Gas Water Heater, Oven, Range, Refrigerator
- Amenities:Attic, Ceiling Fans, Pantry, Smoke Detectors, Storage
New listings near 1600 S W Street
- New
 $139,900Active2 beds 1 baths1,168 sq. ft.
1515 Bluff Avenue, Fort Smith, AR 72901
MLS# 1092050Listed by: AHUYON REAL ESTATE, LLC - New
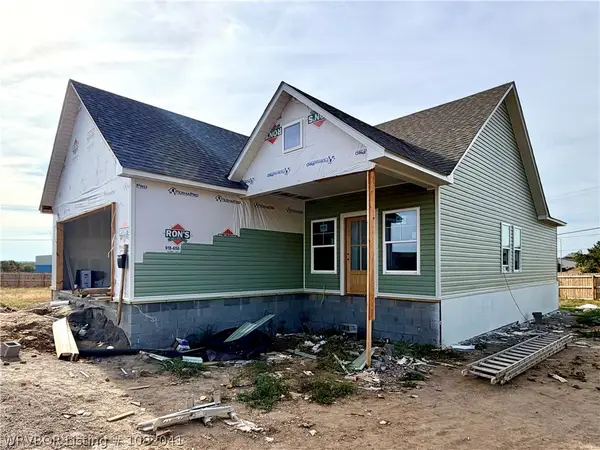 $269,900Active3 beds 2 baths1,323 sq. ft.
9536 Ash Place, Fort Smith, AR 72916
MLS# 1092041Listed by: O'NEAL REAL ESTATE - New
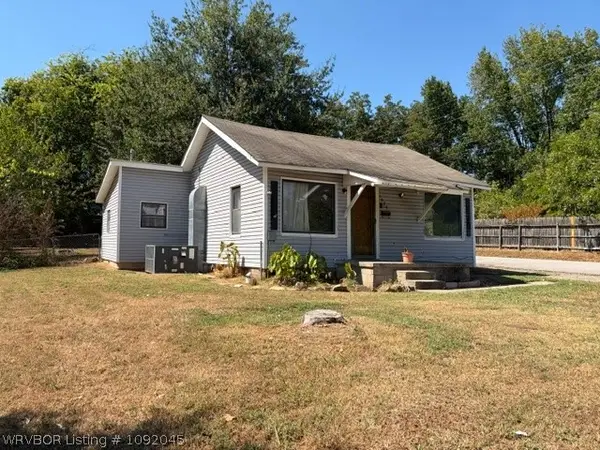 $1Active2 beds 1 baths928 sq. ft.
1323 N 47th Street, Fort Smith, AR 72904
MLS# 1092045Listed by: LEGEND REALTY, INC. - New
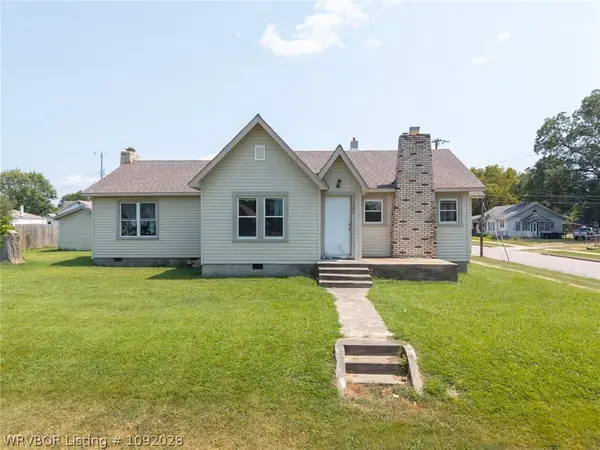 $125,000Active2 beds 2 baths1,663 sq. ft.
2200 N 7th Street, Fort Smith, AR 72904
MLS# 1092028Listed by: LINSEY & CO. REALTORS - New
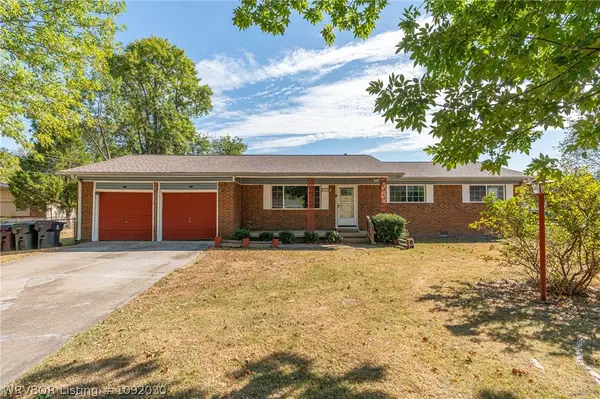 $200,000Active4 beds 3 baths1,430 sq. ft.
120 Dartmouth Lane, Fort Smith, AR 72908
MLS# 1092030Listed by: KELLER WILLIAMS PLATINUM REALTY - New
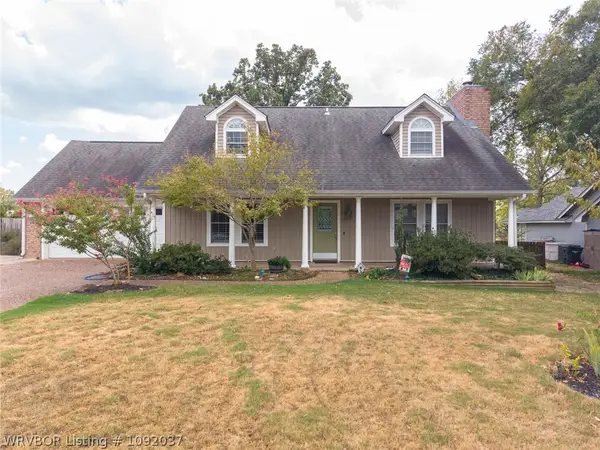 $319,000Active3 beds 3 baths2,273 sq. ft.
2308 Crosshill Road, Fort Smith, AR 72908
MLS# 1092037Listed by: BRADFORD & UDOUJ REALTORS - New
 $420,000Active3 beds 2 baths2,018 sq. ft.
8012 Big Oak Drive, Fort Smith, AR 72916
MLS# 1362855Listed by: BERKSHIRE HATHAWAY HOMESERVICES SOLUTIONS REAL EST - New
 $329,000Active4 beds 2 baths2,320 sq. ft.
1548 Rockhurst Drive, Fort Smith, AR 72908
MLS# 1091981Listed by: RIVER CITY REALTY, LLC - New
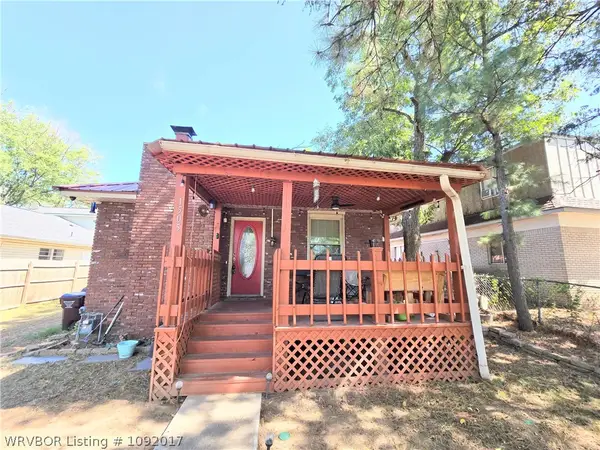 $213,000Active3 beds 3 baths1,525 sq. ft.
1505 S 12th Street, Fort Smith, AR 72901
MLS# 1092017Listed by: SAGELY & EDWARDS REALTORS


Protect your home and budget from life's surprises with an Assurant Home Warranty, backed by a partner that supports you through every step of homeownership. Explore Plans.
©2026 Century 21 Real Estate LLC. All rights reserved. CENTURY 21®, the CENTURY 21 Logo and C21® are service marks owned by Century 21 Real Estate LLC. Century 21 Real Estate LLC fully supports the principles of the Fair Housing Act and the Equal Opportunity Act. Each office is independently owned and operated. Listing information is deemed reliable but not guaranteed accurate.