
9607 Hanover Circle, Fort Smith, AR 72908
Local realty services provided by:CENTURY 21 First Choice Realty
Listed by: renee tedford
Office: sagely & edwards realtors
MLS#:1091884
Source:AR_FSBOR
Price summary
- Price:$260,000
- Price per sq. ft.:$136.55
About this home
Fantastic cul-de-sac home boasting spacious rooms and a large privacy-fenced yard. This three bedroom, two and half bath home features a formal dining area, gas fireplace, large deck and storage building. You'll enjoy the shaded backyard and the brick sidewalk that takes you from gate to deck to gate. Additional amenities include tiled walk-in shower, built-in bookcases, washer and dryer, and refrigerator. Call today for your private tour.
Contact an agent
Home facts
- Year built:1992
- Subdivision & Development:Brooken Woods
- Listing ID #:1091884
- Added:1 day(s) ago
- Updated:September 18, 2026 at 05:42 PM
Rooms and interior
- Bedrooms:3
- Total bathrooms:3
- Full bathrooms:2
- Half bathrooms:1
- Flooring:Ceramic Tile, Wood
- Kitchen Description:Dishwasher, Microwave, Plumbed For Ice Maker, Range, Refrigerator
- Living area:1,904 sq. ft.
Heating and cooling
- Cooling:Central Air, Electric
- Heating:Central, Gas
- Central air:Yes
Structure and exterior
- Roof:Architectural, Shingle
- Year built:1992
- Building area:1,904 sq. ft.
- Lot area:0.25 Acres
- Lot Features:Cul de Sac, Level, Subdivision
- Construction Materials:Aluminum Siding, Brick
- Exterior Features:Deck, Porch
- Levels:1 Story
Schools
- High school:Southside
- Middle school:Ramsey
- Elementary school:Cook
Utilities
- Water:Public
- Sewer:Public Sewer
Finances and disclosures
- Price:$260,000
- Price per sq. ft.:$136.55
- Tax amount:$752
Features and amenities
- Appliances:Electric Water Heater, Microwave, Range, Refrigerator, Washer
- Laundry features:Dryer, Washer
- Amenities:Attic, Ceiling Fans, Double Pane Windows, Smoke Detectors, Storage, Walk In Closets
Parking
- Parking description:Attached, Garage, Garage Door Opener
- Garage:Yes
New listings near 9607 Hanover Circle
- New
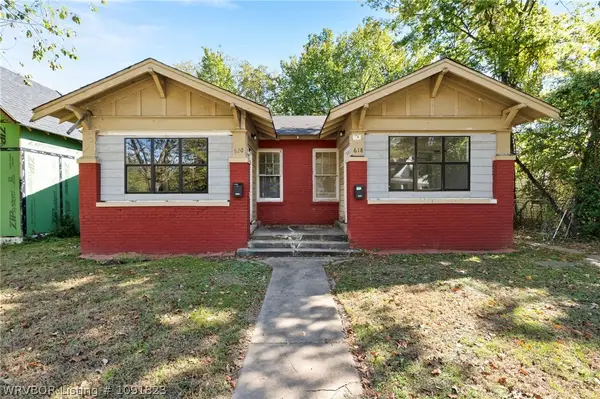 $140,000Active-- beds -- baths1,516 sq. ft.
618 N 20th Street, Fort Smith, AR 72901
MLS# 1091823Listed by: KELLER WILLIAMS PLATINUM REALTY - New
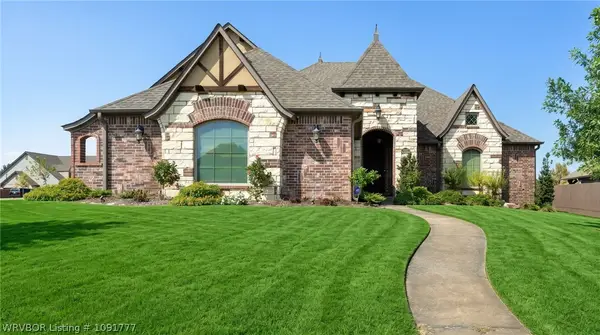 $650,000Active4 beds 4 baths2,830 sq. ft.
8409 Stoneshire Drive, Fort Smith, AR 72916
MLS# 1091777Listed by: O'NEAL REAL ESTATE- FORT SMITH 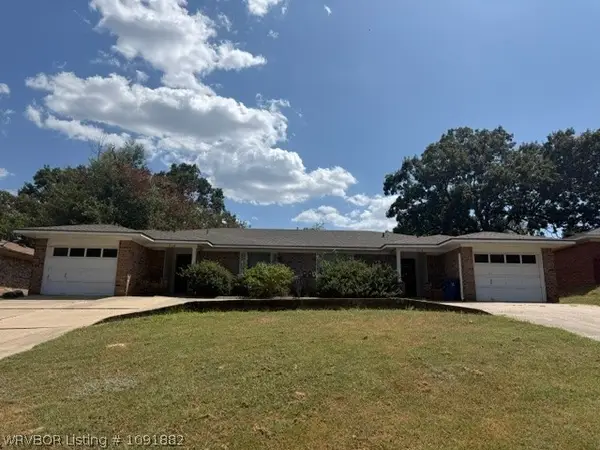 $1Pending-- beds -- baths2,492 sq. ft.
7516 & 7518 Euper Lane, Fort Smith, AR 72903
MLS# 1091882Listed by: LOOPER AUCTION & REALTY II, LLC- New
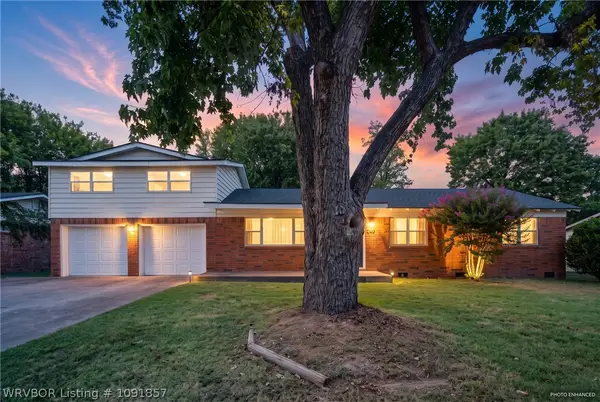 $214,900Active5 beds 2 baths1,775 sq. ft.
7911 Holly Avenue, Fort Smith, AR 72908
MLS# 1091857Listed by: WEICHERT, REALTORS - THE GRIFFIN COMPANY - New
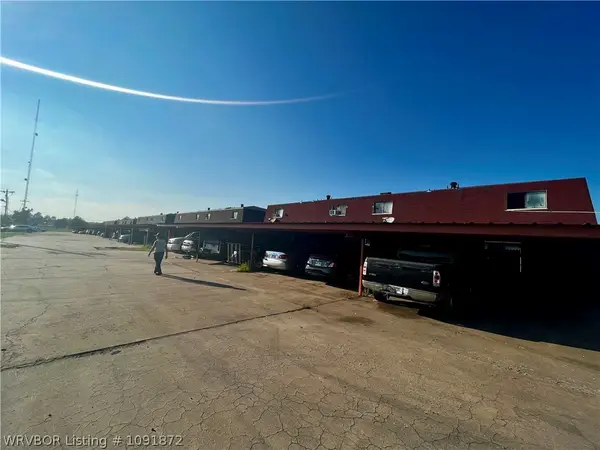 $1,950,000Active-- beds -- baths4,848 sq. ft.
4308,4400-4416,4508-4516 Yorkshire Drive, Fort Smith, AR 72903
MLS# 1091872Listed by: WARNOCK REAL ESTATE LLC - New
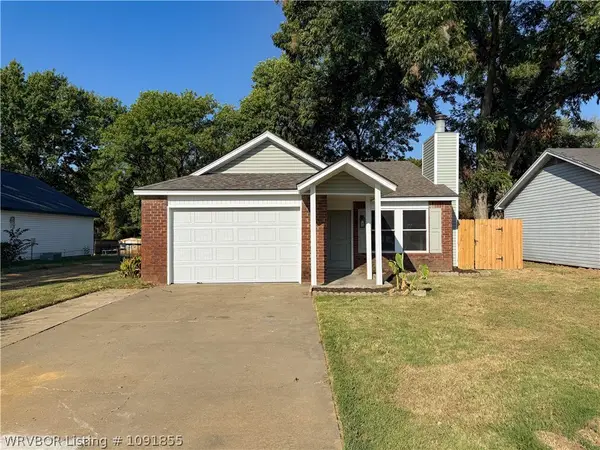 $195,000Active3 beds 2 baths1,129 sq. ft.
4112 S 16th Street, Fort Smith, AR 72901
MLS# 1091855Listed by: JIM WHITE REALTY - New
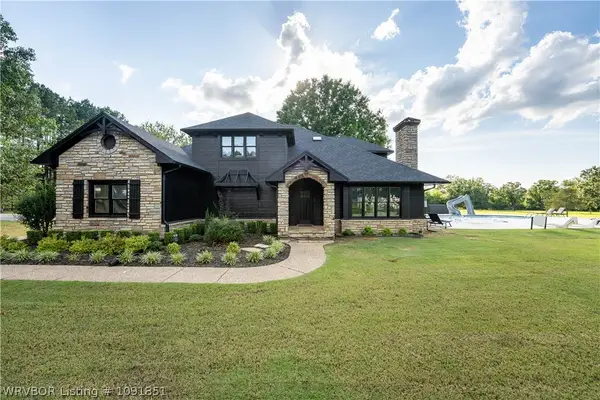 $1,222,000Active8 beds 6 baths6,385 sq. ft.
4545 Spring Mountain Road, Fort Smith, AR 72916
MLS# 1091851Listed by: EXP REALTY NWA BRANCH - New
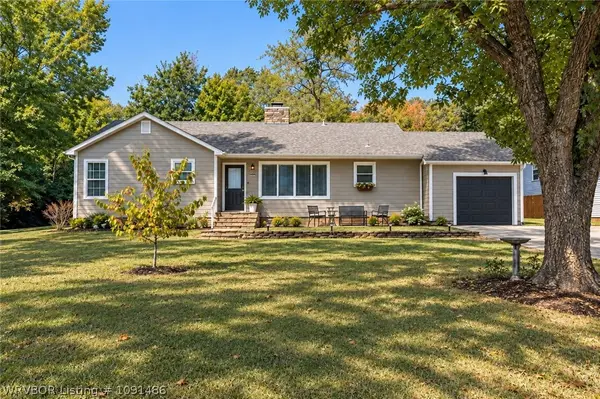 $225,000Active3 beds 2 baths1,700 sq. ft.
2124 Valley Lane, Fort Smith, AR 72901
MLS# 1091486Listed by: KELLER WILLIAMS PLATINUM REALTY - New
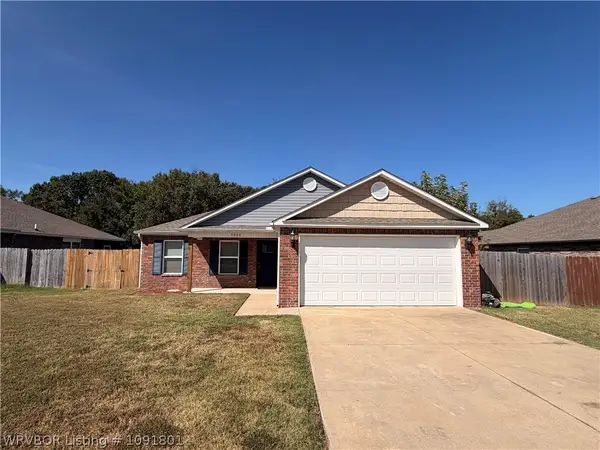 $252,000Active3 beds 2 baths1,388 sq. ft.
9008 Hayward Road, Fort Smith, AR 72908
MLS# 1091801Listed by: HOMESTEAD REAL ESTATE


Protect your home and budget from life's surprises with an Assurant Home Warranty, backed by a partner that supports you through every step of homeownership. Explore Plans.
©2026 Century 21 Real Estate LLC. All rights reserved. CENTURY 21®, the CENTURY 21 Logo and C21® are service marks owned by Century 21 Real Estate LLC. Century 21 Real Estate LLC fully supports the principles of the Fair Housing Act and the Equal Opportunity Act. Each office is independently owned and operated. Listing information is deemed reliable but not guaranteed accurate.