
33 Miller County 42, Fouke, AR 71837
Local realty services provided by:CENTURY 21 Platinum Partners
Listed by: kelly sims
Office: re/max preferred
MLS#:206421
Source:AR_TMLS
Price summary
- Price:$469,000
- Price per sq. ft.:$181.78
About this home
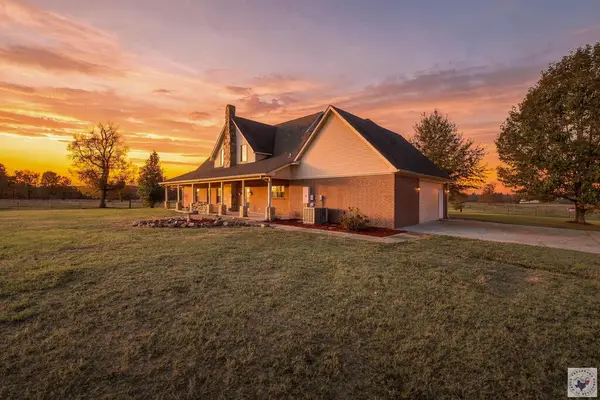
Custom-built, one-owner, beautiful 5-bedroom, 3- full bathroom barndominium offering 2,580 square feet on 3 acres in Fouke, AR! The open-concept layout features a split-bedroom floor plan, stained concrete floors throughout, and 36" inch interior and exterior doors throughout. This home was built with longevity and low maintenance in mind! The spacious kitchen offers abundant cabinets and drawers, plus a walk-in pantry. A gas-log fireplace adds a welcoming touch to the main living area, while the primary bedroom includes an attached bonus room ideal for a home office, nursery, or flex space. Enjoy covered front and back porches that span the length of the home. The property also features a 30' x 40' workshop or detached 2 car garage with one man door, two roll-up bay doors, and an attached carport. There is also an additional storage shed on the property. Room to live, work, and spread out! Don't miss your chance at this well-designed homestead!
Contact an agent
Home facts
- Year built:2016
- Subdivision & Development:--
- Listing ID #:206421
- Added:1 day(s) ago
- Updated:November 10, 2026 at 02:50 PM
Rooms and interior
- Bedrooms:5
- Total bathrooms:3
- Full bathrooms:3
- Flooring:Stained Concrete
- Bathrooms Description:Shower & Tub, Shower & Tub Combo
- Kitchen Description:Dishwasher, Electric Oven, Granite Counters
- Bedroom Description:Split Primary Bedroom
- Living area:2,580 sq. ft.
Heating and cooling
- Cooling:Central Air
- Heating:Central
- Central air:Yes
Structure and exterior
- Roof:Metal
- Year built:2016
- Building area:2,580 sq. ft.
- Lot area:3 Acres
- Lot Features:Corner Lot
- Architectural Style:Barndominium
- Construction Materials:Metal Siding
- Exterior Features:Covered, Storage
- Levels:1 Story
Utilities
- Water:Well
- Sewer:Septic Tank
Finances and disclosures
- Price:$469,000
- Price per sq. ft.:$181.78
- Tax amount:$1,602
Features and amenities
- Appliances:Dishwasher, Electric Oven
- Laundry features:Electric Dryer Hookup
Parking
- Total parking spaces:1
- Parking description:Detached Carport
- Carport spaces:1
New listings near 33 Miller County 42
- New
 $449,000Active4 beds 3 baths3,338 sq. ft.
510 S Wjs Smith St, Fouke, AR 71837
MLS# 206412Listed by: Gerald Haire Realty - New
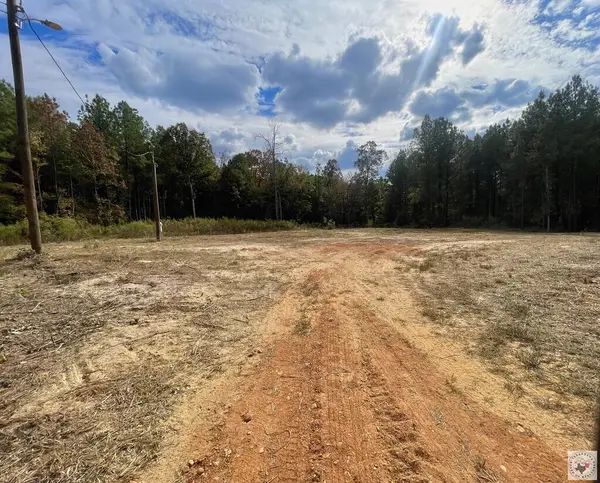 $74,000Active7.15 Acres
2924 Miller County 43, Fouke, AR 71837
MLS# 206375Listed by: Superior Realty  $165,000Active3 beds 2 baths1,716 sq. ft.
2436 Mc 8, Fouke, AR 71837
MLS# 206295Listed by: Elite Realty Group $155,000Active23.29 Acres
TBD Miller County 43, Fouke, AR 71837
MLS# 206180Listed by: Better Homes & Gardens Real Estate Infinity $459,000Active6 beds 4 baths6,060 sq. ft.
245 Private Road 1064, Fouke, AR 71837
MLS# 206093Listed by: Elite Realty Group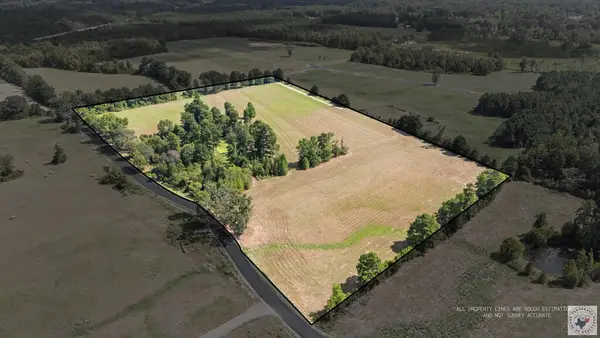 $165,000Active20 Acres
TBD Miller County 529 (20 Acres), Fouke, AR 71837
MLS# 206064Listed by: Better Homes & Gardens Real Estate Infinity $369,000Active60 Acres
TBD County Road 265, Fouke, AR 71837
MLS# 206030Listed by: United Country Real Estate Double Creek Land and Home $39,210Active3.92 Acres
TBD Miller County 529 (lot 27), Fouke, AR 71837
MLS# 206020Listed by: Better Homes & Gardens Real Estate Infinity $52,970Active5.3 Acres
TBD Miller County 529 (lot 21), Fouke, AR 71837
MLS# 206021Listed by: Better Homes & Gardens Real Estate Infinity


Protect your home and budget from life's surprises with an Assurant Home Warranty, backed by a partner that supports you through every step of homeownership. Explore Plans.
©2026 Century 21 Real Estate LLC. All rights reserved. CENTURY 21®, the CENTURY 21 Logo and C21® are service marks owned by Century 21 Real Estate LLC. Century 21 Real Estate LLC fully supports the principles of the Fair Housing Act and the Equal Opportunity Act. Each office is independently owned and operated. Listing information is deemed reliable but not guaranteed accurate.