
510 S Wjs Smith St, Fouke, AR 71837
Local realty services provided by:CENTURY 21 Platinum Partners
Listed by: judy thompson
Office: gerald haire realty
MLS#:206412
Source:AR_TMLS
Price summary
- Price:$449,000
- Price per sq. ft.:$134.51
About this home
COUNTRY CHARM,SPACIOUS LIVING & A HOME THAT MAKES A STATEMENT! Welcome to 510 S WJS Smith Street in Fouke, Arkansas, where beutiful country surrondings meet spacious, comfortable living! Offering 3,338 heated square feet, 4 bedrooms, 3 bathrooms, and 0.91 acres, this impressive home delivers the space, character, and setting you've been searching for. Step inside and discover a dramatic living area featuring soaring ceilings, an impressive floor-to-ceiling stone fireplace, and an open layout that creates a wonderful atmosphere for everyday living and entertaining. Natural light fills the home, highlighting its architectural details and inviting interior. The spacious kitchen is designed for gathering, featuring abundant cabinetry, granite countertops, a center island with prep sink, double ovens and a generous breakfast bar with beautiful stone accents. Whether preparing a quiet dinner or entertaing guest, there's plenty of room to spread out. The primary suite offers a spacious retreat with an adjoining bathroom featuring dual vanities, generous storage, and a jetted soaking tub. Additional bedrooms provide flexibility for guest, hobbies, or a home office. Outside, enjoy the charm of country living with a welcoming covered front porch,expansive lawn,mature trees, and room to relax and enjoy the outdoors.The attractive brick exterior,stone accents,and picturesque surrondings give this property undeniable curb appeal. Offered at $449,000, this beautiful Fouke property combines generous living space,distinctive architectural features, and a peacefull setting at $134.51 per heated square foot. This home was also built to be handicapped and wheel chair accesible. Schedule your private showing and discover everything this home has to offer! Move in ready!...
Contact an agent
Home facts
- Year built:2008
- Subdivision & Development:22-17S-27W
- Listing ID #:206412
- Added:2 day(s) ago
- Updated:November 10, 2026 at 03:02 PM
Rooms and interior
- Bedrooms:4
- Total bathrooms:3
- Full bathrooms:3
- Flooring:Carpet, Ceramic Tile
- Bathrooms Description:Double Lavatories, Shower & Jetted Tub, Shower & Tub Combo
- Kitchen Description:Dishwasher, Double Oven, Electric Range, Granite Counters, Kitchen Island, U-Shaped
- Living area:3,338 sq. ft.
Structure and exterior
- Roof:Architectural Shingles
- Year built:2008
- Building area:3,338 sq. ft.
- Lot area:0.91 Acres
- Architectural Style:Traditional
- Construction Materials:Brick, Frame, Stone
- Exterior Features:Covered, Lighting, Patio, Porch
- Foundation Description:Slab
- Levels:2 Story
Utilities
- Water:Public
- Sewer:Public Sewer
Finances and disclosures
- Price:$449,000
- Price per sq. ft.:$134.51
- Tax amount:$2,506 (2025)
Features and amenities
- Appliances:Dishwasher, Double Oven, Electric Range, Electric Water Heater
- Laundry features:Electric Dryer Hookup, Inside, Washer Hookup
- Amenities:Ceiling Fan(s), High Ceilings, Sheet Rock Walls
Parking
- Parking description:Garage Faces Side
New listings near 510 S Wjs Smith St
- New
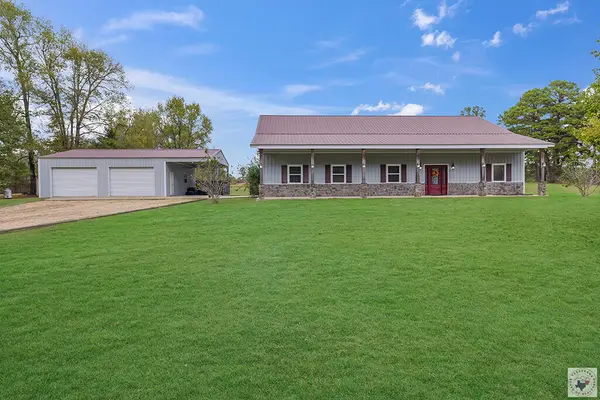 $469,000Active5 beds 3 baths2,580 sq. ft.
33 Miller County 42, Fouke, AR 71837
MLS# 206421Listed by: RE/MAX Preferred - New
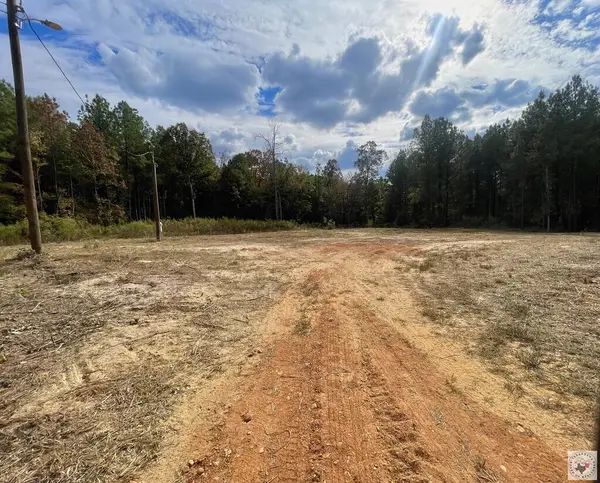 $74,000Active7.15 Acres
2924 Miller County 43, Fouke, AR 71837
MLS# 206375Listed by: Superior Realty  $165,000Active3 beds 2 baths1,716 sq. ft.
2436 Mc 8, Fouke, AR 71837
MLS# 206295Listed by: Elite Realty Group $155,000Active23.29 Acres
TBD Miller County 43, Fouke, AR 71837
MLS# 206180Listed by: Better Homes & Gardens Real Estate Infinity $459,000Active6 beds 4 baths6,060 sq. ft.
245 Private Road 1064, Fouke, AR 71837
MLS# 206093Listed by: Elite Realty Group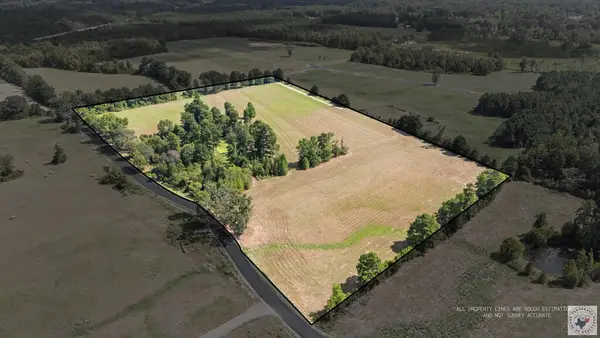 $165,000Active20 Acres
TBD Miller County 529 (20 Acres), Fouke, AR 71837
MLS# 206064Listed by: Better Homes & Gardens Real Estate Infinity $369,000Active60 Acres
TBD County Road 265, Fouke, AR 71837
MLS# 206030Listed by: United Country Real Estate Double Creek Land and Home $39,210Active3.92 Acres
TBD Miller County 529 (lot 27), Fouke, AR 71837
MLS# 206020Listed by: Better Homes & Gardens Real Estate Infinity $52,970Active5.3 Acres
TBD Miller County 529 (lot 21), Fouke, AR 71837
MLS# 206021Listed by: Better Homes & Gardens Real Estate Infinity


Protect your home and budget from life's surprises with an Assurant Home Warranty, backed by a partner that supports you through every step of homeownership. Explore Plans.
©2026 Century 21 Real Estate LLC. All rights reserved. CENTURY 21®, the CENTURY 21 Logo and C21® are service marks owned by Century 21 Real Estate LLC. Century 21 Real Estate LLC fully supports the principles of the Fair Housing Act and the Equal Opportunity Act. Each office is independently owned and operated. Listing information is deemed reliable but not guaranteed accurate.