
11668 Dogwood Drive, Garfield, AR 72732
Local realty services provided by:CENTURY 21 Action Realty
Listed by: kelly green
Office: coldwell banker harris mchaney & faucette-rogers
MLS#:1357625
Source:AR_NWAR
Price summary
- Price:$750,000
- Price per sq. ft.:$390.63
About this home
Lake life at its best. This immaculate home has it all. Fully furnished , perfect for VRBO, detached workshop with Sauna inside of it. Detached oversized garage, for all your toys and cars. Community boat dock , one slip 10.4 x 20 conveys with purchase. The sauna is an infrared sauna the detached oversize garage will hold three cars, the lake is 80 steps from house to boat dock also enjoy all the amenities of lost Bridge rec center/swimming pool, tennis courts, pickle ball, gym, Picnic area. Property is on three lots in total, corner lot is vacant but useable. Seller plans to add a hot tub to back deck. See supplements page for more home details.
Contact an agent
Home facts
- Year built:1991
- Subdivision & Development:Lost Bridge Village Rurban
- Listing ID #:1357625
- Added:45 day(s) ago
- Updated:September 19, 2026 at 02:20 PM
Rooms and interior
- Bedrooms:3
- Total bathrooms:3
- Full bathrooms:2
- Half bathrooms:1
- Flooring:Carpet, Tile, Wood
- Kitchen Description:Gas Range, Propane Water Heater, Refrigerator
- Basement:Yes
- Basement Description:Finished
- Living area:1,920 sq. ft.
Heating and cooling
- Cooling:Central Air, Electric
- Heating:Central, Propane
- Central air:Yes
Structure and exterior
- Roof:Architectural, Shingle
- Year built:1991
- Building area:1,920 sq. ft.
- Lot area:0.2 Acres
- Lot Features:Corner Lot, Near Park, Rural Lot, Sloped, Subdivision
- Construction Materials:Cedar
- Exterior Features:Covered, Deck, Porch
- Levels:2 Story
Utilities
- Water:Public, Water Available
- Sewer:Public Sewer, Sewer Available
Finances and disclosures
- Price:$750,000
- Price per sq. ft.:$390.63
- Tax amount:$1,686
Features and amenities
- Appliances:Gas Range, Propane Water Heater, Refrigerator, TV Antenna
- Amenities:Cathedral Ceilings, Ceiling Fans, Double Pane Windows, Smoke Detectors, Walk-In Closets, Window Blinds, Window Drapes, Window Treatments
- Pool features:Community Pool, Pool
Parking
- Parking description:Detached, Garage, Gravel Driveway
- Garage:Yes
New listings near 11668 Dogwood Drive
- New
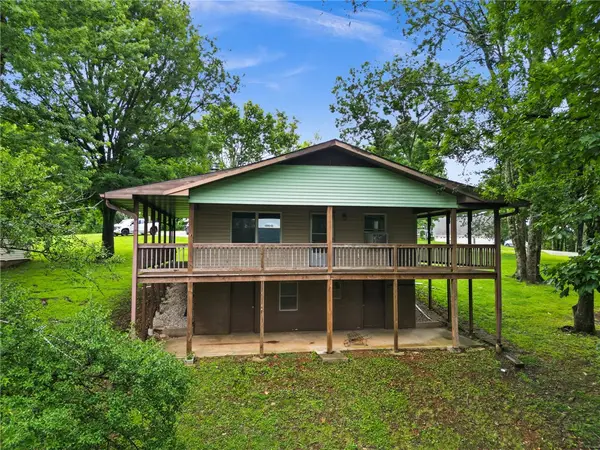 $215,000Active2 beds 1 baths1,568 sq. ft.
13437 Holly Lane, Garfield, AR 72732
MLS# 1362199Listed by: BEAVER LAKE REALTY - New
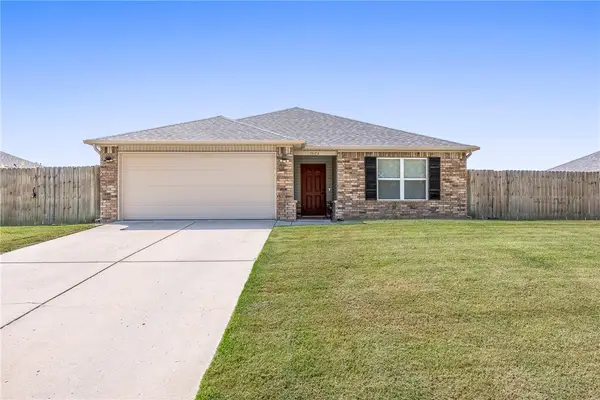 $275,000Active3 beds 2 baths1,402 sq. ft.
15173 Smith Ridge Road, Garfield, AR 72732
MLS# 1361794Listed by: COLDWELL BANKER HARRIS MCHANEY & FAUCETTE-ROGERS - New
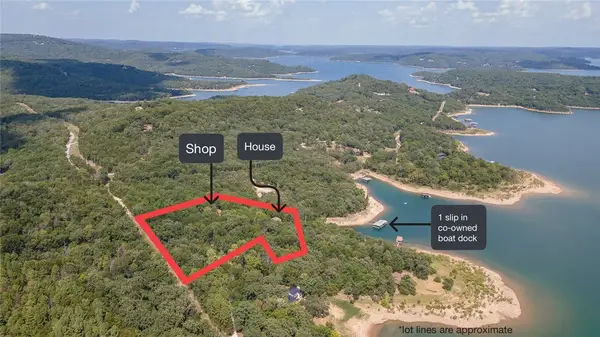 $1,795,000Active4 beds 4 baths4,000 sq. ft.
20401 Slate Gap Road, Garfield, AR 72732
MLS# 1362040Listed by: BASSETT MIX AND ASSOCIATES, INC - New
 $799,000Active3 beds 4 baths2,784 sq. ft.
11932 White Oak Drive, Garfield, AR 72732
MLS# 1362254Listed by: BEAVER LAKE REALTY - New
 $70,000Active0.99 Acres
L41 Slate Gap Road, Garfield, AR 72732
MLS# 1362174Listed by: BEAVER LAKE REALTY - New
 $349,000Active3 beds 2 baths1,305 sq. ft.
11855 White Oak Drive, Garfield, AR 72732
MLS# 1361917Listed by: BEAVER LAKE REALTY - New
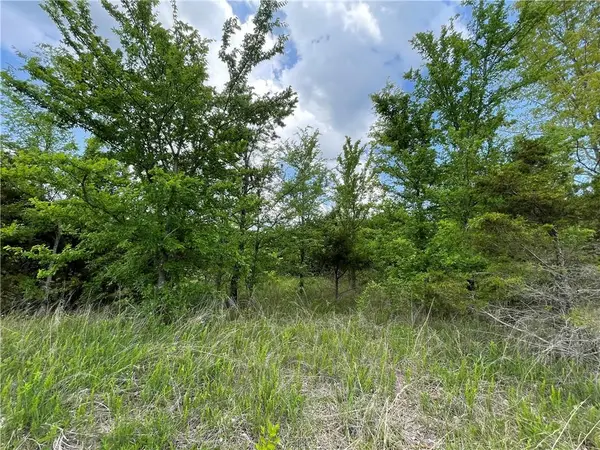 $11,000Active0.4 Acres
Posy Mountain Drive Lot 319 Drive, Garfield, AR 72732
MLS# 1361906Listed by: COLLIER & ASSOCIATES  $415,000Active3 beds 3 baths1,532 sq. ft.
11646 Cedar Drive, Garfield, AR 72732
MLS# 1361367Listed by: BERKSHIRE HATHAWAY HOMESERVICES SOLUTIONS REAL EST $349,900Active2 beds 1 baths912 sq. ft.
14906 Pepperbush Lane, Garfield, AR 72732
MLS# 1361190Listed by: KELLER WILLIAMS MARKET PRO REALTY BRANCH OFFICE $915,000Active4 beds 4 baths3,252 sq. ft.
13122 Shaffer Road, Garfield, AR 72732
MLS# 1361079Listed by: GIBSON REAL ESTATE


Protect your home and budget from life's surprises with an Assurant Home Warranty, backed by a partner that supports you through every step of homeownership. Explore Plans.
©2026 Century 21 Real Estate LLC. All rights reserved. CENTURY 21®, the CENTURY 21 Logo and C21® are service marks owned by Century 21 Real Estate LLC. Century 21 Real Estate LLC fully supports the principles of the Fair Housing Act and the Equal Opportunity Act. Each office is independently owned and operated. Listing information is deemed reliable but not guaranteed accurate.