
12413 Mills View, Garfield, AR 72732
Local realty services provided by:CENTURY 21 Lyons & Associates Real Estate
Listed by: delaney donahoo, vincent mcnerlin
Office: 1 percent lists arkansas real estate
MLS#:1355786
Source:AR_NWAR
Price summary
- Price:$299,000
- Price per sq. ft.:$210.27
About this home
Tucked away in a quiet cul-de-sac on one of the largest lots in the subdivision, this home offers space, privacy, and incredible value! The oversized, fully fenced backyard backs to open space with no direct neighbors behind, creating the perfect setting for entertaining, pets, or storing a boat, RV, or trailer. Relax year-round on the covered back patio. Enjoy the savings of fully paid-off solar panels plus fresh interior paint throughout.The split floor plan provides added privacy, with the primary suite tucked away from the secondary bedrooms and featuring an en suite bath and spacious walk-in closet. The open-concept kitchen flows seamlessly into the dining and living areas. Qualifies for RD financing. With an acceptable offer, all appliances and both Derksen storage sheds will convey. Just 5 minutes to Beaver Lake, 7 minutes to Garfield Elementary, and 15 minutes to Downtown Rogers.
Contact an agent
Home facts
- Year built:2018
- Subdivision & Development:Deer Haven Rurban
- Listing ID #:1355786
- Added:50 day(s) ago
- Updated:September 12, 2026 at 08:11 AM
Rooms and interior
- Bedrooms:3
- Total bathrooms:2
- Full bathrooms:2
- Rooms Total:9
- Flooring:Carpet, Tile
- Kitchen Description:Dishwasher, Electric Oven, Electric Water Heater, Pantry, Plumbed For Ice Maker, Refrigerator
- Bedroom Description:Split Bedrooms
- Living area:1,422 sq. ft.
Heating and cooling
- Cooling:Central Air
- Heating:Central
- Central air:Yes
Structure and exterior
- Roof:Architectural, Shingle
- Year built:2018
- Building area:1,422 sq. ft.
- Lot area:0.41 Acres
- Lot Features:City Lot, Cleared, Cul-De-Sac, Level, Near Park, Subdivision
- Architectural Style:Craftsman
- Construction Materials:Brick, Vinyl Siding
- Exterior Features:Patio
- Foundation Description:Slab
- Levels:1 Story
Utilities
- Water:Public, Water Available
- Sewer:Public Sewer, Sewer Available
Finances and disclosures
- Price:$299,000
- Price per sq. ft.:$210.27
- Tax amount:$2,419
Features and amenities
- Appliances:Dishwasher, Electric Oven, Electric Water Heater, Plumbed For Ice Maker, Refrigerator
- Laundry features:Dryer Hookup, Washer Hookup
- Amenities:Attic, Ceiling Fans, Pantry, Split Bedrooms, Storage, Walk-In Closets, Window Blinds, Window Treatments
Parking
- Parking description:Attached, Concrete Driveway, Garage, Garage Door Opener
- Garage:Yes
New listings near 12413 Mills View
- New
 $415,000Active3 beds 3 baths1,532 sq. ft.
11646 Cedar Drive, Garfield, AR 72732
MLS# 1361367Listed by: BERKSHIRE HATHAWAY HOMESERVICES SOLUTIONS REAL EST - New
 $349,900Active2 beds 1 baths912 sq. ft.
14906 Pepperbush Lane, Garfield, AR 72732
MLS# 1361190Listed by: KELLER WILLIAMS MARKET PRO REALTY BRANCH OFFICE - New
 $915,000Active4 beds 4 baths3,252 sq. ft.
13122 Shaffer Road, Garfield, AR 72732
MLS# 1361079Listed by: GIBSON REAL ESTATE - New
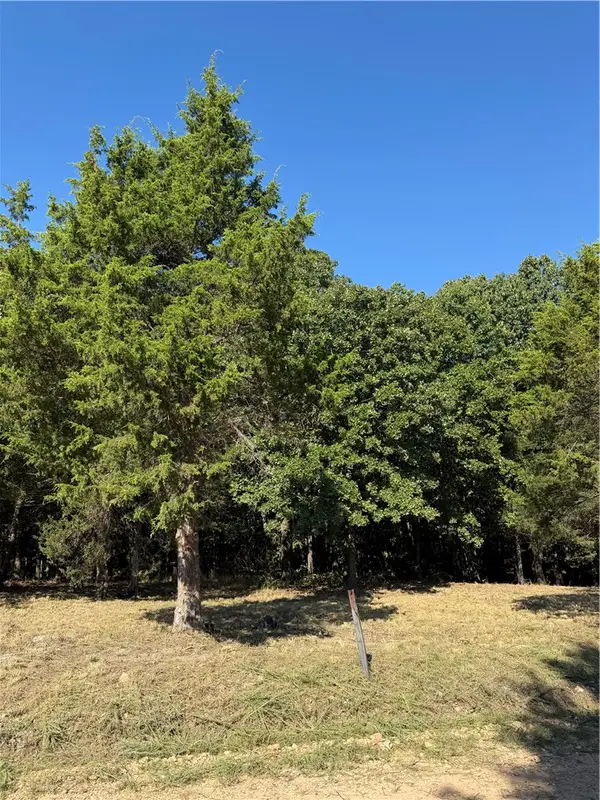 $90,000Active3 Acres
TBD Angus Drive, Garfield, AR 72732
MLS# 1360738Listed by: PAK HOME REALTY - New
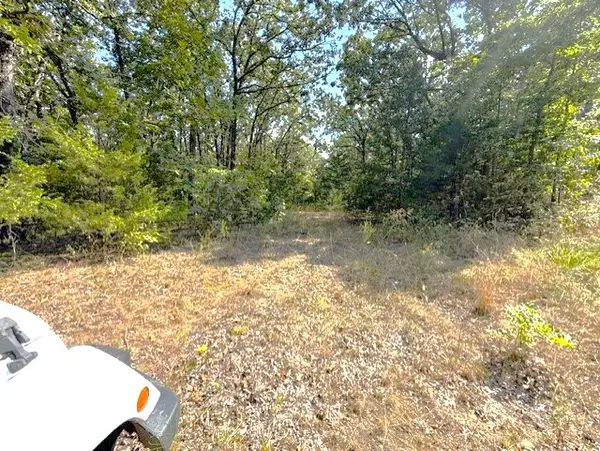 $180,000Active5.31 Acres
18886 Sugar Creek Road, Garfield, AR 72732
MLS# 1360877Listed by: COLDWELL BANKER HARRIS MCHANEY & FAUCETTE-ROGERS - New
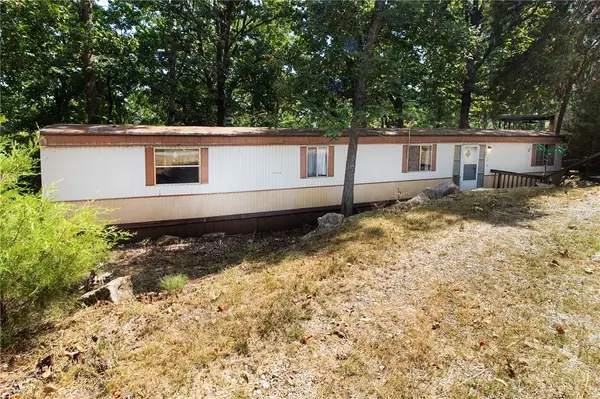 $80,000Active3 beds 2 baths924 sq. ft.
11592 Cedar Drive, Garfield, AR 72732
MLS# 1360748Listed by: COLLIER & ASSOCIATES - New
 $87,900Active1.54 Acres
TBD Grand Oak Lane, Garfield, AR 72732
MLS# 1360750Listed by: SELLERS PROPERTIES REAL ESTATE - New
 $130,000Active4.05 Acres
4.05 Acres Beaver Hollow Road, Garfield, AR 72732
MLS# 26035586Listed by: RE/MAX REAL ESTATE RESULTS - New
 $130,000Active4.05 Acres
TBD Beaver Hollow Road, Garfield, AR 72732
MLS# 1091508Listed by: REMAX REAL ESTATE RESULTS 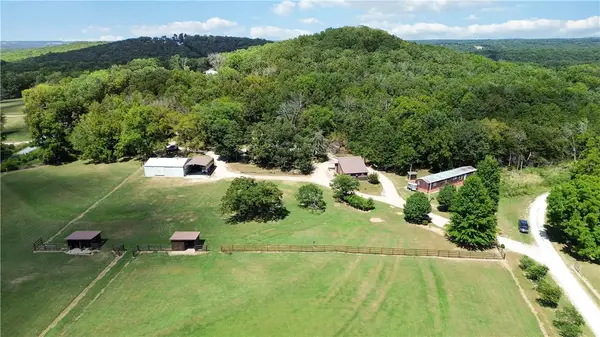 $549,900Active2 beds 2 baths896 sq. ft.
15029 Little Henry Circle, Garfield, AR 72732
MLS# 1360205Listed by: ELITE REALTY


Protect your home and budget from life's surprises with an Assurant Home Warranty, backed by a partner that supports you through every step of homeownership. Explore Plans.
©2026 Century 21 Real Estate LLC. All rights reserved. CENTURY 21®, the CENTURY 21 Logo and C21® are service marks owned by Century 21 Real Estate LLC. Century 21 Real Estate LLC fully supports the principles of the Fair Housing Act and the Equal Opportunity Act. Each office is independently owned and operated. Listing information is deemed reliable but not guaranteed accurate.