
17008 Scott Cemetery Road, Garfield, AR 72732
Local realty services provided by:CENTURY 21 Lyons & Associates Real Estate
Listed by: a.j. shirey
Office: collier & associates- rogers branch
MLS#:1339519
Source:AR_NWAR
Price summary
- Price:$574,000
- Price per sq. ft.:$247.41
About this home
Room to Roam, Wildlife at Your Doorstep, and Updates You'll Love! Enjoy peaceful country living on this Garfield property, where privacy, open space, and the beauty of the Ozarks take center stage. If you love watching wildlife, exploring your own acreage, and having room to spread out, this property deserves a look! Inside, you'll find 3 bedrooms and 3 bathrooms, along with new countertops, new carpet, refinished hardwood floors, and refreshed cabinets that give the home a clean, updated feel while keeping its character. The lower level adds even more flexibility with a bedroom, bathroom, kitchenette, office, and two bonus spaces—ideal for a variety of living arrangements or hobbies. Whether you're looking for extra workspace, room for guests, or simply a little more breathing room, there's plenty of potential here. Located in Garfield and served by Pea Ridge Schools, this is your opportunity to enjoy country living with modern updates!
Contact an agent
Home facts
- Year built:2001
- Subdivision & Development:.
- Listing ID #:1339519
- Added:236 day(s) ago
- Updated:November 11, 2026 at 03:45 PM
Rooms and interior
- Bedrooms:3
- Total bathrooms:3
- Full bathrooms:3
- Flooring:Carpet, Luxury Vinyl Plank
- Kitchen Description:Dishwasher, Electric Water Heater, Granite Counters, Refrigerator, Self Cleaning Oven
- Basement:Yes
- Basement Description:Finished, Full, Walk-Out Access
- Living area:2,320 sq. ft.
Heating and cooling
- Cooling:Central Air, Electric
- Heating:Central
- Central air:Yes
Structure and exterior
- Roof:Architectural, Shingle
- Year built:2001
- Building area:2,320 sq. ft.
- Lot area:17.37 Acres
- Lot Features:Rolling Slope, Wooded
- Construction Materials:Vinyl Siding
- Exterior Features:Covered, Deck, Porch
- Foundation Description:Slab
- Levels:2 Story
Utilities
- Water:Water Available, Well
- Sewer:Septic Available, Septic Tank
Finances and disclosures
- Price:$574,000
- Price per sq. ft.:$247.41
- Tax amount:$1,104
Features and amenities
- Appliances:Dishwasher, Electric Water Heater, Refrigerator, Self Cleaning Oven
- Laundry features:Dryer Hookup, Washer Hookup
- Amenities:Ceiling Fans, Granite Counters, Smoke Detectors, Walk-In Closets, Window Blinds, Window Treatments
Parking
- Parking description:Attached, Garage, Gravel Driveway
- Garage:Yes
New listings near 17008 Scott Cemetery Road
- New
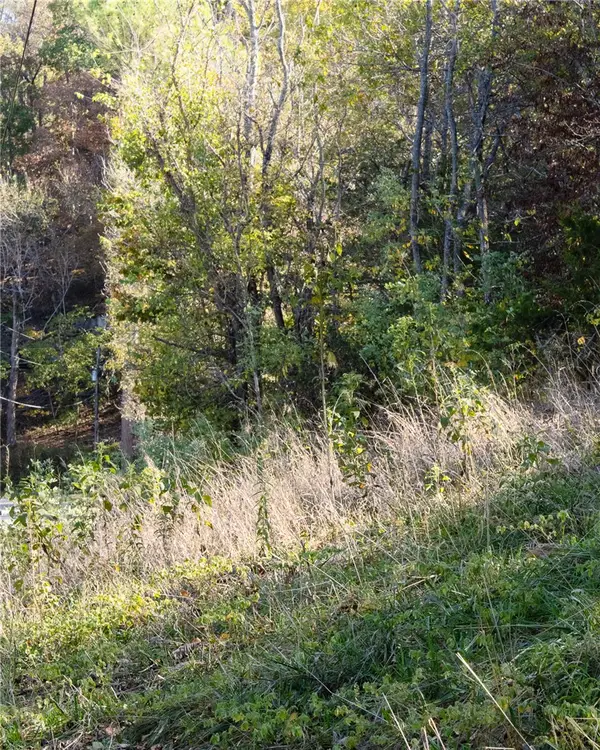 $40,000Active1.71 Acres
TBD Shaffer Road, Garfield, AR 72732
MLS# 1367475Listed by: BEAVER LAKE REALTY - New
 $795,000Active3 beds 2 baths2,800 sq. ft.
21496 Summit Road, Garfield, AR 72732
MLS# 1367205Listed by: THE AGENCY NORTHWEST ARKANSAS - New
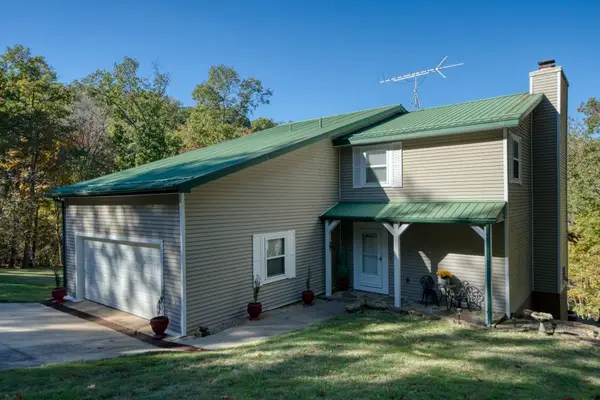 $999,000Active3 beds 4 baths3,216 sq. ft.
21995 Indian Bluff Road, Garfield, AR 72732
MLS# 1367341Listed by: BAY REALTY, INC. - New
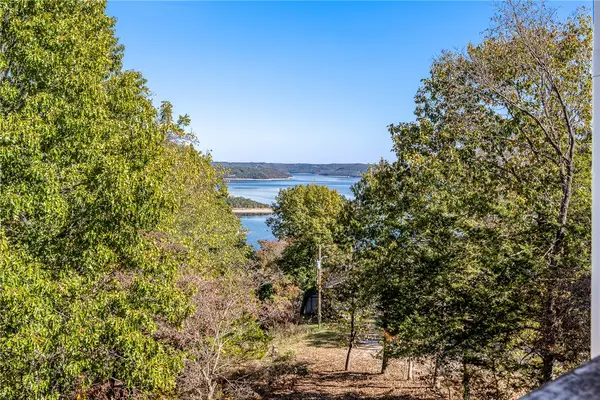 $750,000Active3 beds 3 baths2,720 sq. ft.
12024 Airport Drive, Garfield, AR 72732
MLS# 1366437Listed by: KELLER WILLIAMS MARKET PRO REALTY BRANCH OFFICE - New
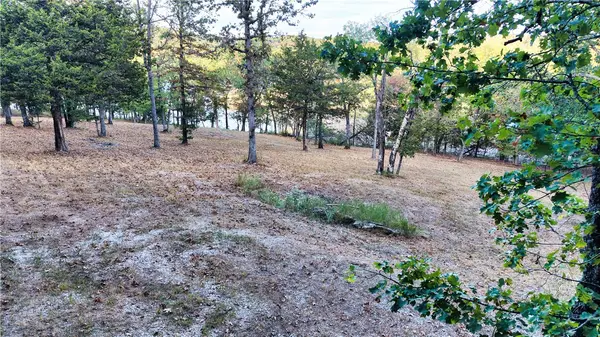 $600,000Active5.61 Acres
20656 Whispering Hills Road, Garfield, AR 72732
MLS# 1366815Listed by: BERKSHIRE HATHAWAY HOMESERVICES SOLUTIONS REAL EST - New
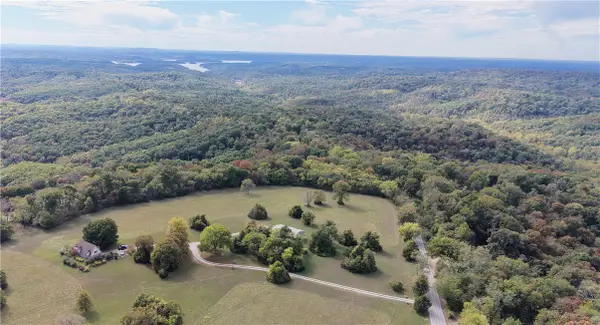 $550,000Active1 beds 1 baths1,239 sq. ft.
12250 Ventris Road, Garfield, AR 72732
MLS# 1366809Listed by: BERKSHIRE HATHAWAY HOMESERVICES SOLUTIONS REAL EST  $275,000Pending1 beds 1 baths1,210 sq. ft.
22601 Dam Site Loop, Garfield, AR 72732
MLS# 1366390Listed by: KELLER WILLIAMS MARKET PRO REALTY - ROGERS BRANCH $1,389,000Active3 beds 4 baths3,028 sq. ft.
TBD Tract 4 Dam Site Loop, Garfield, AR 72732
MLS# 1366531Listed by: KELLER WILLIAMS MARKET PRO REALTY - ROGERS BRANCH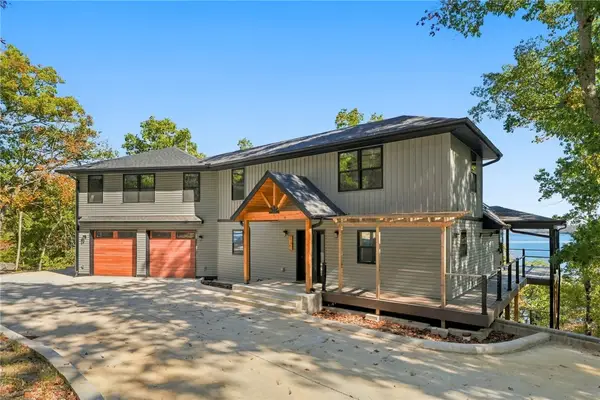 $1,195,000Active3 beds 4 baths2,956 sq. ft.
21491 Vista Shores Drive, Garfield, AR 72732
MLS# 1365288Listed by: BEAVER LAKE REALTY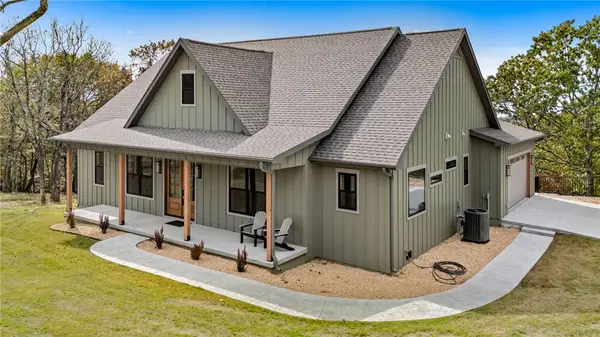 $744,500Active3 beds 3 baths2,300 sq. ft.
12673 Lodge Drive, Garfield, AR 72732
MLS# 1366231Listed by: BEAVER LAKE REALTY


Protect your home and budget from life's surprises with an Assurant Home Warranty, backed by a partner that supports you through every step of homeownership. Explore Plans.
©2026 Century 21 Real Estate LLC. All rights reserved. CENTURY 21®, the CENTURY 21 Logo and C21® are service marks owned by Century 21 Real Estate LLC. Century 21 Real Estate LLC fully supports the principles of the Fair Housing Act and the Equal Opportunity Act. Each office is independently owned and operated. Listing information is deemed reliable but not guaranteed accurate.