
19025 Ar-127 Hwy, Garfield, AR 72732
Local realty services provided by:CENTURY 21 Action Realty
Listed by: tabitha day
Office: real estate pro nwa
MLS#:1356499
Source:AR_NWAR
Price summary
- Price:$445,500
- Price per sq. ft.:$281.96
About this home
2022 Modular home with upgraged drywall and texture finished walls, New Roof and Siding in 2023 all appliance stay on 3.826 acres just 5 miles from Beaver Lake! Covered deck, fenced yard, 12x24 storage shed, chicken coop, 2 18x22 carports and 20x30 RV Carport 40x75 3,000 SF commercial-zoned shop ready to use with Air compressor, phase convertor and12x10 garage door with 480 SF apartment with all appliances.
Contact an agent
Home facts
- Year built:2022
- Subdivision & Development:GARFIELD
- Listing ID #:1356499
- Added:51 day(s) ago
- Updated:September 14, 2026 at 08:15 AM
Rooms and interior
- Bedrooms:3
- Total bathrooms:2
- Full bathrooms:2
- Flooring:Carpet, Luxury Vinyl Plank
- Kitchen Description:Convection Oven, Dishwasher, Electric Cooktop, Electric Water Heater, Ice Maker, Microwave, Pantry
- Bedroom Description:Split Bedrooms
- Living area:1,580 sq. ft.
Heating and cooling
- Cooling:Central Air
- Heating:Central
- Central air:Yes
Structure and exterior
- Roof:Architectural, Shingle
- Year built:2022
- Building area:1,580 sq. ft.
- Lot area:3.86 Acres
- Lot Features:Landscaped, Outside City Limits, Rural Lot, Views, Wooded
- Construction Materials:Redwood Siding
- Exterior Features:Covered, Deck, Enclosed, Porch, Screened
- Foundation Description:Block
- Levels:1 Story
Finances and disclosures
- Price:$445,500
- Price per sq. ft.:$281.96
- Tax amount:$1,509
Features and amenities
- Appliances:Convection Oven, Dishwasher, Electric Water Heater, Ice Maker, Microwave
- Amenities:Ceiling Fans, Pantry, Programmable Thermostat, Security System, Smoke Detectors, Split Bedrooms, Walk-In Closets, Window Blinds, Window Treatments
Parking
- Parking description:Gravel Driveway
New listings near 19025 Ar-127 Hwy
- New
 $349,000Active3 beds 2 baths1,305 sq. ft.
11855 White Oak Drive, Garfield, AR 72732
MLS# 1361917Listed by: BEAVER LAKE REALTY - New
 $415,000Active3 beds 3 baths1,532 sq. ft.
11646 Cedar Drive, Garfield, AR 72732
MLS# 1361367Listed by: BERKSHIRE HATHAWAY HOMESERVICES SOLUTIONS REAL EST - New
 $349,900Active2 beds 1 baths912 sq. ft.
14906 Pepperbush Lane, Garfield, AR 72732
MLS# 1361190Listed by: KELLER WILLIAMS MARKET PRO REALTY BRANCH OFFICE - New
 $915,000Active4 beds 4 baths3,252 sq. ft.
13122 Shaffer Road, Garfield, AR 72732
MLS# 1361079Listed by: GIBSON REAL ESTATE 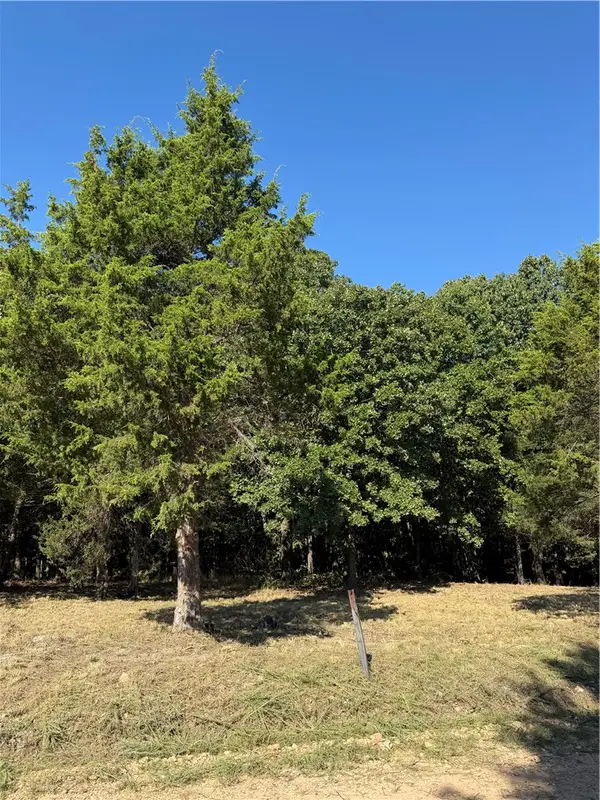 $90,000Active3 Acres
TBD Angus Drive, Garfield, AR 72732
MLS# 1360738Listed by: PAK HOME REALTY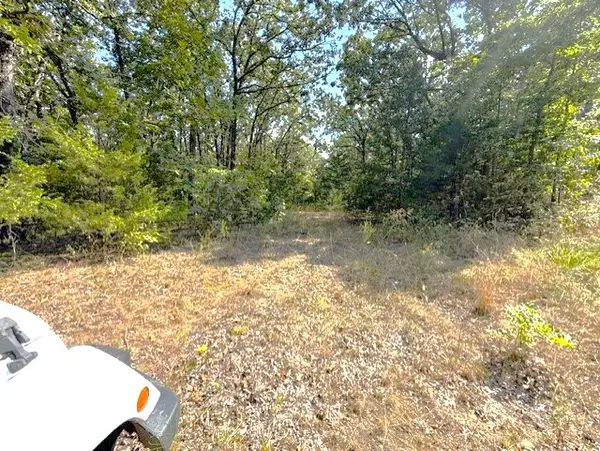 $180,000Active5.31 Acres
18886 Sugar Creek Road, Garfield, AR 72732
MLS# 1360877Listed by: COLDWELL BANKER HARRIS MCHANEY & FAUCETTE-ROGERS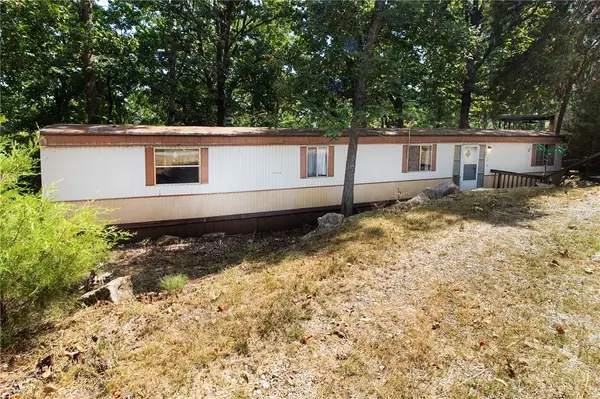 $80,000Active3 beds 2 baths924 sq. ft.
11592 Cedar Drive, Garfield, AR 72732
MLS# 1360748Listed by: COLLIER & ASSOCIATES $87,900Active1.54 Acres
TBD Grand Oak Lane, Garfield, AR 72732
MLS# 1360750Listed by: SELLERS PROPERTIES REAL ESTATE $130,000Active4.05 Acres
4.05 Acres Beaver Hollow Road, Garfield, AR 72732
MLS# 26035586Listed by: RE/MAX REAL ESTATE RESULTS $130,000Active4.05 Acres
TBD Beaver Hollow Road, Garfield, AR 72732
MLS# 1091508Listed by: REMAX REAL ESTATE RESULTS


Protect your home and budget from life's surprises with an Assurant Home Warranty, backed by a partner that supports you through every step of homeownership. Explore Plans.
©2026 Century 21 Real Estate LLC. All rights reserved. CENTURY 21®, the CENTURY 21 Logo and C21® are service marks owned by Century 21 Real Estate LLC. Century 21 Real Estate LLC fully supports the principles of the Fair Housing Act and the Equal Opportunity Act. Each office is independently owned and operated. Listing information is deemed reliable but not guaranteed accurate.