
20401 Slate Gap Road, Garfield, AR 72732
Local realty services provided by:CENTURY 21 Lyons & Associates Real Estate
Listed by: michael sims, kasey harvey tanner
Office: bassett mix and associates, inc
MLS#:1362040
Source:AR_NWAR
Price summary
- Price:$1,795,000
- Price per sq. ft.:$448.75
About this home
Set on approximately 2.62 acres along Beaver Lake, this lakefront retreat offers a beautiful wooded setting, mature trees, and one boat slip in a co-owned dock. Three levels of living space provide plenty of room to gather and entertain. The main level features the kitchen, dining and living areas with deck access, plus two guest suites. Upstairs, a loft area and built-in desk/office space lead to the private primary suite, featuring a spacious bath with large jetted tub. Generous storage is found throughout the upper level. The walk-out basement offers an additional living area, guest suite, built-in bar, and dining/game space. A large shop building and well house add functionality to the property. With lake frontage, acreage, a boat slip, and multiple indoor and outdoor living spaces, this property offers an exceptional opportunity to enjoy the Beaver Lake lifestyle.
Contact an agent
Home facts
- Year built:1997
- Subdivision & Development:35-20-28-RURAL
- Listing ID #:1362040
- Added:1 day(s) ago
- Updated:September 19, 2026 at 02:20 PM
Rooms and interior
- Bedrooms:4
- Total bathrooms:4
- Full bathrooms:4
- Rooms Total:17
- Flooring:Carpet, Tile, Wood
- Kitchen Description:Dishwasher, Double Oven, Electric Oven, Gas Water Heater, Microwave, Microwave Hood Fan, Plumbed For Ice Maker, Refrigerator, Self Cleaning Oven
- Basement:Yes
- Basement Description:Walk-Out Access
- Living area:4,000 sq. ft.
Heating and cooling
- Cooling:Electric
- Heating:Propane
Structure and exterior
- Roof:Architectural, Shingle
- Year built:1997
- Building area:4,000 sq. ft.
- Lot area:2.62 Acres
- Lot Features:Not In Subdivision, Outside City Limits, Wooded
- Construction Materials:Rock
- Exterior Features:Covered, Deck, Patio, Porch
- Foundation Description:Slab
- Levels:3 Story
Utilities
- Water:Water Available, Well
- Sewer:Septic Available, Septic Tank
Finances and disclosures
- Price:$1,795,000
- Price per sq. ft.:$448.75
- Tax amount:$13,222
Features and amenities
- Appliances:Dishwasher, Double Oven, Dryer, Electric Oven, Gas Cooktop, Gas Water Heater, Microwave, Microwave Hood Fan, Plumbed For Ice Maker, Refrigerator, Self Cleaning Oven, Tankless Water Heater, Washer
- Laundry features:Dryer, Dryer Hookup, Washer, Washer Hookup
- Amenities:Attic, Ceiling Fans, Double Pane Windows, Multiple Living Areas, Programmable Thermostat, Quartz Counters, Smoke Detectors, Solid Surface Counters, Storage, Vinyl Windows, Walk-In Closets, Wet Bar, Window Blinds, Window Treatments
Parking
- Parking description:Attached, Concrete Driveway, Garage, Unpaved Driveway
- Garage:Yes
New listings near 20401 Slate Gap Road
- New
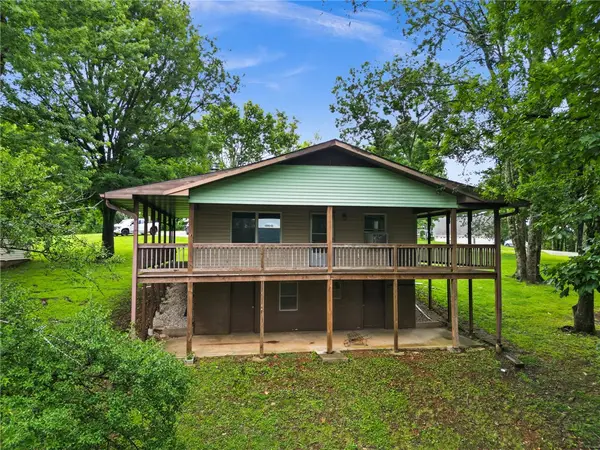 $215,000Active2 beds 1 baths1,568 sq. ft.
13437 Holly Lane, Garfield, AR 72732
MLS# 1362199Listed by: BEAVER LAKE REALTY - New
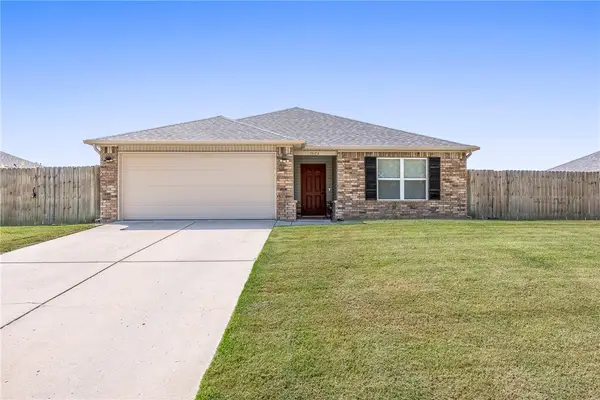 $275,000Active3 beds 2 baths1,402 sq. ft.
15173 Smith Ridge Road, Garfield, AR 72732
MLS# 1361794Listed by: COLDWELL BANKER HARRIS MCHANEY & FAUCETTE-ROGERS - New
 $799,000Active3 beds 4 baths2,784 sq. ft.
11932 White Oak Drive, Garfield, AR 72732
MLS# 1362254Listed by: BEAVER LAKE REALTY - New
 $70,000Active0.99 Acres
L41 Slate Gap Road, Garfield, AR 72732
MLS# 1362174Listed by: BEAVER LAKE REALTY - New
 $349,000Active3 beds 2 baths1,305 sq. ft.
11855 White Oak Drive, Garfield, AR 72732
MLS# 1361917Listed by: BEAVER LAKE REALTY - New
 $11,000Active0.4 Acres
Posy Mountain Drive Lot 319 Drive, Garfield, AR 72732
MLS# 1361906Listed by: COLLIER & ASSOCIATES  $415,000Active3 beds 3 baths1,532 sq. ft.
11646 Cedar Drive, Garfield, AR 72732
MLS# 1361367Listed by: BERKSHIRE HATHAWAY HOMESERVICES SOLUTIONS REAL EST $349,900Active2 beds 1 baths912 sq. ft.
14906 Pepperbush Lane, Garfield, AR 72732
MLS# 1361190Listed by: KELLER WILLIAMS MARKET PRO REALTY BRANCH OFFICE $915,000Active4 beds 4 baths3,252 sq. ft.
13122 Shaffer Road, Garfield, AR 72732
MLS# 1361079Listed by: GIBSON REAL ESTATE


Protect your home and budget from life's surprises with an Assurant Home Warranty, backed by a partner that supports you through every step of homeownership. Explore Plans.
©2026 Century 21 Real Estate LLC. All rights reserved. CENTURY 21®, the CENTURY 21 Logo and C21® are service marks owned by Century 21 Real Estate LLC. Century 21 Real Estate LLC fully supports the principles of the Fair Housing Act and the Equal Opportunity Act. Each office is independently owned and operated. Listing information is deemed reliable but not guaranteed accurate.