
108 DEBONAIR COURT, Gassville, AR 72635
Local realty services provided by:CENTURY 21 LeMac Realty
108 DEBONAIR COURT,Gassville, AR 72635
$399,900
- 3 Beds
- 2 Baths
- 2,250 sq. ft.
- Single family
- Active
Listed by: mary ann caster
Office: era doty real estate mountain home
MLS#:135537
Source:AR_NCBR
Price summary
- Price:$399,900
- Price per sq. ft.:$187.57
About this home
West Valley Estates - This Immaculately Maintained home features 3 BR, 2 Bath and Den/ Study, nestled on 1 .1 Acres, on a paved cul-de-sac road, in a desirable neighborhood right outside of town. The bright, open floorplan with 2,132 sq ft of living space includes hardwood and tile flooring, vaulted and tray ceilings, new gas log fireplace in living room, formal dining area and breakfast nook, beautiful kitchen with granite countertops, primary ensuite has a lovely sitting area and a dual vanity, whirlpool tub and shower in the spacious bathroom. All bedrooms have walk-in closets. Enjoy nature and privacy on your deck overlooking a wonderful countryside view and your fenced backyard. Full house generator included and room to park your RV. Detached garages/shops are permitted.
Contact an agent
Home facts
- Subdivision & Development:West Valley Est
- Listing ID #:135537
- Added:1 day(s) ago
- Updated:November 01, 2026 at 02:49 PM
Rooms and interior
- Bedrooms:3
- Total bathrooms:2
- Full bathrooms:2
- Dining Description:On Main Level
- Kitchen Description:Dishwasher, Electric Range/Oven, Microwave, On Main Level, Refrigerator
- Bedroom Description:On Main Level
- Living area:2,250 sq. ft.
Heating and cooling
- Cooling:Central Air, Electric
- Heating:Central, Electric
- Central air:Yes
Structure and exterior
- Building area:2,250 sq. ft.
- Lot area:1.1 Acres
- Construction Materials:Brick, Vinyl Siding
Schools
- High school:Mountain Home
Finances and disclosures
- Price:$399,900
- Price per sq. ft.:$187.57
Features and amenities
- Appliances:Microwave, Water Softener Owned
- Laundry features:Washer/Dryer Hookups
Parking
- Garage spaces:2
New listings near 108 DEBONAIR COURT
 $333,000Active4 beds 3 baths2,250 sq. ft.
259 WILDCAT SHOALS ROAD, Gassville, AR 72635
MLS# 135431Listed by: WOOD REALTY $154,900Active3 beds 1 baths1,300 sq. ft.
520 CORA DRIVE, Gassville, AR 72635
MLS# 135403Listed by: PEGLAR REAL ESTATE GROUP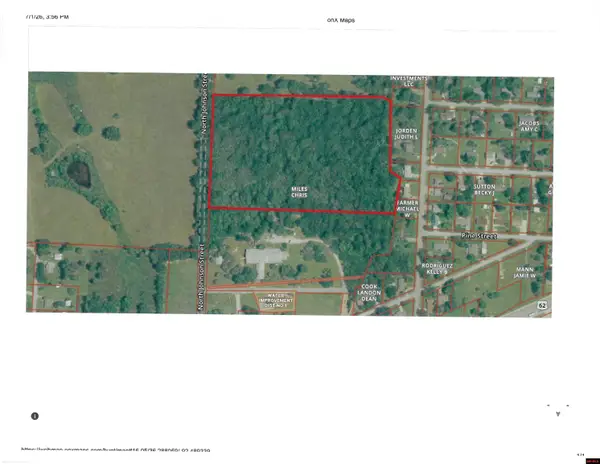 $81,500Active13.68 Acres
005-02825-000 SNOWBALL DRIVE, Gassville, AR 72635
MLS# 134598Listed by: BEAMAN REALTY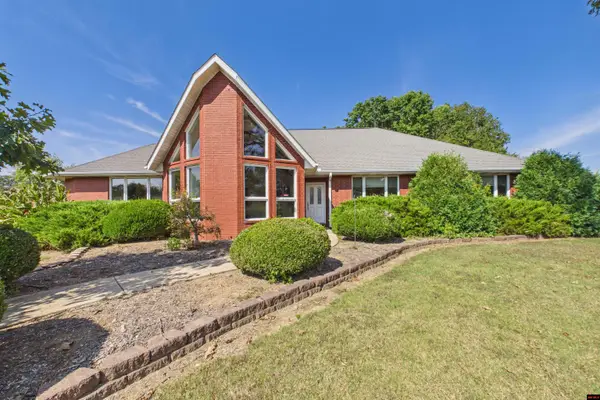 $579,000Active3 beds 3 baths3,500 sq. ft.
145 LYNN TERRACE, Gassville, AR 72635
MLS# 135312Listed by: PEGLAR REAL ESTATE GROUP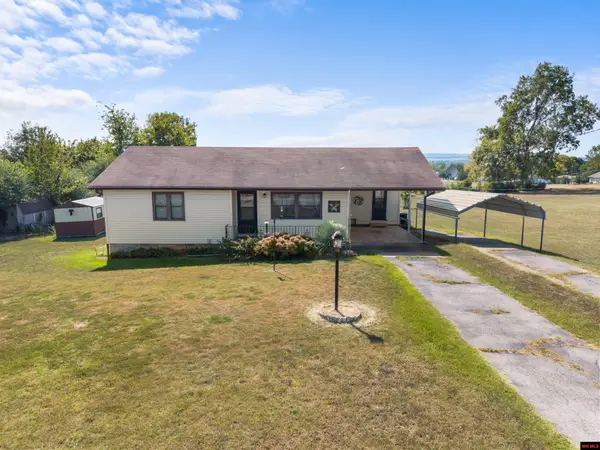 $139,900Active2 beds 1 baths900 sq. ft.
209 E SANFORD STREET, Gassville, AR 72635
MLS# 135305Listed by: BEAMAN REALTY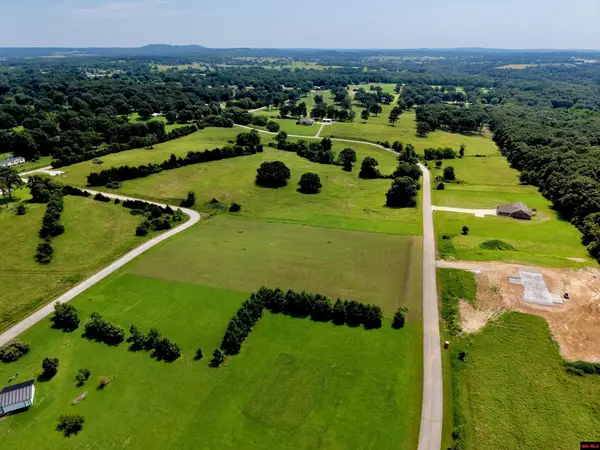 $49,900Active1.81 Acres
Lot 15 RUSTIC SUNSET LANE, Gassville, AR 72635
MLS# 135291Listed by: BAXTER REAL ESTATE COMPANY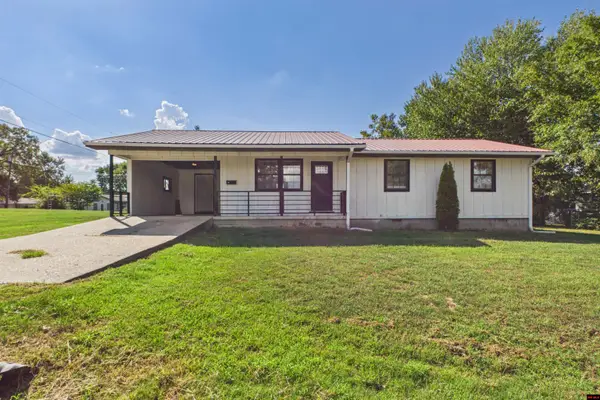 $179,900Active3 beds 2 baths1,100 sq. ft.
120 CR 1159, Gassville, AR 72635
MLS# 135257Listed by: PEGLAR REAL ESTATE GROUP $195,000Active2 beds 2 baths1,300 sq. ft.
632 ELM STREET, Gassville, AR 72635
MLS# 135226Listed by: RIVERWALK REAL ESTATE $199,900Active4 beds 2 baths1,500 sq. ft.
405 LINCOLN, Gassville, AR 72635
MLS# 135173Listed by: BAXTER REAL ESTATE COMPANY


Protect your home and budget from life's surprises with an Assurant Home Warranty, backed by a partner that supports you through every step of homeownership. Explore Plans.
©2026 Century 21 Real Estate LLC. All rights reserved. CENTURY 21®, the CENTURY 21 Logo and C21® are service marks owned by Century 21 Real Estate LLC. Century 21 Real Estate LLC fully supports the principles of the Fair Housing Act and the Equal Opportunity Act. Each office is independently owned and operated. Listing information is deemed reliable but not guaranteed accurate.