
1021 Rachel Street, Gentry, AR 72734
Local realty services provided by:CENTURY 21 Lyons & Associates Real Estate
1021 Rachel Street,Gentry, AR 72734
$280,000
- 4 Beds
- 2 Baths
- 1,637 sq. ft.
- Single family
- Active
Listed by: athena yang
Office: mcmullen realty group
MLS#:1366899
Source:AR_NWAR
Price summary
- Price:$280,000
- Price per sq. ft.:$171.04
- Monthly HOA dues:$12.5
About this home
Welcome home to this inviting 4 bedroom, 2 bathroom property located at 1021 Rachel Street in Gentry, Arkansas! Offering 1,608 square feet of living space on a 0.22 acre lot, this home combines comfortable living with a functional, open concept design. Step inside and enjoy a welcoming layout filled with natural light, complemented by beautiful dark stained cabinetry and flooring that add warmth and character throughout the home. The spacious living areas provide an ideal setting for everyday living, entertaining guests, and making lasting memories. Each bedroom offers comfortable space and abundant closet storage. Enjoy the convenience of a 2 car garage and step outside to the spacious back deck, an ideal spot for relaxing, entertaining, or enjoying beautiful Arkansas sunsets. Whether you're looking for your next home or a place to put down roots, this property offers a wonderful combination of space, functionality, and comfort in Gentry.
Contact an agent
Home facts
- Year built:2023
- Subdivision & Development:Sunset Ridge Sub Ph 2B & Ph 4 Gentry
- Listing ID #:1366899
- Added:1 day(s) ago
- Updated:November 05, 2026 at 05:25 AM
Rooms and interior
- Bedrooms:4
- Total bathrooms:2
- Full bathrooms:2
- Flooring:Luxury Vinyl Plank
- Kitchen Description:Dishwasher, Electric Oven, Electric Range, Electric Water Heater, Garbage Disposal, Granite Counters, Microwave, Microwave Hood Fan, Pantry
- Bedroom Description:Split Bedrooms
- Living area:1,637 sq. ft.
Heating and cooling
- Cooling:Central Air, Electric
- Heating:Central, Electric
- Central air:Yes
Structure and exterior
- Roof:Architectural, Shingle
- Year built:2023
- Building area:1,637 sq. ft.
- Lot area:0.22 Acres
- Lot Features:City Lot, Cleared, Level
- Construction Materials:Brick
- Exterior Features:Covered, Deck
- Foundation Description:Slab
- Levels:1 Story
Utilities
- Water:Public, Water Available
- Sewer:Public Sewer, Sewer Available
Finances and disclosures
- Price:$280,000
- Price per sq. ft.:$171.04
- Tax amount:$2,358
Features and amenities
- Appliances:Dishwasher, Disposal, Electric Oven, Electric Range, Electric Water Heater, Microwave, Microwave Hood Fan
- Laundry features:Dryer Hookup, Washer Hookup
- Amenities:Attic, Ceiling Fans, Granite Counters, Pantry, Smart Home, Smoke Detectors, Split Bedrooms, Storage, Walk-In Closets, Window Blinds, Window Treatments
Parking
- Parking description:Attached, Concrete Driveway, Garage, Garage Door Opener
- Garage:Yes
New listings near 1021 Rachel Street
- New
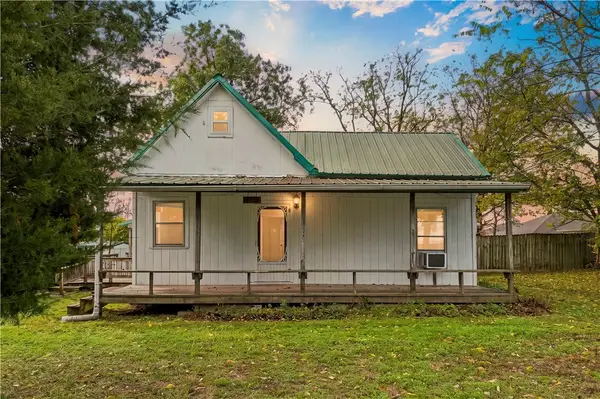 $240,000Active2 beds 2 baths1,310 sq. ft.
1401 E Main Street, Gentry, AR 72734
MLS# 1367047Listed by: SANDERSON & ASSOCIATES REAL ESTATE - New
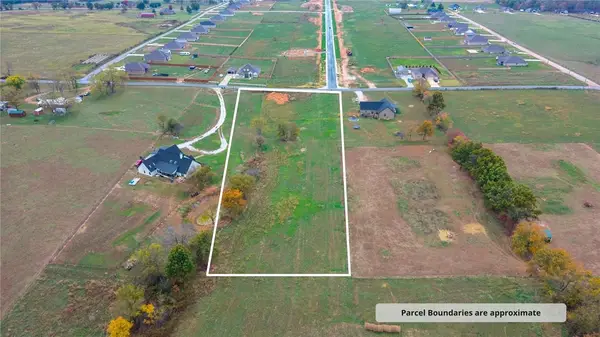 $249,500Active2.63 Acres
Vaughn Road, Gentry, AR 72734
MLS# 1367022Listed by: KELLER WILLIAMS MARKET PRO REALTY - ROGERS BRANCH 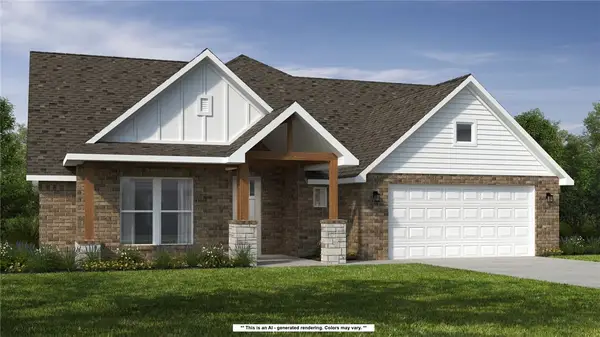 $609,418Pending4 beds 3 baths2,575 sq. ft.
9349 Snyder Farm Lane, Gentry, AR 72734
MLS# 1366997Listed by: SCHUBER MITCHELL REALTY- $609,418Pending4 beds 3 baths2,575 sq. ft.
9349 Snyder Farm Lane, Gentry, AR 72734
MLS# 1366997Listed by: SCHUBER MITCHELL REALTY - New
 $255,000Active3 beds 2 baths1,494 sq. ft.
1604 Taylor Orchard Road, Gentry, AR 72734
MLS# 1366741Listed by: WEICHERT REALTORS - THE GRIFFIN COMPANY SPRINGDALE - New
 $1,870,000Active3 beds 2 baths1,120 sq. ft.
19241 Floyd Moore Road, Gentry, AR 72734
MLS# 1366662Listed by: CRYE-LEIKE REALTORS, GENTRY - New
 $479,000Active4 beds 2 baths2,000 sq. ft.
9230 S Pleasant Valley Road, Gentry, AR 72734
MLS# 1366557Listed by: MISSION HOUSE REAL ESTATE - Open Sun, 2 to 4pm
 $415,000Active3 beds 2 baths1,588 sq. ft.
14226 Douglas Road, Gentry, AR 72734
MLS# 1366087Listed by: COLDWELL BANKER HARRIS MCHANEY & FAUCETTE -FAYETTE  $2,154,000Active15.52 Acres
399 Pioneer Lane, Gentry, AR 72734
MLS# 1366086Listed by: CRYE-LEIKE REALTORS, GENTRY


Protect your home and budget from life's surprises with an Assurant Home Warranty, backed by a partner that supports you through every step of homeownership. Explore Plans.
©2026 Century 21 Real Estate LLC. All rights reserved. CENTURY 21®, the CENTURY 21 Logo and C21® are service marks owned by Century 21 Real Estate LLC. Century 21 Real Estate LLC fully supports the principles of the Fair Housing Act and the Equal Opportunity Act. Each office is independently owned and operated. Listing information is deemed reliable but not guaranteed accurate.