
1401 E Main Street, Gentry, AR 72734
Local realty services provided by:CENTURY 21 Action Realty
Listed by: patricia white, cheryl freeman
Office: sanderson & associates real estate
MLS#:1367047
Source:AR_NWAR
Price summary
- Price:$240,000
- Price per sq. ft.:$183.21
About this home
Enjoy the feel of country living with the convenience of town. This 2-bedroom 2 bath home offers approximately 1310 sq ft of living space. The loft area has a full bath and could be additional sleeping area. Situated on 4.53 acres, the property is fenced and cross-fenced. features include a metal roof, carport, wood-burning stove, deck, pond, mature walnut and pecan trees and two outbuildings, one with electricity. A rare opportunity to own usable acreage on the edge of town with room to work, play and enjoy the outdoors.
Contact an agent
Home facts
- Year built:1921
- Subdivision & Development:Hornbeck Heights Add Gentry
- Listing ID #:1367047
- Added:1 day(s) ago
- Updated:November 05, 2026 at 05:25 AM
Rooms and interior
- Bedrooms:2
- Total bathrooms:2
- Full bathrooms:2
- Flooring:Laminate, Simulated Wood, Vinyl
- Kitchen Description:Gas Water Heater
- Basement:Yes
- Basement Description:Crawl Space
- Living area:1,310 sq. ft.
Heating and cooling
- Cooling:Window Units
- Heating:Space Heater, Wood Stove
Structure and exterior
- Roof:Metal
- Year built:1921
- Building area:1,310 sq. ft.
- Lot area:4.53 Acres
- Lot Features:City Lot, Cleared, Rolling Slope, Subdivision
- Construction Materials:Frame
- Exterior Features:Deck, Patio
- Foundation Description:Crawlspace
- Levels:2 Story
Utilities
- Water:Public, Water Available
- Sewer:Septic Available, Septic Tank, Sewer Available
Finances and disclosures
- Price:$240,000
- Price per sq. ft.:$183.21
- Tax amount:$769
Features and amenities
- Appliances:Gas Water Heater
- Laundry features:Dryer Hookup, Washer Hookup
- Amenities:Ceiling Fans, Skylights
Parking
- Parking description:Detached Carport, Unpaved Driveway
New listings near 1401 E Main Street
- New
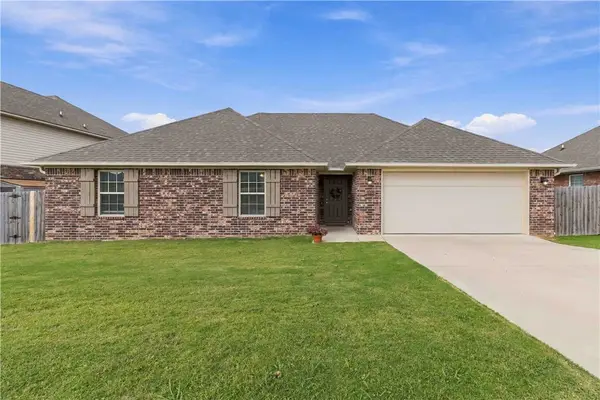 $280,000Active4 beds 2 baths1,637 sq. ft.
1021 Rachel Street, Gentry, AR 72734
MLS# 1366899Listed by: MCMULLEN REALTY GROUP - New
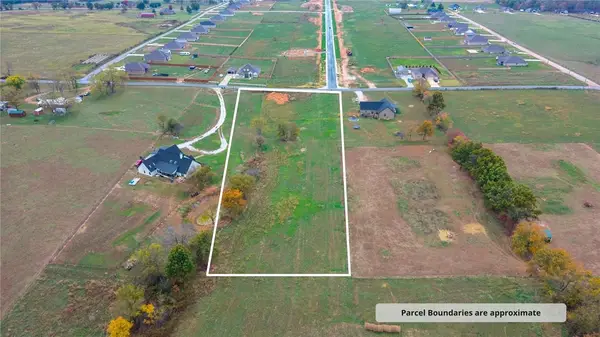 $249,500Active2.63 Acres
Vaughn Road, Gentry, AR 72734
MLS# 1367022Listed by: KELLER WILLIAMS MARKET PRO REALTY - ROGERS BRANCH 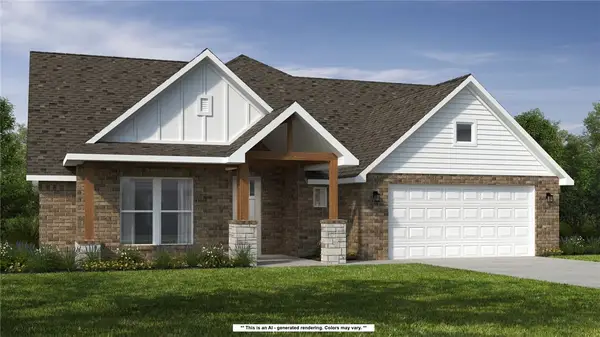 $609,418Pending4 beds 3 baths2,575 sq. ft.
9349 Snyder Farm Lane, Gentry, AR 72734
MLS# 1366997Listed by: SCHUBER MITCHELL REALTY- $609,418Pending4 beds 3 baths2,575 sq. ft.
9349 Snyder Farm Lane, Gentry, AR 72734
MLS# 1366997Listed by: SCHUBER MITCHELL REALTY - New
 $255,000Active3 beds 2 baths1,494 sq. ft.
1604 Taylor Orchard Road, Gentry, AR 72734
MLS# 1366741Listed by: WEICHERT REALTORS - THE GRIFFIN COMPANY SPRINGDALE - New
 $1,870,000Active3 beds 2 baths1,120 sq. ft.
19241 Floyd Moore Road, Gentry, AR 72734
MLS# 1366662Listed by: CRYE-LEIKE REALTORS, GENTRY - New
 $479,000Active4 beds 2 baths2,000 sq. ft.
9230 S Pleasant Valley Road, Gentry, AR 72734
MLS# 1366557Listed by: MISSION HOUSE REAL ESTATE - Open Sun, 2 to 4pm
 $415,000Active3 beds 2 baths1,588 sq. ft.
14226 Douglas Road, Gentry, AR 72734
MLS# 1366087Listed by: COLDWELL BANKER HARRIS MCHANEY & FAUCETTE -FAYETTE  $2,154,000Active15.52 Acres
399 Pioneer Lane, Gentry, AR 72734
MLS# 1366086Listed by: CRYE-LEIKE REALTORS, GENTRY


Protect your home and budget from life's surprises with an Assurant Home Warranty, backed by a partner that supports you through every step of homeownership. Explore Plans.
©2026 Century 21 Real Estate LLC. All rights reserved. CENTURY 21®, the CENTURY 21 Logo and C21® are service marks owned by Century 21 Real Estate LLC. Century 21 Real Estate LLC fully supports the principles of the Fair Housing Act and the Equal Opportunity Act. Each office is independently owned and operated. Listing information is deemed reliable but not guaranteed accurate.