
344 Wilson Drive, Gentry, AR 72734
Local realty services provided by:CENTURY 21 Lyons & Associates Real Estate
Listed by: patrick pulliam
Office: front porch real estate
MLS#:1362373
Source:AR_NWAR
Price summary
- Price:$270,000
- Price per sq. ft.:$179.52
About this home
This 3 bed, 2 bath brick home offers 1,504 sq ft on a level, landscaped lot in Country Estates. The split floor plan gives the primary suite its own side of the house, with the other two bedrooms on the opposite side. The eat-in kitchen has granite counters, an electric cooktop, a dishwasher, and a microwave. You'll find luxury vinyl plank, tile, and carpet throughout, along with ceiling fans, built-ins, walk-in closets, and attic storage. Outside, a covered front porch and a covered back patio look out over a wood privacy-fenced yard. The home also has an architectural shingle roof, a 2-car attached garage with a concrete drive, and city water and sewer. There are no covenants, and the home is eligible for Rural Development financing. It's in the Gentry School District, with an easy drive to Bentonville via Highway 12 and Springdale via Highway 412.
Contact an agent
Home facts
- Year built:1997
- Subdivision & Development:Country Estates Gentry
- Listing ID #:1362373
- Added:1 day(s) ago
- Updated:September 18, 2026 at 02:35 AM
Rooms and interior
- Bedrooms:3
- Total bathrooms:2
- Full bathrooms:2
- Flooring:Carpet, Luxury Vinyl Plank, Tile
- Kitchen Description:Dishwasher, Electric Cooktop, Electric Water Heater, Granite Counters, Microwave, Plumbed For Ice Maker
- Bedroom Description:Split Bedrooms
- Living area:1,504 sq. ft.
Heating and cooling
- Cooling:Central Air
- Heating:Central
- Central air:Yes
Structure and exterior
- Roof:Architectural, Shingle
- Year built:1997
- Building area:1,504 sq. ft.
- Lot area:0.25 Acres
- Lot Features:Cleared, Landscaped, Level, Subdivision
- Construction Materials:Brick
- Exterior Features:Covered, Patio, Porch
- Foundation Description:Slab
- Levels:1 Story
Utilities
- Water:Public, Water Available
- Sewer:Public Sewer, Sewer Available
Finances and disclosures
- Price:$270,000
- Price per sq. ft.:$179.52
- Tax amount:$1,513
Features and amenities
- Appliances:Dishwasher, Electric Water Heater, Microwave, Plumbed For Ice Maker
- Laundry features:Dryer Hookup, Washer Hookup
- Amenities:Attic, Ceiling Fans, Granite Counters, Split Bedrooms, Storage, Walk-In Closets, Window Drapes, Window Treatments
Parking
- Parking description:Attached, Concrete Driveway, Garage
- Garage:Yes
New listings near 344 Wilson Drive
- Open Sat, 2 to 4pmNew
 $1,199,999Active4 beds 4 baths2,950 sq. ft.
412 NW Cowan Avenue, Gentry, AR 72734
MLS# 1362285Listed by: GIBSON REAL ESTATE 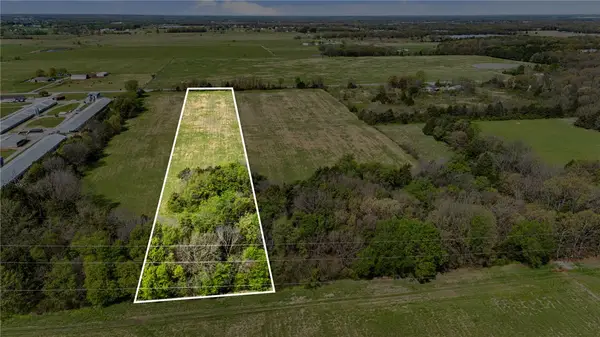 $110,000Active5.01 Acres
Bloomfield, Gentry, AR 72734
MLS# 1342578Listed by: REALTY MART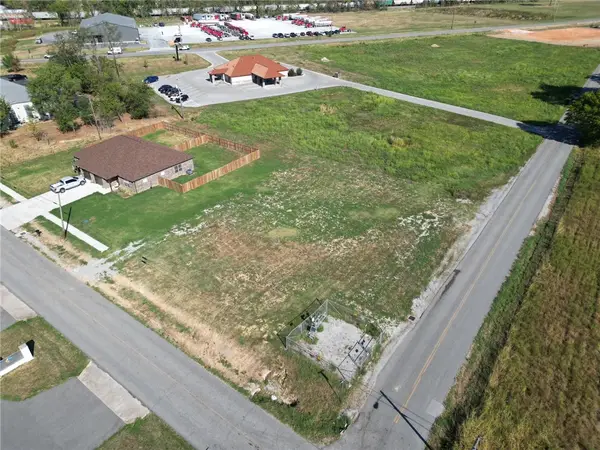 $62,500Pending0.44 Acres
TBD E Main Street, Gentry, AR 72734
MLS# 1361990Listed by: CRYE-LEIKE REALTORS, GENTRY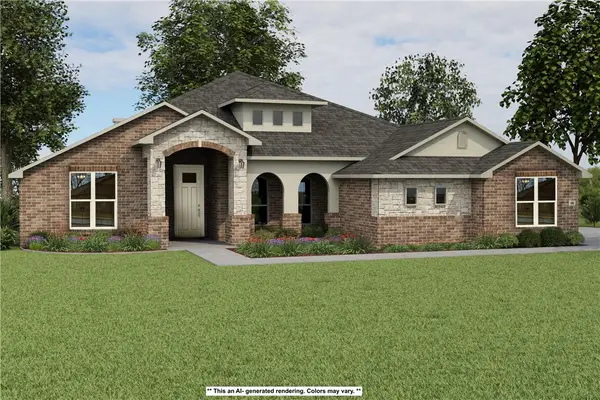 $645,558Pending5 beds 3 baths3,074 sq. ft.
9013 Snyder Farm Lane, Gentry, AR 72734
MLS# 1361984Listed by: SCHUBER MITCHELL REALTY- $645,558Pending5 beds 3 baths3,074 sq. ft.
9013 Snyder Farm Lane, Gentry, AR 72734
MLS# 1361984Listed by: SCHUBER MITCHELL REALTY - New
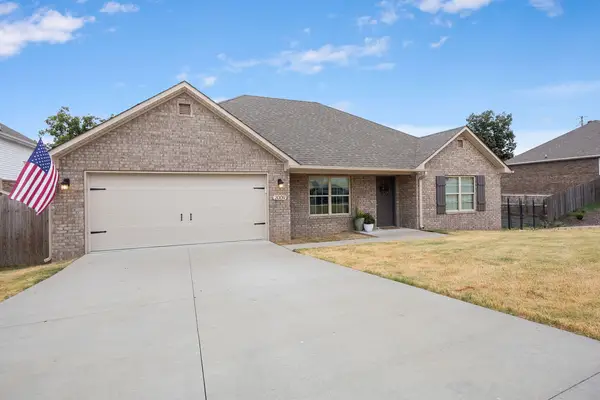 $280,000Active4 beds 2 baths1,688 sq. ft.
2009 Misti Woods Street, Gentry, AR 72734
MLS# 1361915Listed by: HARRIS HEIGHTS REALTY - New
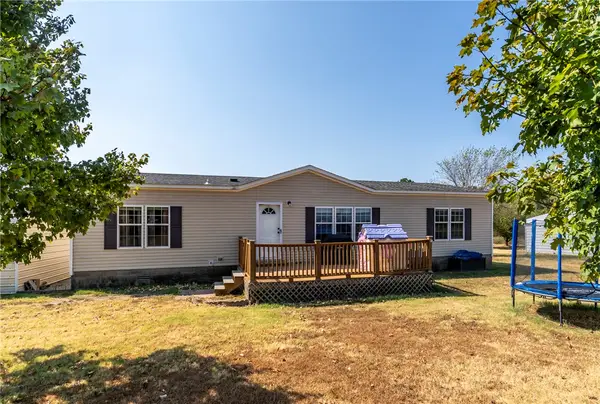 $290,000Active3 beds 2 baths1,540 sq. ft.
22161 Marion Lee Road, Gentry, AR 72734
MLS# 1361520Listed by: CRYE-LEIKE REALTORS, SILOAM SPRINGS - New
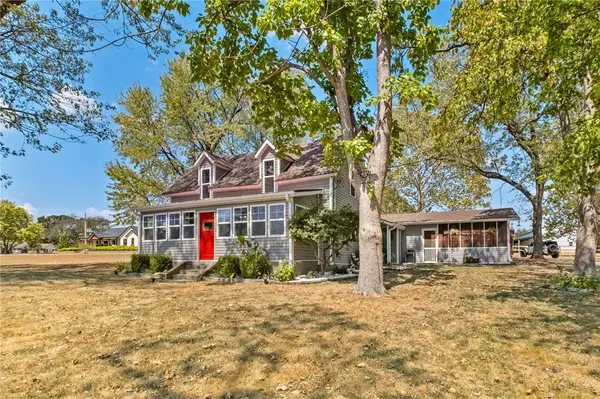 $289,000Active3 beds 2 baths1,702 sq. ft.
1380 Main Street, Gentry, AR 72734
MLS# 1361541Listed by: COLDWELL BANKER HARRIS MCHANEY & FAUCETTE -FAYETTE - New
 $1,725,000Active3 beds 2 baths1,703 sq. ft.
21609 Gann Road, Gentry, AR 72734
MLS# 1361459Listed by: CRYE-LEIKE REALTORS, GENTRY


Protect your home and budget from life's surprises with an Assurant Home Warranty, backed by a partner that supports you through every step of homeownership. Explore Plans.
©2026 Century 21 Real Estate LLC. All rights reserved. CENTURY 21®, the CENTURY 21 Logo and C21® are service marks owned by Century 21 Real Estate LLC. Century 21 Real Estate LLC fully supports the principles of the Fair Housing Act and the Equal Opportunity Act. Each office is independently owned and operated. Listing information is deemed reliable but not guaranteed accurate.