
204 Bumblebee, Glenwood, AR 71943
Local realty services provided by:CENTURY 21 Perry Real Estate
204 Bumblebee,Glenwood, AR 71943
$339,000
- 3 Beds
- 2 Baths
- 1,653 sq. ft.
- Single family
- Active
Listed by: brenda mcgrew
Office: mack-reynolds realty company
MLS#:26036468
Source:AR_CARMLS
Price summary
- Price:$339,000
- Price per sq. ft.:$205.08
About this home
Looking for a peaceful place in the country with room to spread out? This 3 bedroom, 2bath home sits on approx. 6 acres and offers plenty of privacy and possibilities. 1 car garage, carport, storage building, city water and a well. Replaced plumbing to Plex. Nice chain-link fencing, all-electric home, wood flooring, and vaulted ceilings. Enjoy the space and quiet of country living with plenty of room for a garden, animals, or outdoor activities. Just a few miles from the National Forest.
Contact an agent
Home facts
- Year built:2000
- Subdivision & Development:Metes & Bounds
- Listing ID #:26036468
- Added:4 day(s) ago
- Updated:September 12, 2026 at 02:29 PM
Rooms and interior
- Bedrooms:3
- Total bathrooms:2
- Full bathrooms:2
- Flooring:Vinyl
- Dining Description:Eat-In Kitchen
- Kitchen Description:Dishwasher, Electric Range, Free-Standing Stove, Refrigerator-Stays
- Bedroom Description:3 Bedrooms Same Level, Primary Bedroom/Main Level
- Living area:1,653 sq. ft.
Heating and cooling
- Cooling:Central Cool-Electric
- Heating:Central Heat-Electric
Structure and exterior
- Roof:Architectural Shingle
- Year built:2000
- Building area:1,653 sq. ft.
- Lot area:6 Acres
- Lot Features:Cleared, Creek, Level, Sloped, Wooded
- Architectural Style:Traditional
- Construction Materials:Metal/Vinyl Siding
- Foundation Description:Crawl Space
- Levels:1 Story
Utilities
- Water:Water Heater-Electric, Water-Public, Well
- Sewer:Septic
Finances and disclosures
- Price:$339,000
- Price per sq. ft.:$205.08
- Tax amount:$1,282
Features and amenities
- Appliances:Dishwasher, Electric Range, Free-Standing Stove
- Laundry features:Dryer Connection-Electric
- Amenities:Sheet Rock, Sheet Rock Ceiling, Vault Ceiling
Parking
- Parking description:Carport, Garage, One Car, Two Car
New listings near 204 Bumblebee
- New
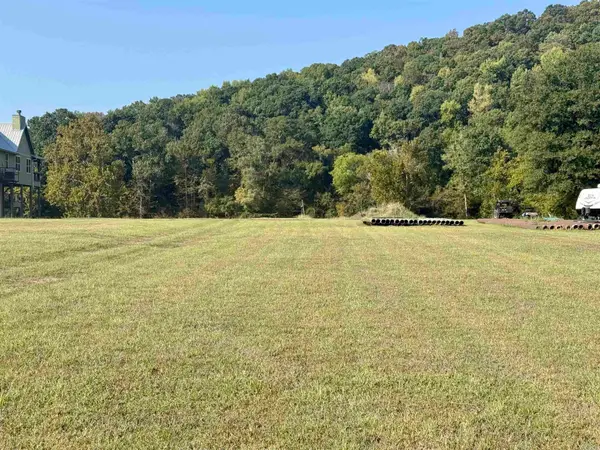 $125,000Active1.49 Acres
332 Tranquil Ln, Glenwood, AR 71943
MLS# 26036926Listed by: ELITE REALTY GROUP - New
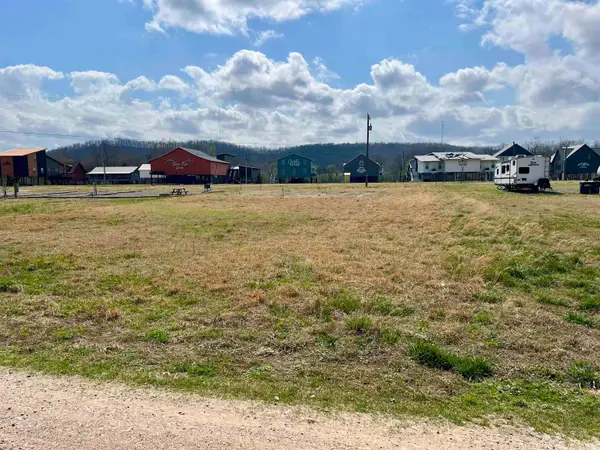 $19,500Active0.3 Acres
xx Serenity Loop, Glenwood, AR 71943
MLS# 26036854Listed by: MACK-REYNOLDS REALTY COMPANY 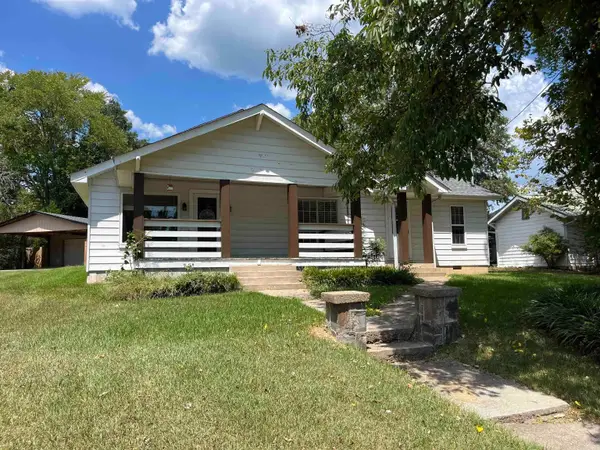 $215,000Active4 beds 2 baths1,850 sq. ft.
624 E Broadway Street, Glenwood, AR 71943
MLS# 26034600Listed by: CADDO RIVER REALTY, INC.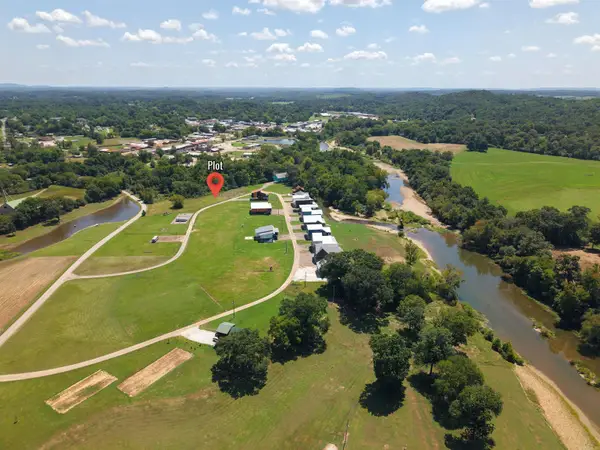 $45,000Active1.32 Acres
130 Serenity Loop, Glenwood, AR 71943
MLS# 26033281Listed by: CADDO RIVER REALTY, INC.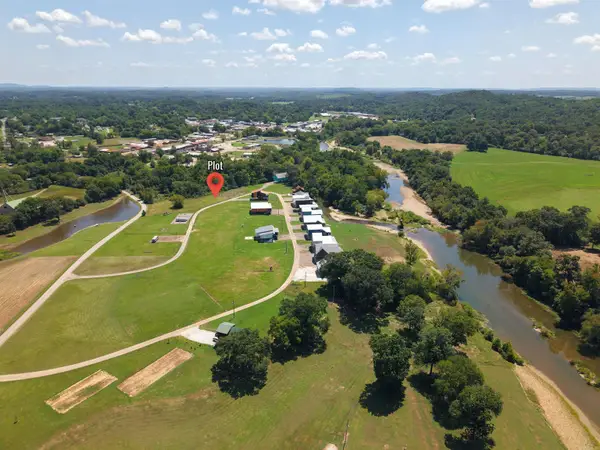 $25,000Active0.63 Acres
130 Serenity Loop, Glenwood, AR 71943
MLS# 26033315Listed by: CADDO RIVER REALTY, INC.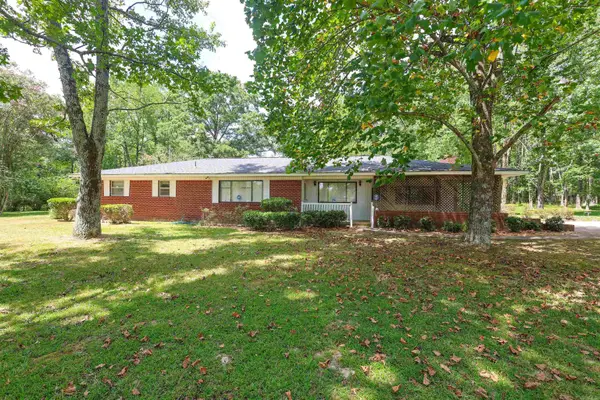 $249,900Active3 beds 2 baths2,072 sq. ft.
228 Park St., Glenwood, AR 71943
MLS# 26031733Listed by: PARTNERS REALTY - GLENWOOD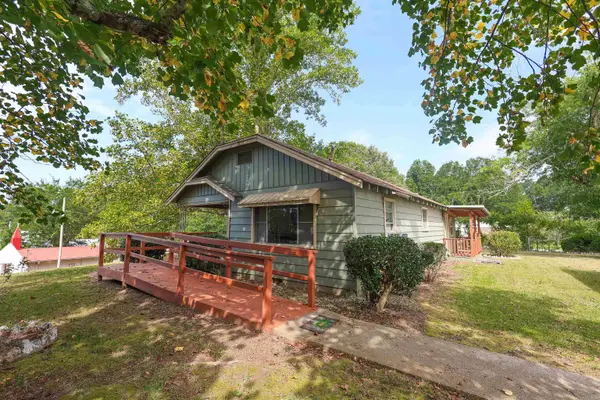 $99,900Active3 beds 2 baths952 sq. ft.
735 S 6th Street, Glenwood, AR 71943
MLS# 26031556Listed by: LAKE HAMILTON REALTY, INC. $845,000Active4 beds 3 baths2,034 sq. ft.
903 S 3rd Street, Glenwood, AR 71943
MLS# 26030097Listed by: PARTNERS REALTY - GLENWOOD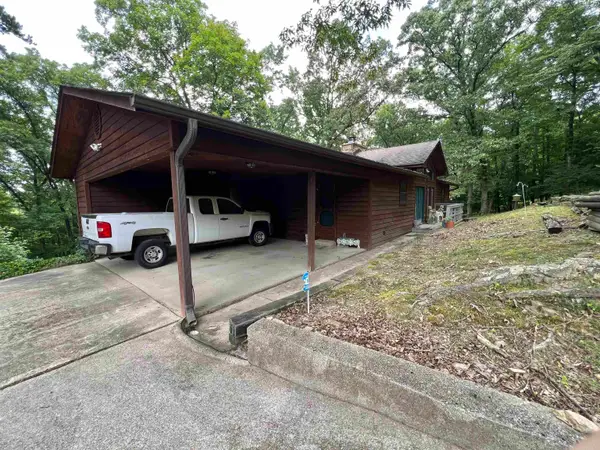 $254,900Active3 beds 2 baths1,536 sq. ft.
606 Highway 70 E, Glenwood, AR 71943
MLS# 26028964Listed by: MACK-REYNOLDS REALTY COMPANY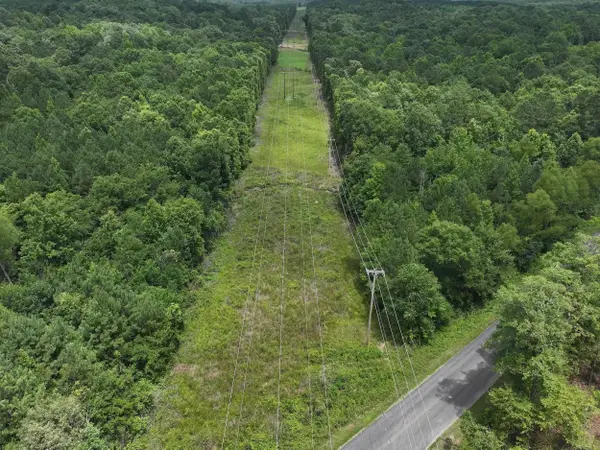 $25,000Active5 Acres
XXX Adcock Cutoff Road, Glenwood, AR 71943
MLS# 26024700Listed by: CADDO RIVER REALTY, INC.


Protect your home and budget from life's surprises with an Assurant Home Warranty, backed by a partner that supports you through every step of homeownership. Explore Plans.
©2026 Century 21 Real Estate LLC. All rights reserved. CENTURY 21®, the CENTURY 21 Logo and C21® are service marks owned by Century 21 Real Estate LLC. Century 21 Real Estate LLC fully supports the principles of the Fair Housing Act and the Equal Opportunity Act. Each office is independently owned and operated. Listing information is deemed reliable but not guaranteed accurate.