
25 Colt Loop, Greenbrier, AR 72058
Local realty services provided by:CENTURY 21 H.S.V. Realty
25 Colt Loop,Greenbrier, AR 72058
$354,900
- 4 Beds
- 2 Baths
- 1,902 sq. ft.
- Single family
- Active
Listed by: raegan mcghee
Office: cbrpm conway
MLS#:26038168
Source:AR_CARMLS
Price summary
- Price:$354,900
- Price per sq. ft.:$186.59
- Monthly HOA dues:$4.17
About this home
Space, style, and a location you’ll love! Welcome to 25 Colt Loop, a charming 4-bedroom, 2-bath home situated on just over an acre in Greenbrier! Offering approximately 1,902 square feet all on one level, this home features beautiful wood floors, fresh paint, updated light fixtures, and a comfortable, inviting layout with plenty of room to make your own. Outside, the spacious level lot gives you room to spread out, play, entertain, or simply enjoy a little extra breathing room. You’ll also love the two-car garage, back patio, and newer roof for added peace of mind. Conveniently located next to Springhill Elementary and just minutes from everything Greenbrier has to offer, come see why this one feels like home!
Contact an agent
Home facts
- Year built:2012
- Subdivision & Development:HUNTINGTON ESTATES
- Listing ID #:26038168
- Added:1 day(s) ago
- Updated:September 19, 2026 at 02:41 PM
Rooms and interior
- Bedrooms:4
- Total bathrooms:2
- Full bathrooms:2
- Flooring:Carpet, Tile, Wood
- Dining Description:Breakfast Bar, Eat-In Kitchen
- Kitchen Description:Dishwasher, Disposal, Electric Range, Free-Standing Stove
- Bedroom Description:All Bedrooms Down
- Living area:1,902 sq. ft.
Heating and cooling
- Cooling:Central Cool-Electric
- Heating:Central Heat-Electric
Structure and exterior
- Roof:Architectural Shingle
- Year built:2012
- Building area:1,902 sq. ft.
- Lot area:1.04 Acres
- Lot Features:Level
- Architectural Style:Traditional
- Construction Materials:Brick
- Exterior Features:Patio
- Foundation Description:Slab
- Levels:1 Story
Schools
- Elementary school:Springhill
Utilities
- Water:Water Heater-Electric
- Sewer:Sewer-Public
Finances and disclosures
- Price:$354,900
- Price per sq. ft.:$186.59
- Tax amount:$2,126
Features and amenities
- Appliances:Dishwasher, Disposal, Electric Range, Free-Standing Stove
- Laundry features:Laundry Room, Washer Connection
- Amenities:Floored Attic, Sheet Rock, Walk-In Closet(s), Walk-in Shower
Parking
- Parking description:Garage, Two Car
New listings near 25 Colt Loop
- New
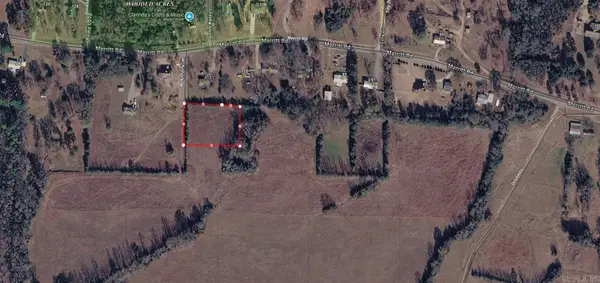 $29,950Active1 Acres
6 Mckim Ln, Greenbrier, AR 72058
MLS# 26038090Listed by: BLUE COLLAR REAL ESTATE - New
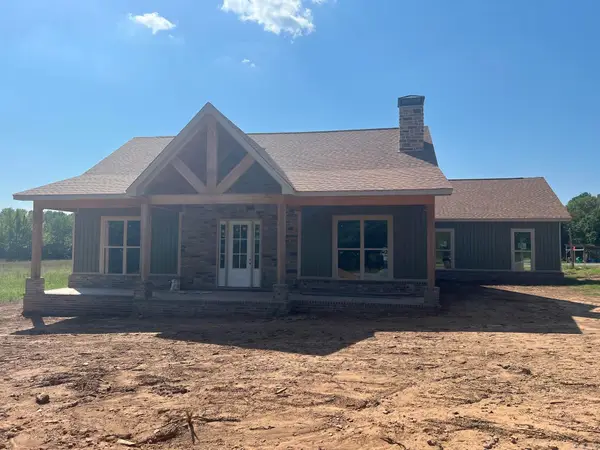 $425,000Active3 beds 2 baths2,044 sq. ft.
8 Mckim Ln, Greenbrier, AR 72058
MLS# 26038100Listed by: BLUE COLLAR REAL ESTATE - New
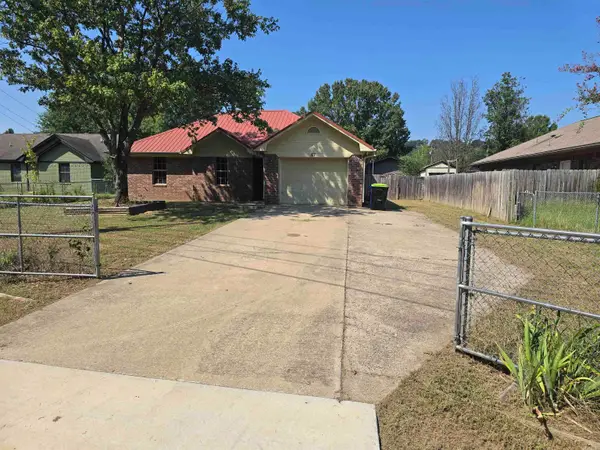 $180,000Active3 beds 2 baths1,138 sq. ft.
47 Garrett Rd., Greenbrier, AR 72058
MLS# 26037953Listed by: CRYE-LEIKE REALTORS CONWAY - New
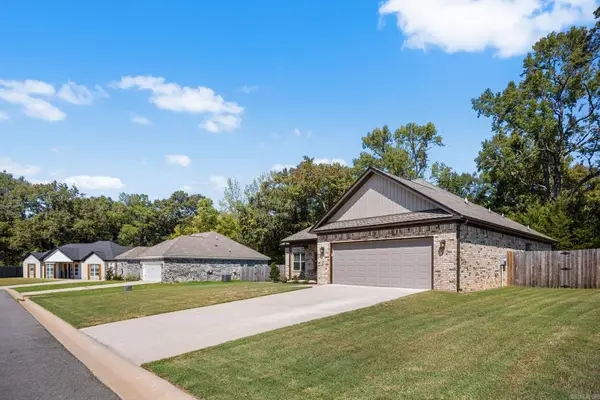 $310,000Active4 beds 2 baths1,799 sq. ft.
65 Lewis Loop, Greenbrier, AR 72058
MLS# 26037893Listed by: EXP REALTY - New
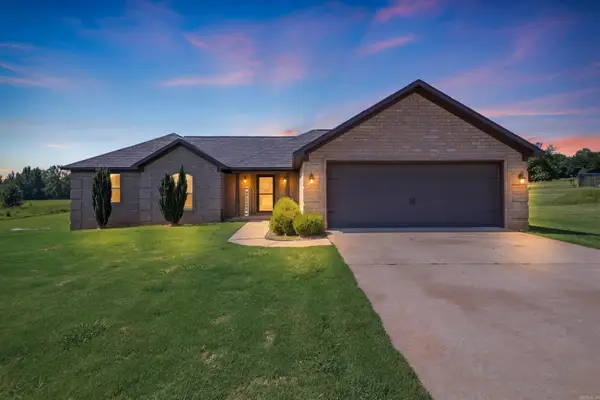 $260,500Active4 beds 2 baths1,533 sq. ft.
28 Kay Drive, Greenbrier, AR 72058
MLS# 26037845Listed by: LPT REALTY CONWAY - New
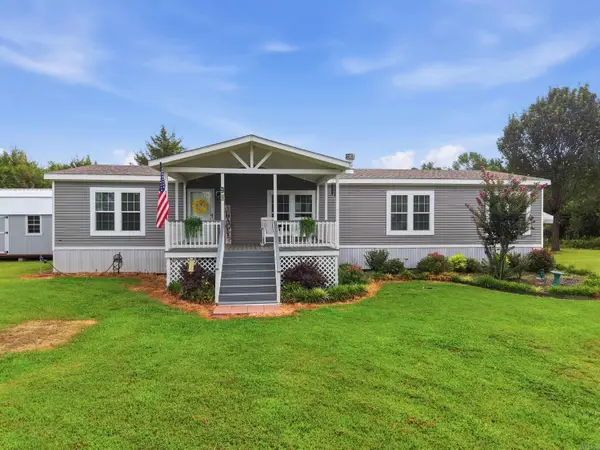 $255,000Active3 beds 2 baths1,920 sq. ft.
98 Rowlett Road, Greenbrier, AR 72058
MLS# 26037752Listed by: MICHELE PHILLIPS & CO. REALTORS SEARCY BRANCH - New
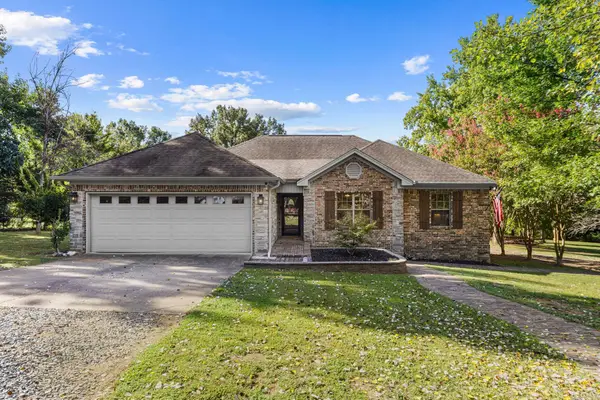 $349,900Active3 beds 2 baths1,853 sq. ft.
27 N Springhill Ln Lane, Greenbrier, AR 72058
MLS# 26037698Listed by: BACK PORCH REALTY - New
 $378,000Active4 beds 2 baths2,200 sq. ft.
418 Hwy 225 W, Greenbrier, AR 72058
MLS# 26037532Listed by: CBRPM CONWAY - New
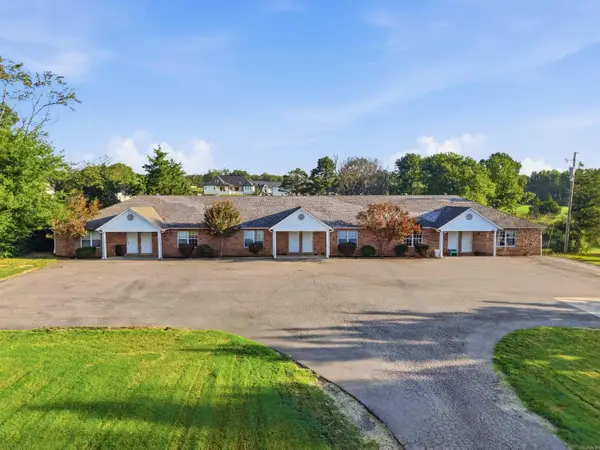 $540,000Active-- beds -- baths5,365 sq. ft.
99 State Hwy 287, Greenbrier, AR 72058
MLS# 26037420Listed by: BRICK REAL ESTATE


Protect your home and budget from life's surprises with an Assurant Home Warranty, backed by a partner that supports you through every step of homeownership. Explore Plans.
©2026 Century 21 Real Estate LLC. All rights reserved. CENTURY 21®, the CENTURY 21 Logo and C21® are service marks owned by Century 21 Real Estate LLC. Century 21 Real Estate LLC fully supports the principles of the Fair Housing Act and the Equal Opportunity Act. Each office is independently owned and operated. Listing information is deemed reliable but not guaranteed accurate.