
27 N Springhill Ln Lane, Greenbrier, AR 72058
Local realty services provided by:CENTURY 21 Perry Real Estate
27 N Springhill Ln Lane,Greenbrier, AR 72058
$349,900
- 3 Beds
- 2 Baths
- 1,853 sq. ft.
- Single family
- Active
Listed by: melody noggle
Office: back porch realty
MLS#:26037698
Source:AR_CARMLS
Price summary
- Price:$349,900
- Price per sq. ft.:$188.83
About this home
Room for your family, your hobbies, and the moments that make home special. Set on 2.5 acres outside Greenbrier, 27 North Springhill Lane offers comfortable rural living with plenty of space to enjoy everyday life. A welcoming interior provides room to gather, while the 30-foot round pool and 50'-by-50' deck, completed in 2026, create a relaxing setting for summer afternoons and family time outdoors. The 28'-by-28'-foot cooled shop adds valuable flexibility, with a full bathroom, separate septic tank, and ample room for projects, storage, or recreational use. Even the two-car garage is heated and cooled, providing convenient year-round space for vehicles and belongings. Recent updates add peace of mind, including an all-new HVAC system in 2024, a new water heater in 2025, and an installed generator that conveys. The home is all electric, and the property is fenced on three sides. With open acreage, useful outbuildings, and spaces designed for both comfort and recreation, this property offers the room and versatility to support the way your family lives....
Contact an agent
Home facts
- Year built:2007
- Subdivision & Development:Not In List
- Listing ID #:26037698
- Added:3 day(s) ago
- Updated:September 19, 2026 at 02:41 PM
Rooms and interior
- Bedrooms:3
- Total bathrooms:2
- Full bathrooms:2
- Flooring:Carpet, Luxury Vinyl, Tile
- Dining Description:Eat-In Kitchen, Separate Dining Room
- Kitchen Description:Dishwasher, Disposal, Free-Standing Stove, Ice Maker Connection, Microwave, Pantry
- Bedroom Description:3 Bedrooms Same Level, Primary Bedroom/Main Level
- Living area:1,853 sq. ft.
Heating and cooling
- Cooling:Central Cool-Electric
- Heating:Central Heat-Electric
Structure and exterior
- Roof:Architectural Shingle
- Year built:2007
- Building area:1,853 sq. ft.
- Lot area:2.5 Acres
- Lot Features:Level, Not in Subdivision, Rural Property
- Architectural Style:Traditional
- Construction Materials:Brick
- Foundation Description:Slab
- Levels:1 Story
Utilities
- Water:Water-Public
- Sewer:Septic
Finances and disclosures
- Price:$349,900
- Price per sq. ft.:$188.83
- Tax amount:$1,497 (2025)
Features and amenities
- Appliances:Dishwasher, Disposal, Free-Standing Stove, Ice Maker Connection, Microwave
- Laundry features:Laundry Room
- Pool features:Swimming Pool(s)
Parking
- Parking description:Two Car
New listings near 27 N Springhill Ln Lane
- New
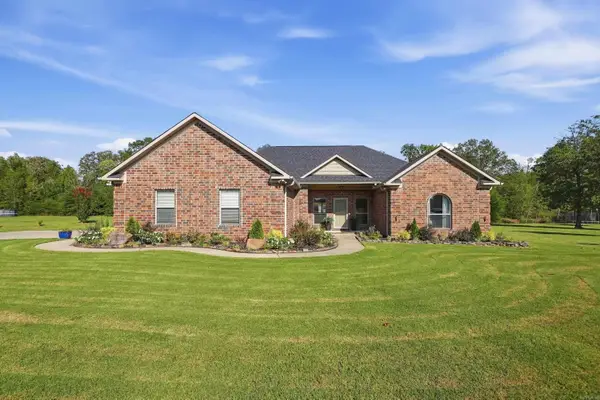 $354,900Active4 beds 2 baths1,902 sq. ft.
25 Colt Loop, Greenbrier, AR 72058
MLS# 26038168Listed by: CBRPM CONWAY - New
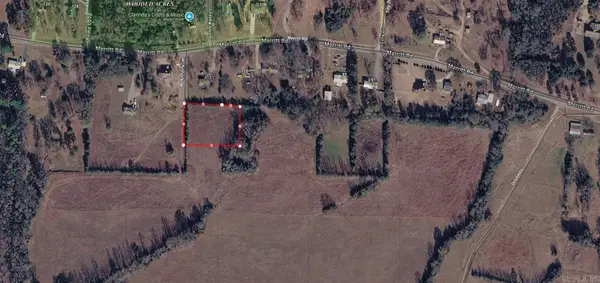 $29,950Active1 Acres
6 Mckim Ln, Greenbrier, AR 72058
MLS# 26038090Listed by: BLUE COLLAR REAL ESTATE - New
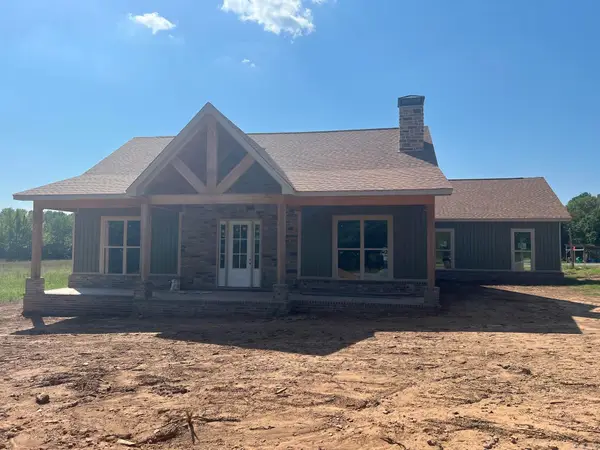 $425,000Active3 beds 2 baths2,044 sq. ft.
8 Mckim Ln, Greenbrier, AR 72058
MLS# 26038100Listed by: BLUE COLLAR REAL ESTATE - New
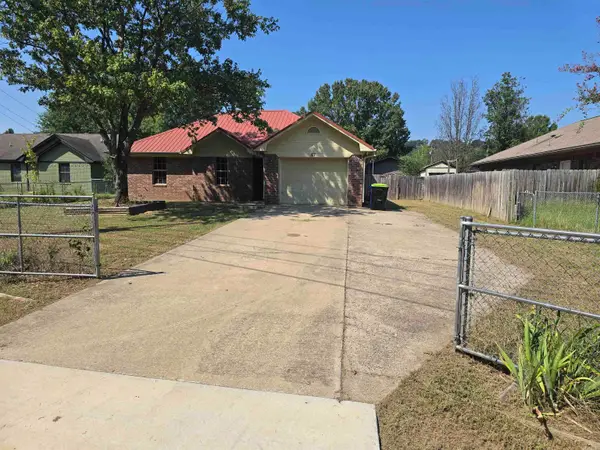 $180,000Active3 beds 2 baths1,138 sq. ft.
47 Garrett Rd., Greenbrier, AR 72058
MLS# 26037953Listed by: CRYE-LEIKE REALTORS CONWAY - New
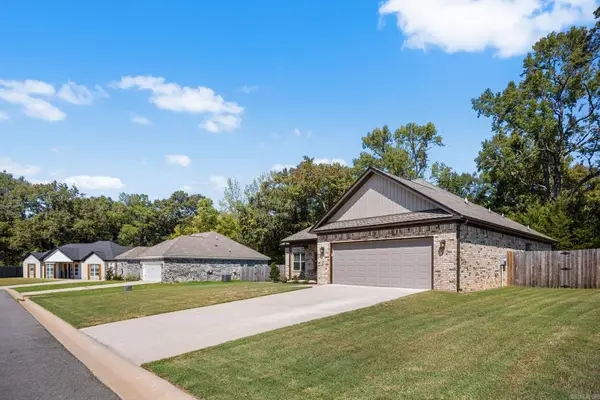 $310,000Active4 beds 2 baths1,799 sq. ft.
65 Lewis Loop, Greenbrier, AR 72058
MLS# 26037893Listed by: EXP REALTY - New
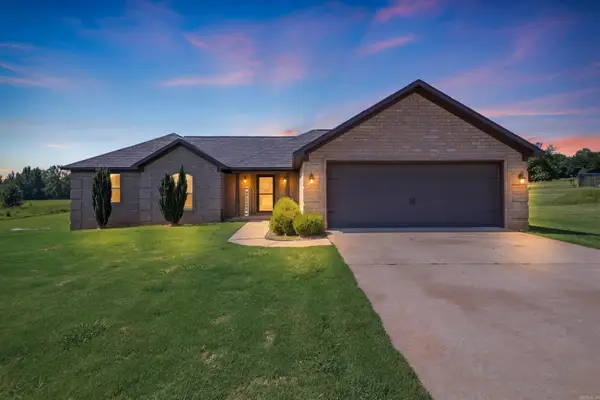 $260,500Active4 beds 2 baths1,533 sq. ft.
28 Kay Drive, Greenbrier, AR 72058
MLS# 26037845Listed by: LPT REALTY CONWAY - New
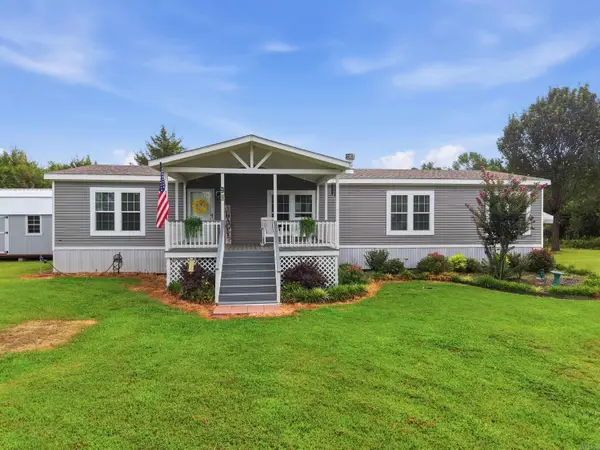 $255,000Active3 beds 2 baths1,920 sq. ft.
98 Rowlett Road, Greenbrier, AR 72058
MLS# 26037752Listed by: MICHELE PHILLIPS & CO. REALTORS SEARCY BRANCH - New
 $378,000Active4 beds 2 baths2,200 sq. ft.
418 Hwy 225 W, Greenbrier, AR 72058
MLS# 26037532Listed by: CBRPM CONWAY - New
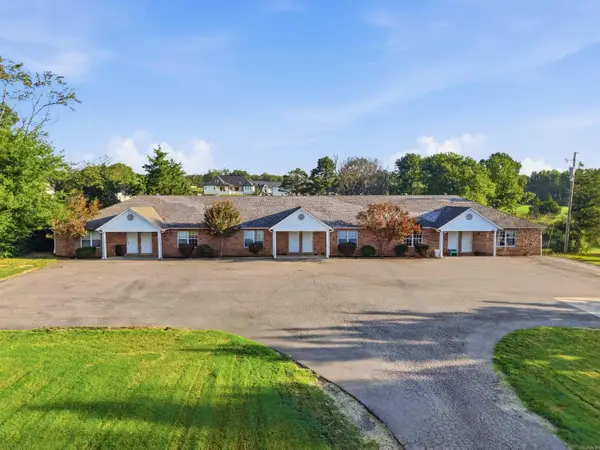 $540,000Active-- beds -- baths5,365 sq. ft.
99 State Hwy 287, Greenbrier, AR 72058
MLS# 26037420Listed by: BRICK REAL ESTATE


Protect your home and budget from life's surprises with an Assurant Home Warranty, backed by a partner that supports you through every step of homeownership. Explore Plans.
©2026 Century 21 Real Estate LLC. All rights reserved. CENTURY 21®, the CENTURY 21 Logo and C21® are service marks owned by Century 21 Real Estate LLC. Century 21 Real Estate LLC fully supports the principles of the Fair Housing Act and the Equal Opportunity Act. Each office is independently owned and operated. Listing information is deemed reliable but not guaranteed accurate.