
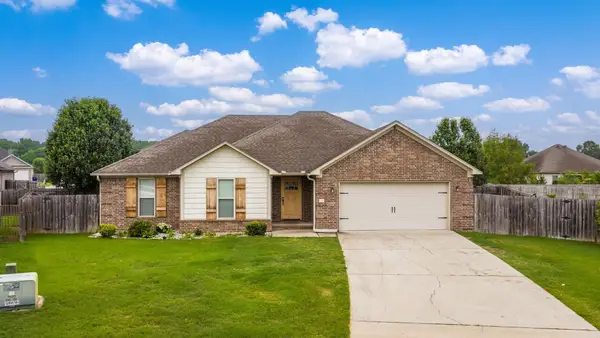
28 Waycross Drive, Greenbrier, AR 72058
Local realty services provided by:CENTURY 21 Perry Real Estate
28 Waycross Drive,Greenbrier, AR 72058
$193,000
- 3 Beds
- 2 Baths
- 1,201 sq. ft.
- Single family
- Active
Listed by: laura hiegel-williams, charity luyet
Office: crye-leike realtors conway
MLS#:26021471
Source:AR_CARMLS
Price summary
- Price:$193,000
- Price per sq. ft.:$160.7
About this home
Conveniently located near Greenbrier Eastside Elementary, soccer fields, Matthews Park, and more! This all electric & well maintained home offers all new paint , 3 bedrooms, 2 full baths, fully fenced large back yard, open Kitchen layout with Granite Countertops, pantry, the Dining and Living Room that flow out to the extended patio to the backyard for easy entertaining. New Dishwasher 2022 Storage Building outside, and extra floored attic for storage.
Contact an agent
Home facts
- Year built:2012
- Listing ID #:26021471
- Added:1 day(s) ago
- Updated:May 28, 2026 at 09:15 PM
Rooms and interior
- Bedrooms:3
- Total bathrooms:2
- Full bathrooms:2
- Flooring:Luxury Vinyl
- Dining Description:Eat-In Kitchen, Kitchen/Dining Combo
- Kitchen Description:Built-In Stove, Dishwasher, Electric Range, Microwave
- Bedroom Description:3 Bedrooms Same Level, Primary Bedroom Apart
- Living area:1,201 sq. ft.
Heating and cooling
- Cooling:Central Cool-Electric
Structure and exterior
- Roof:Composition
- Year built:2012
- Building area:1,201 sq. ft.
- Lot Features:Cleared, In Subdivision, Level
- Architectural Style:Traditional
- Construction Materials:Brick, Metal/Vinyl Siding
- Foundation Description:Slab
- Levels:1 Story
Utilities
- Water:Water-Public
Finances and disclosures
- Price:$193,000
- Price per sq. ft.:$160.7
- Tax amount:$1,321
Features and amenities
- Appliances:Built-In Stove, Dishwasher, Electric Range, Microwave
- Laundry features:Washer Connection
- Amenities:Sheet Rock
Parking
- Parking description:Two Car
New listings near 28 Waycross Drive
- New
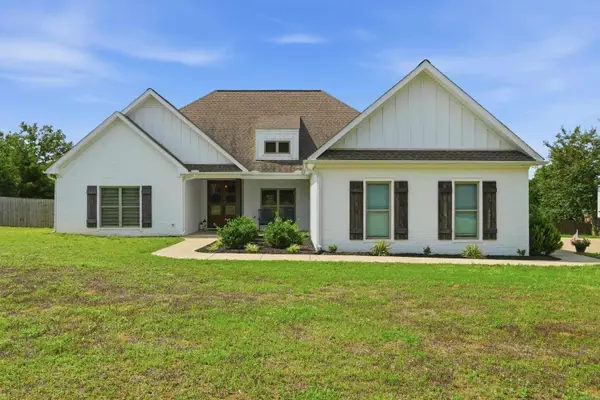 $429,000Active4 beds 2 baths2,271 sq. ft.
64 Hargrove Road, Greenbrier, AR 72058
MLS# 26021374Listed by: LPT REALTY CONWAY - New
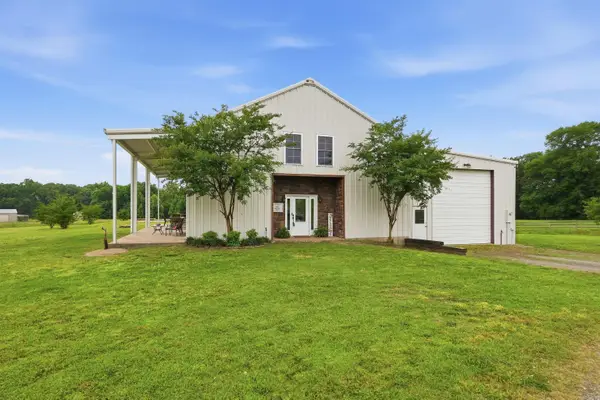 $569,000Active4 beds 4 baths3,810 sq. ft.
11 Hillard Lane, Greenbrier, AR 72058
MLS# 26021351Listed by: DANALI REAL ESTATE - New
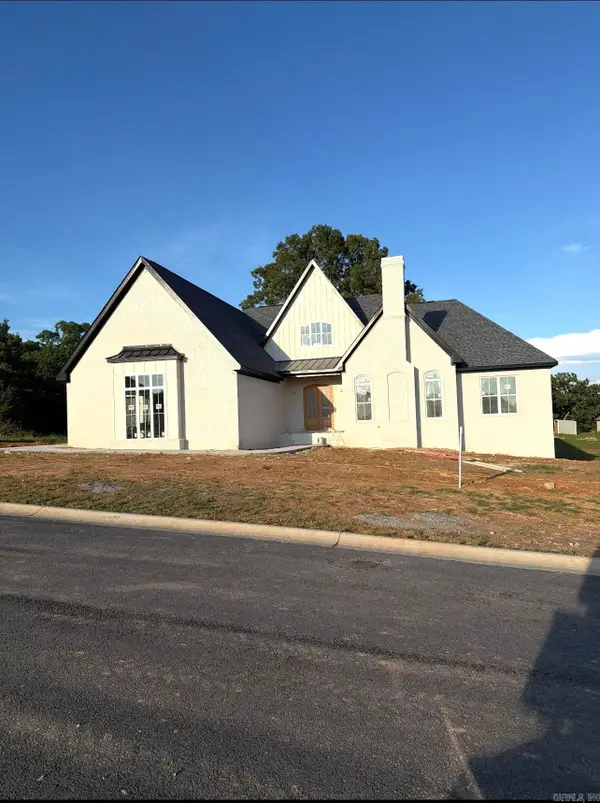 $579,000Active3 beds 3 baths2,790 sq. ft.
8 Bella View Dr, Greenbrier, AR 72058
MLS# 26021287Listed by: REMAX ULTIMATE - New
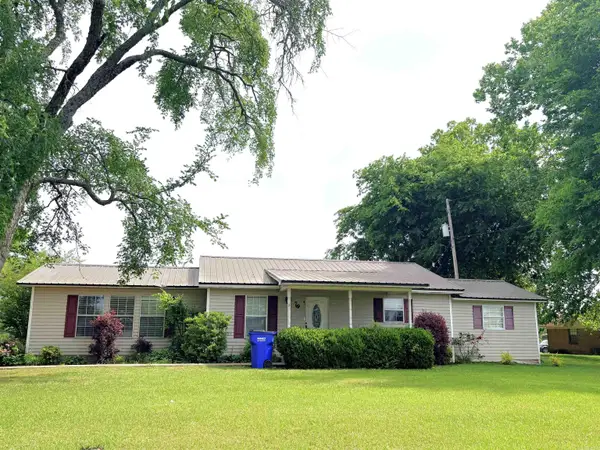 $345,800Active3 beds 1 baths1,608 sq. ft.
78 E Hwy 225 Street, Greenbrier, AR 72058
MLS# 26021117Listed by: VARVIL REAL ESTATE - New
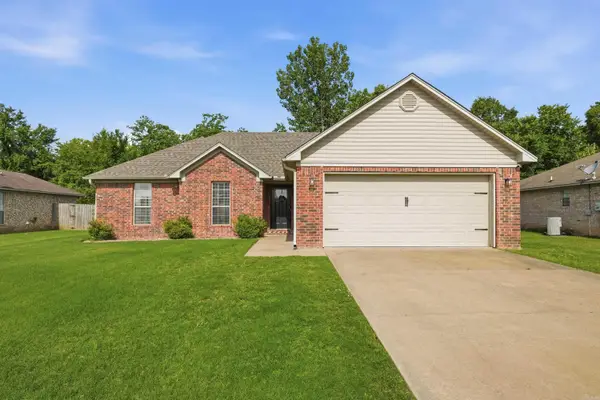 $215,000Active3 beds 2 baths1,336 sq. ft.
27 Tanzanite Drive, Greenbrier, AR 72058
MLS# 26021094Listed by: HAWKS REALTY - New
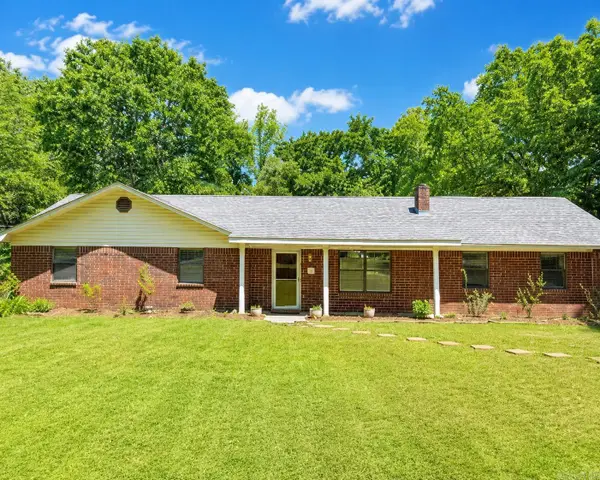 $288,000Active4 beds 3 baths2,083 sq. ft.
7 Briarwood Street, Greenbrier, AR 72058
MLS# 26020911Listed by: CLINTON REAL ESTATE - New
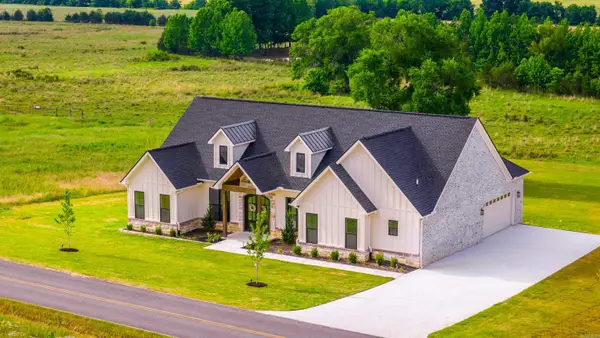 $468,900Active3 beds 3 baths2,403 sq. ft.
240 Castleberry Road, Greenbrier, AR 72058
MLS# 26020887Listed by: SIMPLI HOM - New
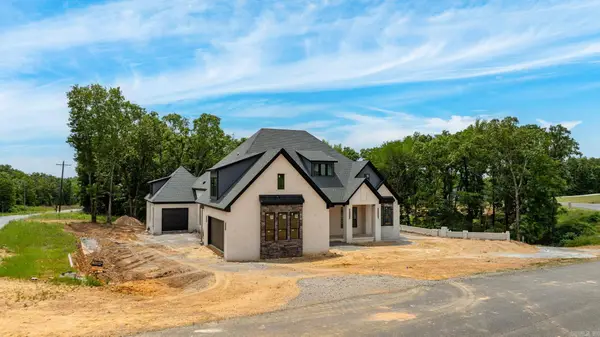 $879,000Active4 beds 5 baths3,856 sq. ft.
120 Highland Dr, Greenbrier, AR 72058
MLS# 26020863Listed by: REMAX ULTIMATE - Open Sun, 2 to 4pmNew
 $276,000Active4 beds 2 baths1,704 sq. ft.
13 Tigers Eye Cove, Greenbrier, AR 72058
MLS# 26020859Listed by: SIGNATURE PROPERTIES


Protect your home and budget from life's surprises with an Assurant Home Warranty, backed by a partner that supports you through every step of homeownership. Explore Plans.
©2026 Century 21 Real Estate LLC. All rights reserved. CENTURY 21®, the CENTURY 21 Logo and C21® are service marks owned by Century 21 Real Estate LLC. Century 21 Real Estate LLC fully supports the principles of the Fair Housing Act and the Equal Opportunity Act. Each office is independently owned and operated. Listing information is deemed reliable but not guaranteed accurate.