
8 Bella View Dr, Greenbrier, AR 72058
Local realty services provided by:CENTURY 21 United
8 Bella View Dr,Greenbrier, AR 72058
$583,000
- 4 Beds
- 3 Baths
- - sq. ft.
- Single family
- Sold
Listed by: kaiser luebke
Office: remax ultimate
MLS#:26021287
Source:AR_CARMLS
Sorry, we are unable to map this address
Price summary
- Price:$583,000
About this home
Welcome to 8 Bella View in Greenbrier built by Jim Atkinson. This is a beautifully designed home offering timeless style, upgraded finishes and thoughtful details throughout. This spacious 2790 sq ft home features 4 bedrooms, 3 bathrooms and an oversized 3-car garage with a stairwell leading to attic access for convenient additional storage. A flexible front room, complete with a fireplace and closet that can serve as a family room, home office or even a 4th bedroom option. The great room is warm and inviting, with a fireplace flanked by custom shelving, opening beautifully into the custom cabinetry, Taj Mahel quartz countertops, walk-in pantry and GE Profile appliance package. The baths, pantry and laundry feature granite, adding a polished custom fell throughout the home. Additional upgrades include an upgraded lighting package, an all-electric design, an electric tankless water heater, Christmas soffit outlets, and generous storage and function throughout. Outside enjoy large covered back porch with a deck overlooking a near acre lot shaded by a beautiful, large oak tree. This custom home combines custom home details, quality finishes and a peaceful Greenbrier setting....
Contact an agent
Home facts
- Year built:2026
- Listing ID #:26021287
- Added:59 day(s) ago
- Updated:July 26, 2026 at 06:36 AM
Rooms and interior
- Bedrooms:4
- Total bathrooms:3
- Full bathrooms:3
- Flooring:Luxury Vinyl
- Dining Description:Breakfast Bar, Eat-In Kitchen, Living/Dining Combo
- Kitchen Description:Built-In Stove, Dishwasher, Disposal, Electric Range, Ice Maker Connection, Microwave, Pantry
- Bedroom Description:3 Bedrooms Same Level, All Bedrooms Down, Guest Bedroom Apart, Primary Bedroom Apart
Heating and cooling
- Cooling:Central Cool-Electric
- Heating:Central Heat-Electric
Structure and exterior
- Roof:Architectural Shingle
- Year built:2026
- Lot Features:In Subdivision, Level
- Architectural Style:Traditional
- Construction Materials:Brick
- Exterior Features:Guttering, Patio, Porch
- Foundation Description:Slab
- Levels:1 Story
Utilities
- Water:Water Heater-Electric
- Sewer:Septic
Finances and disclosures
- Price:$583,000
- Tax amount:$484
Features and amenities
- Appliances:Built-In Stove, Dishwasher, Disposal, Electric Range, Ice Maker Connection, Microwave
- Laundry features:Dryer Connection-Electric, Laundry Room, Washer Connection
- Amenities:Built-Ins, Floored Attic, Sheet Rock, Sheet Rock Ceiling, Smoke Detector(s), Walk-In Closet(s), Walk-in Shower
Parking
- Parking description:Auto Door Opener, Garage, Side Entry, Three Car
New listings near 8 Bella View Dr
- New
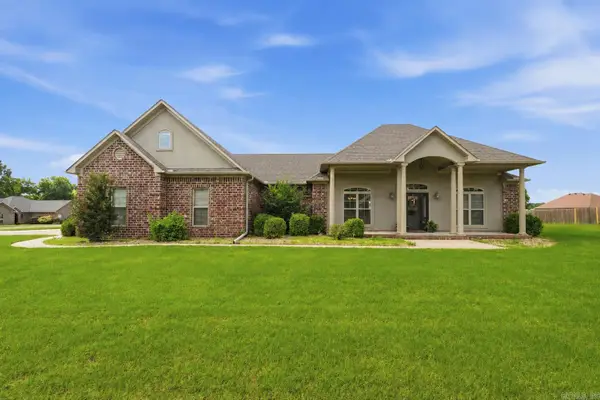 $385,000Active4 beds 2 baths2,300 sq. ft.
10 Colt Loop, Greenbrier, AR 72058
MLS# 26030294Listed by: KELLER WILLIAMS REALTY CENTRAL - New
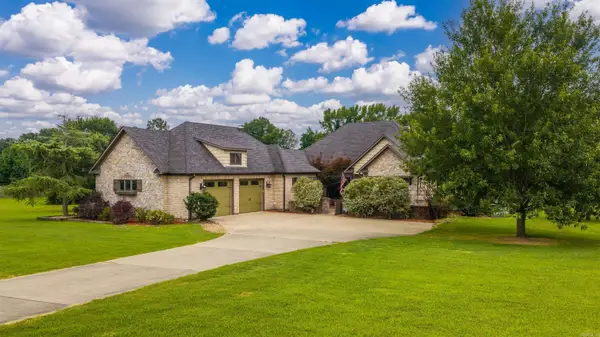 $545,000Active3 beds 3 baths2,753 sq. ft.
36 Valley Meadows Drive, Greenbrier, AR 72058
MLS# 26030265Listed by: LPT REALTY CONWAY - New
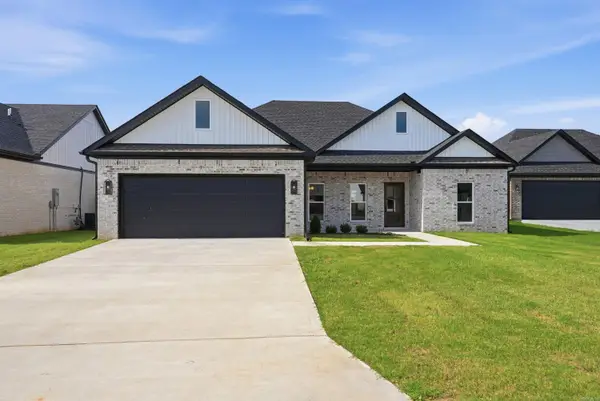 $309,900Active3 beds 2 baths1,770 sq. ft.
7 Songbird, Greenbrier, AR 72058
MLS# 26030065Listed by: RE/MAX REALTY GROUP - New
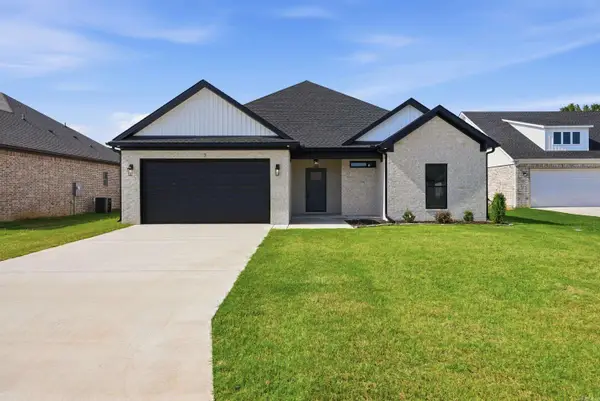 $329,900Active3 beds 2 baths1,884 sq. ft.
7 Morning Sun, Greenbrier, AR 72058
MLS# 26030066Listed by: RE/MAX REALTY GROUP - New
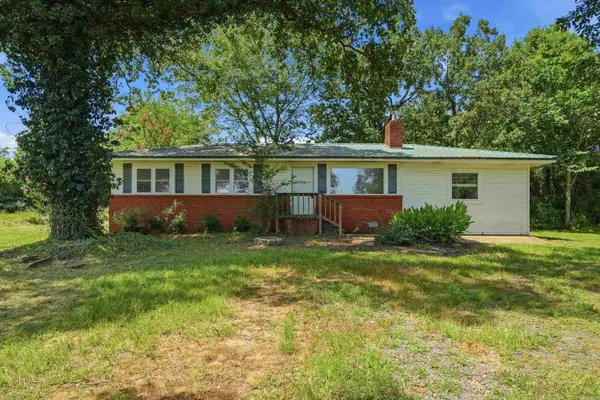 $193,000Active4 beds 2 baths1,620 sq. ft.
371 Blair Road, Greenbrier, AR 72058
MLS# 26030047Listed by: REMAX ULTIMATE - New
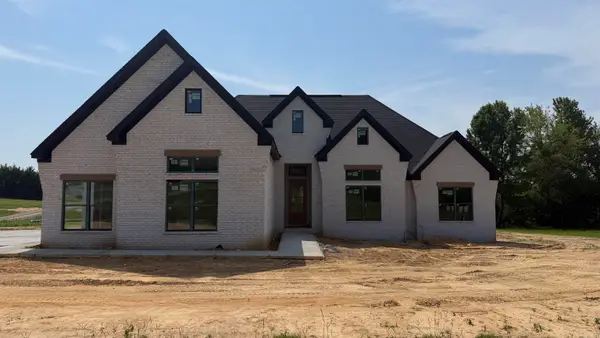 $575,046Active3 beds 3 baths2,778 sq. ft.
137 Arrowhead Rd, Greenbrier, AR 72058
MLS# 26030011Listed by: LPT REALTY CONWAY - New
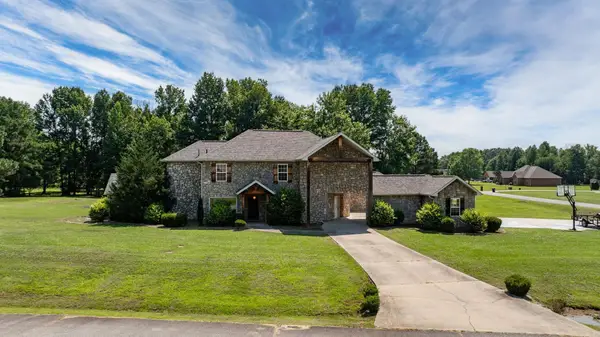 $595,000Active5 beds 3 baths3,437 sq. ft.
40 Pearson Ridge Road, Greenbrier, AR 72058
MLS# 26030013Listed by: REMAX ULTIMATE - New
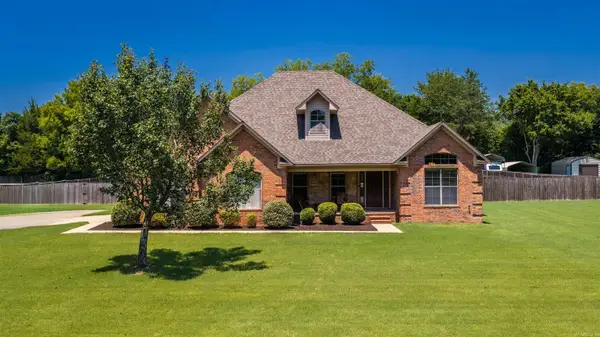 $365,000Active4 beds 2 baths2,111 sq. ft.
28 Place Lane, Greenbrier, AR 72058
MLS# 26030008Listed by: REMAX ULTIMATE - New
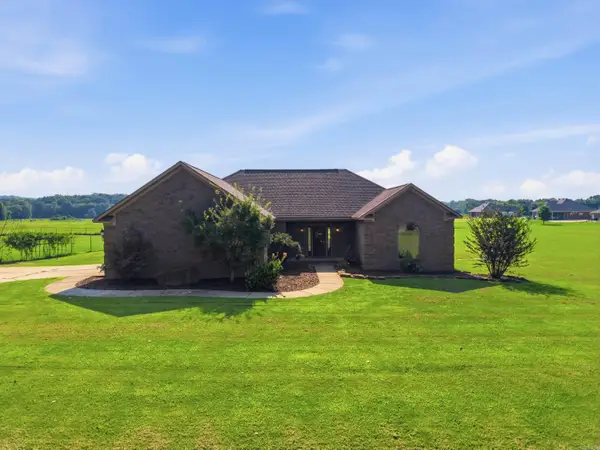 $315,000Active4 beds 2 baths1,928 sq. ft.
10 Parkway Road, Greenbrier, AR 72058
MLS# 26029959Listed by: LPT REALTY CONWAY - New
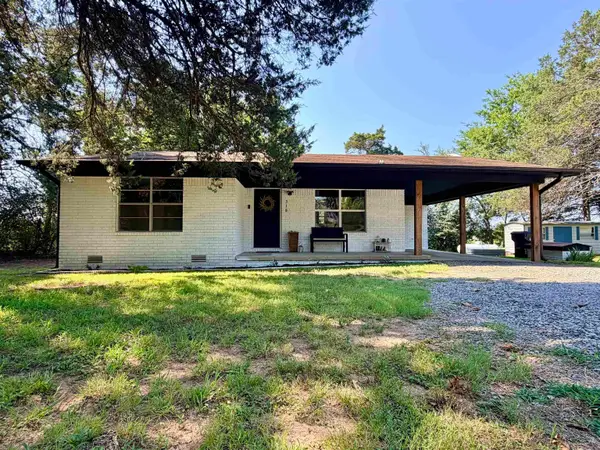 $174,900Active2 beds 1 baths1,168 sq. ft.
318 Blair Rd, Greenbrier, AR 72058
MLS# 26029728Listed by: HAWKS REALTY


Protect your home and budget from life's surprises with an Assurant Home Warranty, backed by a partner that supports you through every step of homeownership. Explore Plans.
©2026 Century 21 Real Estate LLC. All rights reserved. CENTURY 21®, the CENTURY 21 Logo and C21® are service marks owned by Century 21 Real Estate LLC. Century 21 Real Estate LLC fully supports the principles of the Fair Housing Act and the Equal Opportunity Act. Each office is independently owned and operated. Listing information is deemed reliable but not guaranteed accurate.