
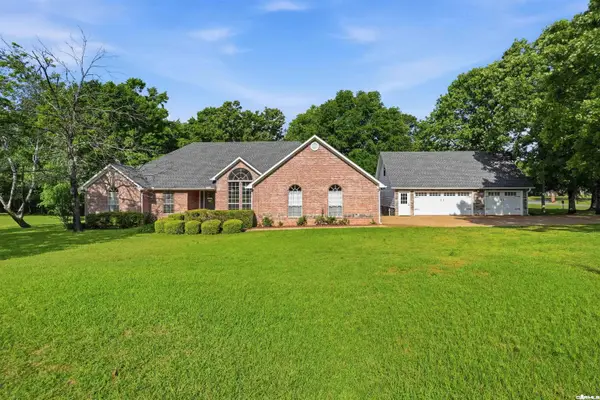
41 W Hill View Road, Greenbrier, AR 72058
Local realty services provided by:CENTURY 21 PORTFOLIO
Listed by: luke dorey, matt grissom
Office: lpt realty conway
MLS#:26044426
Source:AR_CARMLS
Price summary
- Price:$1,470,000
- Price per sq. ft.:$296.91
About this home
Built as the owners’ personal showcase, this custom home pairs exceptional detail with sweeping hill views on 5.71 acres. Approx. 4,951 SF offers 4 main-level bedrooms, EACH with a private en-suite bath, plus 2 half baths. Vaulted wood ceilings, exposed beams, bespoke cabinetry and a stone gas fireplace anchor the living space. The kitchen impresses with Taj Mahal Lux surfaces, a massive island, Bosch appliances, Thermador gas cooktop, wet bar and walk-in pantry. Retreat to a luxurious primary suite with soaking tub, oversized shower, dual closets and laundry access. A dedicated office, bonus/movie room with bar, separate gym and safe room provide outstanding versatility. Enjoy a 3-car attached garage PLUS workshop/storage room, detached 2-car garage/shop and expansive concrete parking pad. The covered patio features a wood ceiling, wood-burning fireplace and gas grill hookup. Spray-foam insulation, 2 gas tankless water heaters, 3 HVAC units, generator preparations and a 1,000-gallon propane tank complete the package. Extra-wide-plank LVP, custom mudroom built-ins and abundant storage showcase thoughtful design throughout. Luxury, functionality and room to enjoy the view....
Contact an agent
Home facts
- Year built:2026
- Subdivision & Development:Not In List
- Listing ID #:26044426
- Added:1 day(s) ago
- Updated:November 05, 2026 at 03:52 AM
Rooms and interior
- Bedrooms:4
- Total bathrooms:6
- Full bathrooms:4
- Half bathrooms:2
- Flooring:Luxury Vinyl, Tile
- Dining Description:Eat-In Kitchen, Kitchen/Dining Combo
- Kitchen Description:Dishwasher, Disposal, Double Oven, Gas Range, Pantry, Wall Oven
- Bedroom Description:4 Bedrooms Same Level, All Bedrooms Down, Guest Bedroom Apart, Primary Bedroom/Main Level
- Living area:4,951 sq. ft.
Structure and exterior
- Roof:Architectural Shingle
- Year built:2026
- Building area:4,951 sq. ft.
- Lot area:5.71 Acres
- Lot Features:Sloped
- Architectural Style:Traditional
- Construction Materials:Brick
- Exterior Features:Guttering, Patio
- Foundation Description:Slab
- Levels:2 Stories
Utilities
- Water:Water Heater-Gas, Water-Public
Finances and disclosures
- Price:$1,470,000
- Price per sq. ft.:$296.91
- Tax amount:$1,012 (2025)
Features and amenities
- Appliances:Dishwasher, Disposal, Gas Range, Wall Oven
- Laundry features:Dryer Connection-Electric, Dryer Connection-Gas, Laundry Room, Washer Connection
- Amenities:Built-Ins, Floored Attic, Sheet Rock, Sheet Rock Ceiling, Smoke Detector(s), Vault Ceiling, Walk-In Closet(s), Walk-in Shower, Wet Bar, Wood Ceiling
Parking
- Parking description:Four Car or More, Garage
New listings near 41 W Hill View Road
- New
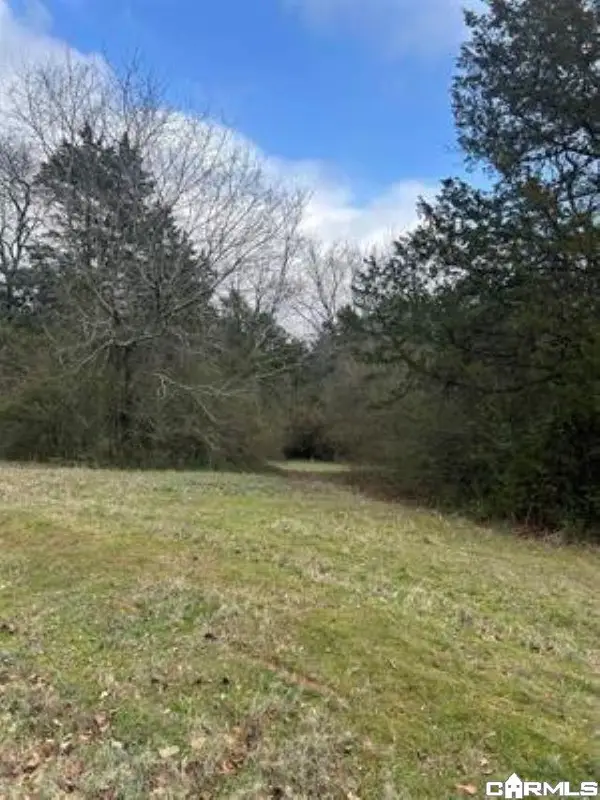 $62,000Active2.6 Acres
00 Noble, Greenbrier, AR 72058
MLS# 26044388Listed by: ADVANTAGE PROPERTY MANAGEMENT - New
 $314,000Active10.14 Acres
00 Blake Cove Lane, Greenbrier, AR 72058
MLS# 26044389Listed by: ADVANTAGE PROPERTY MANAGEMENT - New
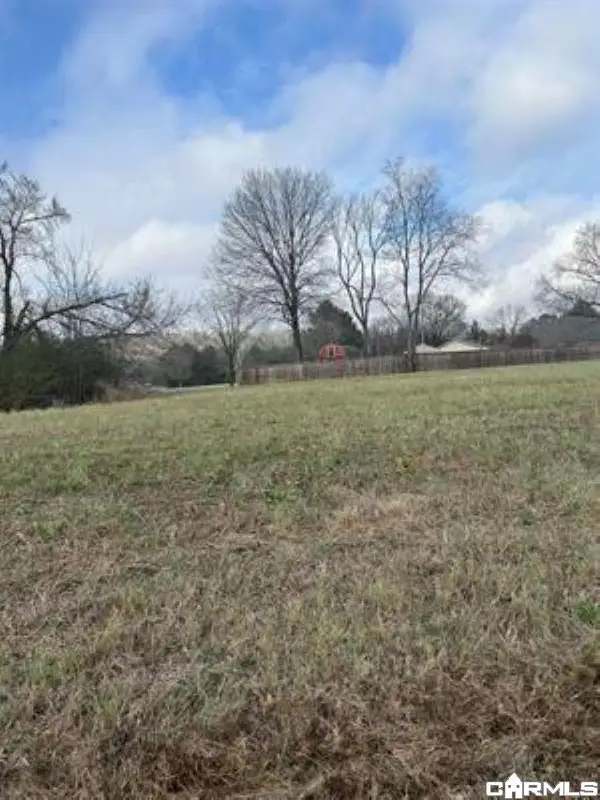 $42,500Active1.15 Acres
00 Green Valley, Greenbrier, AR 72058
MLS# 26044386Listed by: ADVANTAGE PROPERTY MANAGEMENT - New
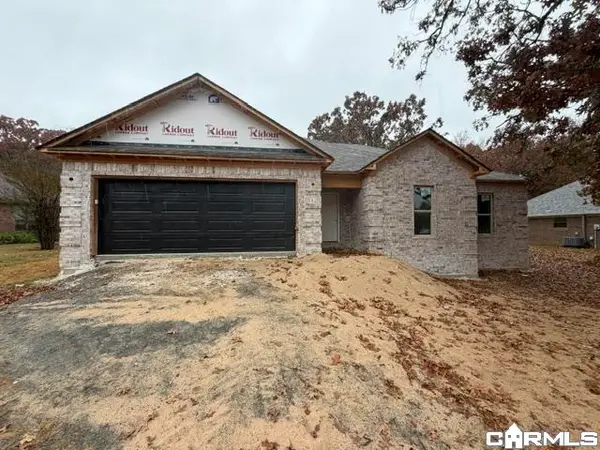 $274,900Active4 beds 2 baths1,600 sq. ft.
30 Sweetbriar Lane, Greenbrier, AR 72058
MLS# 26044209Listed by: ERA TEAM REAL ESTATE - New
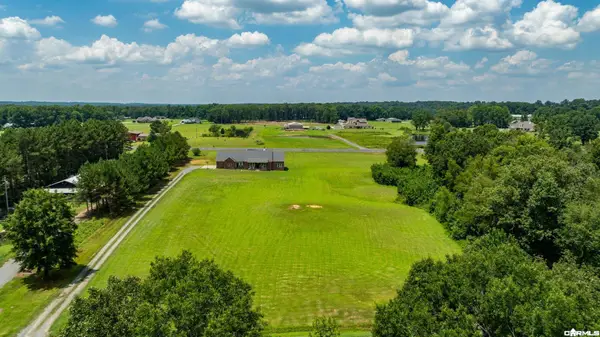 $499,900Active5 beds 3 baths2,904 sq. ft.
44 Cessna Avenue, Greenbrier, AR 72058
MLS# 26044190Listed by: REMAX ULTIMATE - New
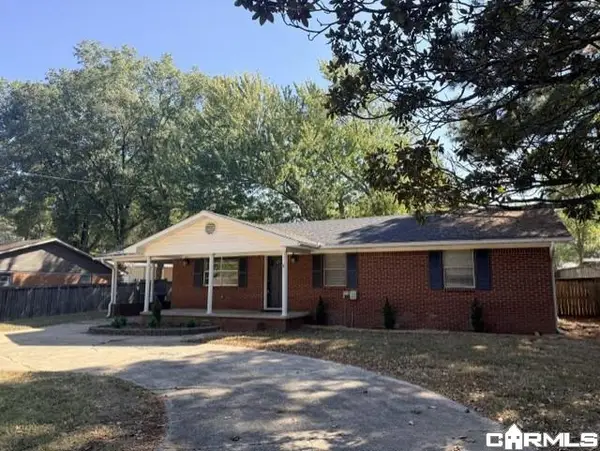 $189,000Active3 beds 2 baths1,500 sq. ft.
15 E Main Street, Greenbrier, AR 72058
MLS# 26044168Listed by: TRELORA REALTY, INC. - New
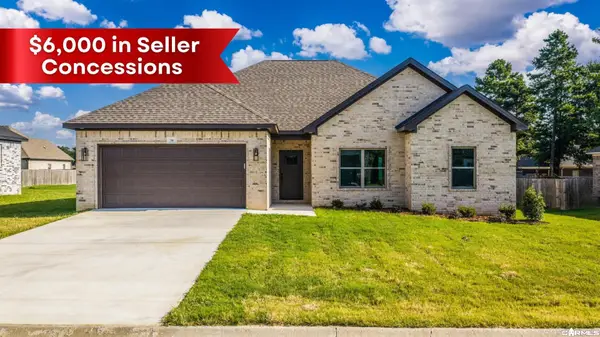 $279,900Active3 beds 2 baths1,619 sq. ft.
34 Wedgewood Dr, Greenbrier, AR 72058
MLS# 26044157Listed by: REMAX ULTIMATE - New
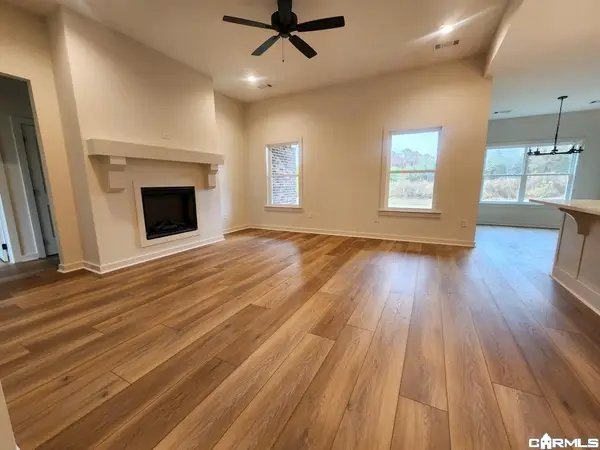 $314,900Active4 beds 2 baths1,799 sq. ft.
33 Wedgewood, Greenbrier, AR 72058
MLS# 26044114Listed by: RE/MAX REALTY GROUP - New
 $409,900Active3 beds 3 baths3,059 sq. ft.
8 Scenic Point, Greenbrier, AR 72058
MLS# 26044017Listed by: CBRPM CONWAY


Protect your home and budget from life's surprises with an Assurant Home Warranty, backed by a partner that supports you through every step of homeownership. Explore Plans.
©2026 Century 21 Real Estate LLC. All rights reserved. CENTURY 21®, the CENTURY 21 Logo and C21® are service marks owned by Century 21 Real Estate LLC. Century 21 Real Estate LLC fully supports the principles of the Fair Housing Act and the Equal Opportunity Act. Each office is independently owned and operated. Listing information is deemed reliable but not guaranteed accurate.