
59 Irene Circle, Greenbrier, AR 72058
Local realty services provided by:CENTURY 21 Combs & Associates Real Estate
59 Irene Circle,Greenbrier, AR 72058
$440,000
- 4 Beds
- 2 Baths
- 2,240 sq. ft.
- Single family
- Active
Listed by: chris scribner, valentine hansen
Office: re/max properties
MLS#:26038577
Source:AR_CARMLS
Price summary
- Price:$440,000
- Price per sq. ft.:$196.43
About this home
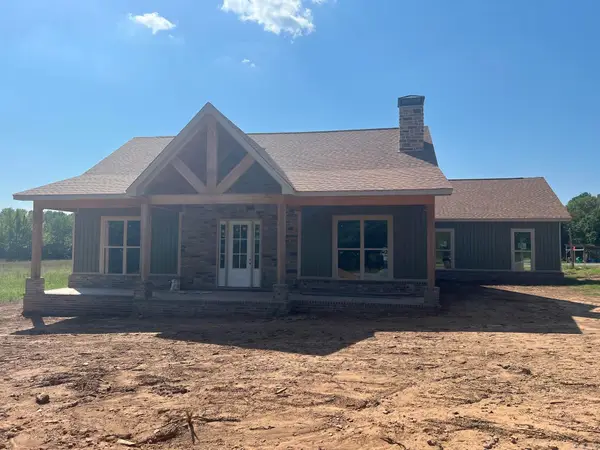
Beautiful home situated on a spacious lot with a huge backyard and mature trees lining the rear of the property for added privacy. This home is packed with thoughtful upgrades, custom finishes, and plenty of space inside and out. The living room features a stunning stone fireplace with a custom mantle, while LVT flooring flows through the living area and front bedroom, which would also make a great home office. The bathrooms feature tile flooring, and the primary suite offers a custom tile shower, relaxing soaking tub, and TWO closets! The kitchen is designed to impress with quartz countertops, a large walk-in pantry, an island with seating, and an abundance of cabinetry. You'll also find additional built-in cabinetry in the laundry room and bathrooms, providing plenty of extra storage throughout the home. Step outside to the oversized covered back porch featuring a vaulted ceiling finished in beautiful tongue-and-groove wood—the perfect space for relaxing or entertaining. And that's not all! Behind the fence sits a HUGE 20' x 30' two-car shop, offering 600 square feet of additional space for vehicles, storage, hobbies, or a workshop....
Contact an agent
Home facts
- Year built:2023
- Subdivision & Development:JACK FORK RIDGE
- Listing ID #:26038577
- Added:1 day(s) ago
- Updated:September 24, 2026 at 02:36 PM
Rooms and interior
- Bedrooms:4
- Total bathrooms:2
- Full bathrooms:2
- Flooring:Carpet, Luxury Vinyl, Tile
- Dining Description:Eat-In Kitchen
- Kitchen Description:Disposal, Electric Range, Free-Standing Stove, Pantry
- Bedroom Description:4 Bedrooms Same Level
- Living area:2,240 sq. ft.
Heating and cooling
- Cooling:Central Cool-Electric
- Heating:Central Heat-Electric
Structure and exterior
- Roof:Architectural Shingle
- Year built:2023
- Building area:2,240 sq. ft.
- Lot area:1.41 Acres
- Lot Features:Level, Rural Property, Sloped
- Architectural Style:Traditional
- Construction Materials:Brick
- Exterior Features:Patio, Porch
- Foundation Description:Slab
- Levels:1 Story
Utilities
- Water:Water Heater-Electric, Water-Public
- Sewer:Septic
Finances and disclosures
- Price:$440,000
- Price per sq. ft.:$196.43
- Tax amount:$4,198
Features and amenities
- Appliances:Disposal, Electric Range, Free-Standing Stove
- Laundry features:Dryer Connection-Electric, Washer Connection
- Amenities:Smoke Detector(s)
Parking
- Parking description:Four Car or More, Garage, Two Car
New listings near 59 Irene Circle
- Open Sun, 2 to 4pmNew
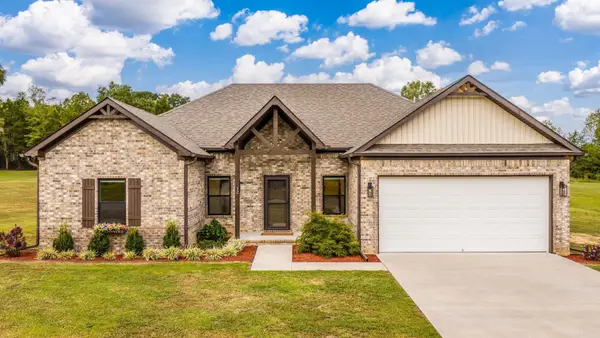 $305,000Active4 beds 2 baths1,676 sq. ft.
12 Otto Landing Dr, Greenbrier, AR 72058
MLS# 26038650Listed by: LPT REALTY CONWAY - New
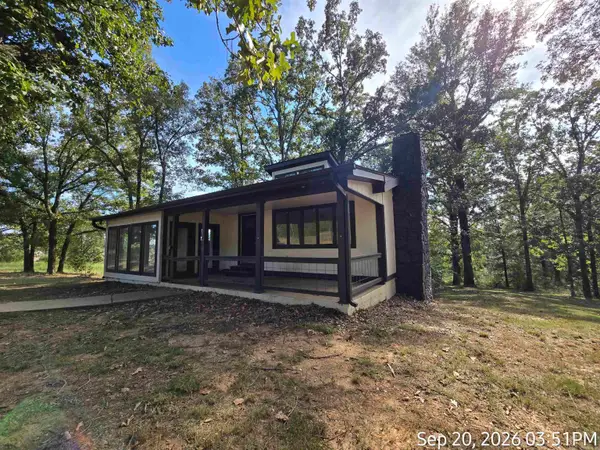 $184,450Active3 beds 2 baths2,300 sq. ft.
63 Robinson, Greenbrier, AR 72058
MLS# 26038633Listed by: ARKANSAS REAL ESTATE SOLUTIONS - New
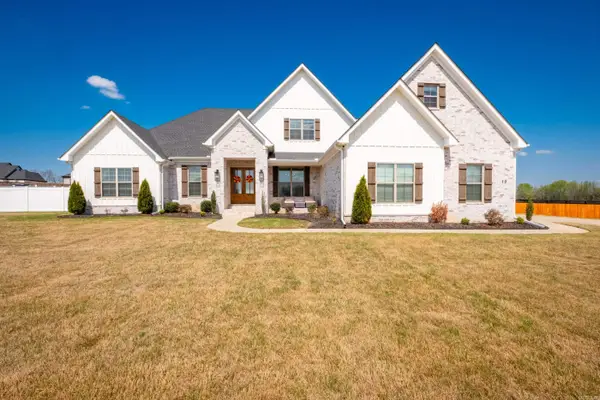 $780,000Active4 beds 5 baths3,821 sq. ft.
19 Morris Court, Greenbrier, AR 72058
MLS# 26038459Listed by: CBRPM MAUMELLE - New
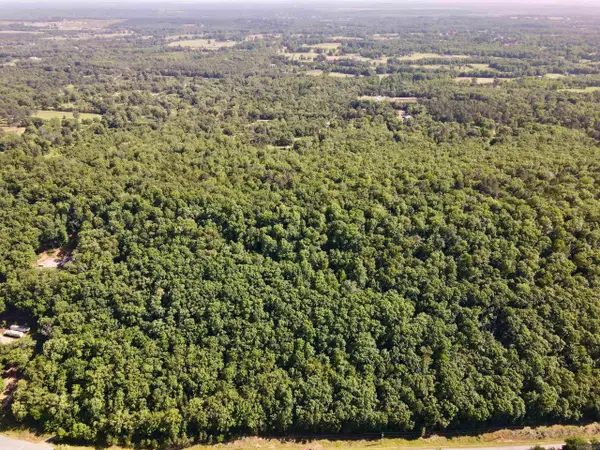 $427,500Active45 Acres
Address Withheld By Seller, Greenbrier, AR 72058
MLS# 26038461Listed by: WHITETAIL PROPERTIES REAL ESTATE, LLC - New
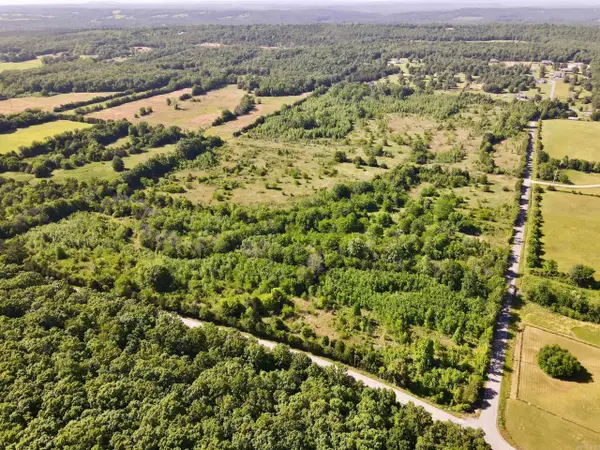 $332,005Active35 Acres
Address Withheld By Seller, Greenbrier, AR 72058
MLS# 26038464Listed by: WHITETAIL PROPERTIES REAL ESTATE, LLC - New
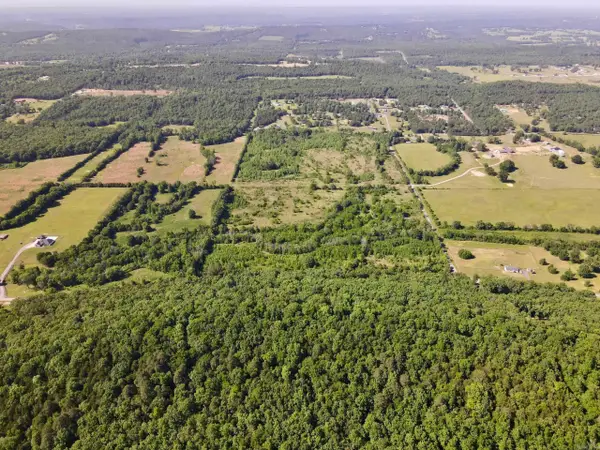 $380,000Active40 Acres
Address Withheld By Seller, Greenbrier, AR 72058
MLS# 26038471Listed by: WHITETAIL PROPERTIES REAL ESTATE, LLC - New
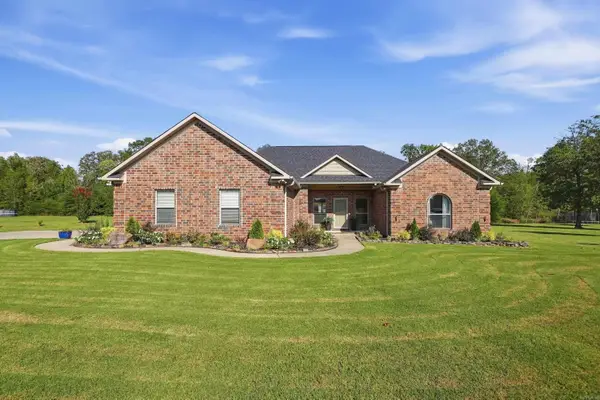 $354,900Active4 beds 2 baths1,902 sq. ft.
25 Colt Loop, Greenbrier, AR 72058
MLS# 26038168Listed by: CBRPM CONWAY - New
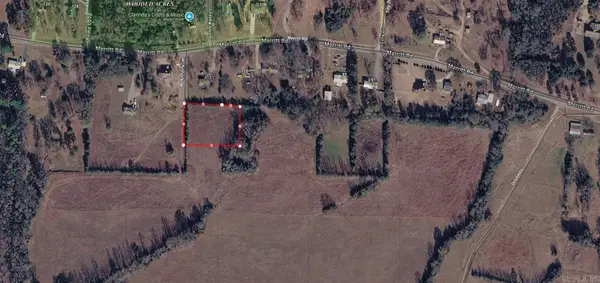 $29,950Active1 Acres
6 Mckim Ln, Greenbrier, AR 72058
MLS# 26038090Listed by: BLUE COLLAR REAL ESTATE - New
 $425,000Active3 beds 2 baths2,044 sq. ft.
8 Mckim Ln, Greenbrier, AR 72058
MLS# 26038100Listed by: BLUE COLLAR REAL ESTATE


Protect your home and budget from life's surprises with an Assurant Home Warranty, backed by a partner that supports you through every step of homeownership. Explore Plans.
©2026 Century 21 Real Estate LLC. All rights reserved. CENTURY 21®, the CENTURY 21 Logo and C21® are service marks owned by Century 21 Real Estate LLC. Century 21 Real Estate LLC fully supports the principles of the Fair Housing Act and the Equal Opportunity Act. Each office is independently owned and operated. Listing information is deemed reliable but not guaranteed accurate.