
8 Mckim Ln, Greenbrier, AR 72058
Local realty services provided by:CENTURY 21 Combs & Associates Real Estate
8 Mckim Ln,Greenbrier, AR 72058
$425,000
- 3 Beds
- 2 Baths
- 2,044 sq. ft.
- Single family
- Active
Listed by: drew lawson
Office: blue collar real estate
MLS#:26038100
Source:AR_CARMLS
Price summary
- Price:$425,000
- Price per sq. ft.:$207.93
About this home
New Construction Custom Built Home In Greenbrier School District. Three Bedroom Two Bath Large Vaulted Ceilings Custom Cypress Beams throughout the interior and exterior. Spray Foam Insulation. Large Covered Deck off the back. Call today and pick your paint colors and floors. You will notice all the differences when you come tour
Contact an agent
Home facts
- Year built:2026
- Subdivision & Development:Not In List
- Listing ID #:26038100
- Added:1 day(s) ago
- Updated:September 19, 2026 at 02:41 PM
Rooms and interior
- Bedrooms:3
- Total bathrooms:2
- Full bathrooms:2
- Flooring:Luxury Vinyl
- Dining Description:Breakfast Bar, Kitchen/Dining Combo
- Kitchen Description:Built-In Stove, Dishwasher, Disposal, Ice Maker Connection, Pantry
- Bedroom Description:3 Bedrooms Same Level
- Living area:2,044 sq. ft.
Heating and cooling
- Cooling:Central Cool-Electric
- Heating:Central Heat-Electric
Structure and exterior
- Roof:Architectural Shingle
- Year built:2026
- Building area:2,044 sq. ft.
- Lot area:1 Acres
- Lot Features:Level
- Architectural Style:Ranch
- Construction Materials:Brick & Frame Combo, Metal/Vinyl Siding
- Foundation Description:Slab
- Levels:1 Story
Utilities
- Water:Water-Public
- Sewer:Septic
Finances and disclosures
- Price:$425,000
- Price per sq. ft.:$207.93
- Tax amount:$88
Features and amenities
- Appliances:Built-In Stove, Dishwasher, Disposal, Ice Maker Connection
- Laundry features:Laundry Room
Parking
- Parking description:Garage, Side Entry, Two Car
New listings near 8 Mckim Ln
- New
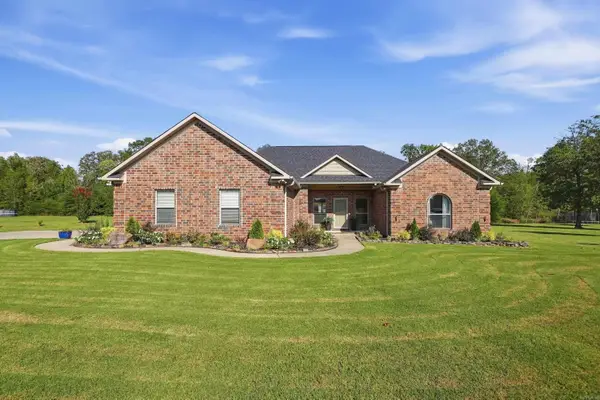 $354,900Active4 beds 2 baths1,902 sq. ft.
25 Colt Loop, Greenbrier, AR 72058
MLS# 26038168Listed by: CBRPM CONWAY - New
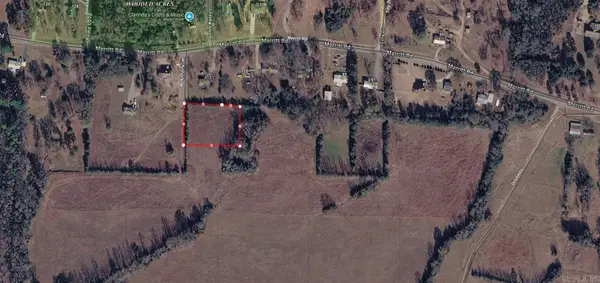 $29,950Active1 Acres
6 Mckim Ln, Greenbrier, AR 72058
MLS# 26038090Listed by: BLUE COLLAR REAL ESTATE - New
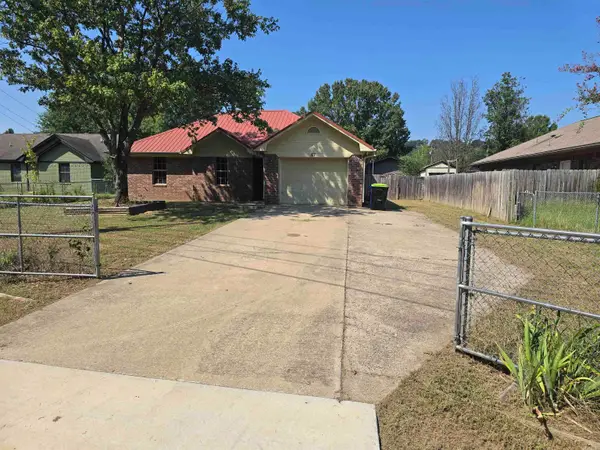 $180,000Active3 beds 2 baths1,138 sq. ft.
47 Garrett Rd., Greenbrier, AR 72058
MLS# 26037953Listed by: CRYE-LEIKE REALTORS CONWAY - New
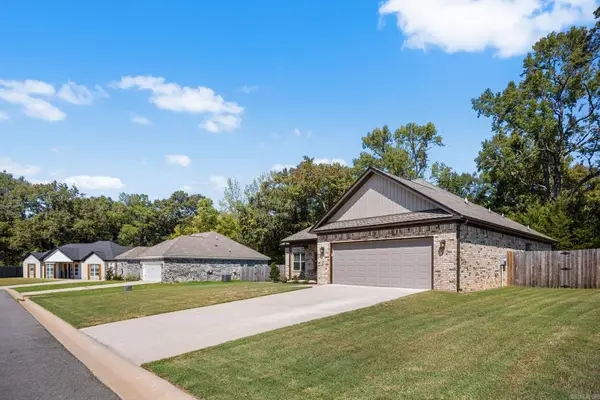 $310,000Active4 beds 2 baths1,799 sq. ft.
65 Lewis Loop, Greenbrier, AR 72058
MLS# 26037893Listed by: EXP REALTY - New
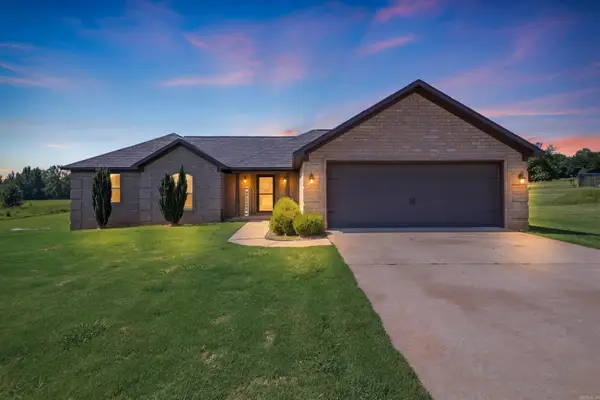 $260,500Active4 beds 2 baths1,533 sq. ft.
28 Kay Drive, Greenbrier, AR 72058
MLS# 26037845Listed by: LPT REALTY CONWAY - New
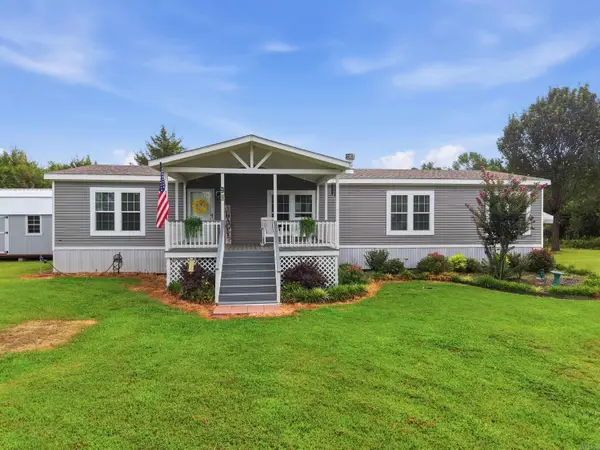 $255,000Active3 beds 2 baths1,920 sq. ft.
98 Rowlett Road, Greenbrier, AR 72058
MLS# 26037752Listed by: MICHELE PHILLIPS & CO. REALTORS SEARCY BRANCH - New
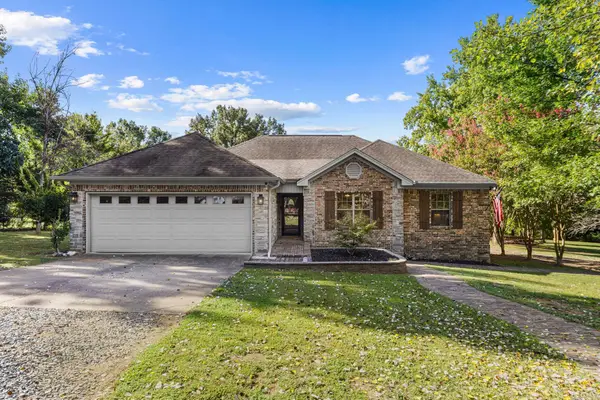 $349,900Active3 beds 2 baths1,853 sq. ft.
27 N Springhill Ln Lane, Greenbrier, AR 72058
MLS# 26037698Listed by: BACK PORCH REALTY - New
 $378,000Active4 beds 2 baths2,200 sq. ft.
418 Hwy 225 W, Greenbrier, AR 72058
MLS# 26037532Listed by: CBRPM CONWAY - New
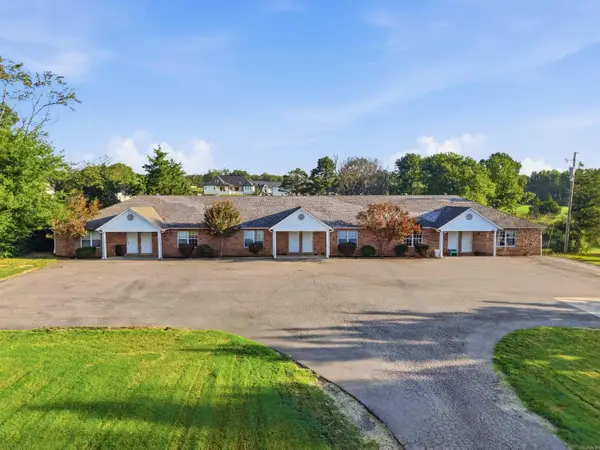 $540,000Active-- beds -- baths5,365 sq. ft.
99 State Hwy 287, Greenbrier, AR 72058
MLS# 26037420Listed by: BRICK REAL ESTATE


Protect your home and budget from life's surprises with an Assurant Home Warranty, backed by a partner that supports you through every step of homeownership. Explore Plans.
©2026 Century 21 Real Estate LLC. All rights reserved. CENTURY 21®, the CENTURY 21 Logo and C21® are service marks owned by Century 21 Real Estate LLC. Century 21 Real Estate LLC fully supports the principles of the Fair Housing Act and the Equal Opportunity Act. Each office is independently owned and operated. Listing information is deemed reliable but not guaranteed accurate.