1014 Excelsior Road, Greenwood, AR 72936
Local realty services provided by:CENTURY 21 Action Realty
Listed by: sherry graham
Office: re/max unlimited, inc.
MLS#:1357615
Source:AR_NWAR
Price summary
- Price:$289,900
- Price per sq. ft.:$152.02
About this home
Secluded, scenic, and seriously charming—1014 Excelsior offers 3 bedrooms, 2.5 baths, a large country kitchen, a flexible mudroom or bonus bedroom, and a covered porch made for mountain views. Add in a sweet little pond with flowering lily pads, raised garden beds, and the perfect spot to raise your chickens, and you’ve got peaceful country living just moments off Highway 10. Schedule your showing today and come see what makes this property so special.
Contact an agent
Home facts
- Year built:1988
- Subdivision & Development:none
- Listing ID #:1357615
- Added:50 day(s) ago
- Updated:September 23, 2026 at 02:42 PM
Rooms and interior
- Bedrooms:3
- Total bathrooms:3
- Full bathrooms:2
- Half bathrooms:1
- Flooring:Laminate, Simulated Wood, Tile
- Kitchen Description:Electric Cooktop, Electric Oven, Electric Water Heater, Refrigerator, Smooth Cooktop
- Basement:Yes
- Basement Description:Crawl Space
- Living area:1,907 sq. ft.
Heating and cooling
- Cooling:Central Air, Electric
- Heating:Central, Electric
- Central air:Yes
Structure and exterior
- Roof:Architectural, Shingle
- Year built:1988
- Building area:1,907 sq. ft.
- Lot area:4.2 Acres
- Lot Features:Cleared, Not In Subdivision, Secluded, Wooded
- Construction Materials:Cedar
- Exterior Features:Covered, Deck, Porch
- Foundation Description:Crawlspace
- Levels:2 Story
Utilities
- Water:Rural, Water Available, Well
- Sewer:Septic Available, Septic Tank
Finances and disclosures
- Price:$289,900
- Price per sq. ft.:$152.02
- Tax amount:$915
Features and amenities
- Appliances:Electric Oven, Electric Water Heater, Refrigerator
- Laundry features:Dryer Hookup, Washer Hookup
- Amenities:Ceiling Fans, Double Pane Windows, Vinyl Windows, Walk-In Closets
Parking
- Parking description:Gravel Driveway
New listings near 1014 Excelsior Road
- New
 $461,000Active39 Acres
3106 E Highway 10, Greenwood, AR 72936
MLS# 1091881Listed by: MCGRAW REALTORS - New
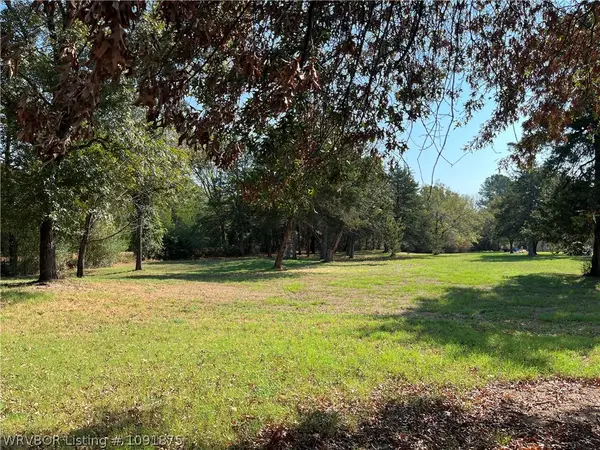 $80,000Active2 Acres
TBD N Evergreen Street, Greenwood, AR 72936
MLS# 1091875Listed by: KELLER WILLIAMS PLATINUM REALTY - New
 $55,000Active2 beds 1 baths858 sq. ft.
27 W Denver Street, Greenwood, AR 72936
MLS# 1091917Listed by: BRADFORD & UDOUJ REALTORS - New
 $320,000Active3 beds 2 baths1,807 sq. ft.
831 N Berry Street, Greenwood, AR 72936
MLS# 1091842Listed by: LINSEY & CO. REALTORS - New
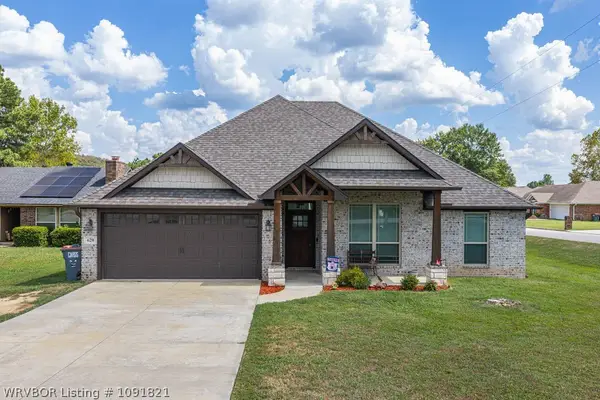 $259,900Active3 beds 2 baths1,484 sq. ft.
620 N Ulmer Street, Greenwood, AR 72936
MLS# 1091821Listed by: KEVIN CLIFTON REAL ESTATE, INC. 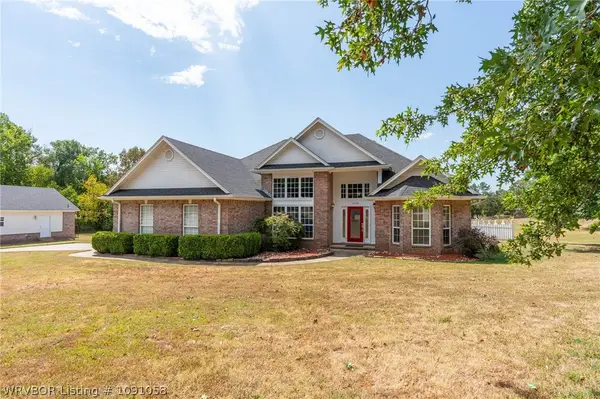 $359,500Pending3 beds 2 baths1,944 sq. ft.
1110 Meadow Bridge Drive, Greenwood, AR 72936
MLS# 1091058Listed by: KELLER WILLIAMS PLATINUM REALTY- New
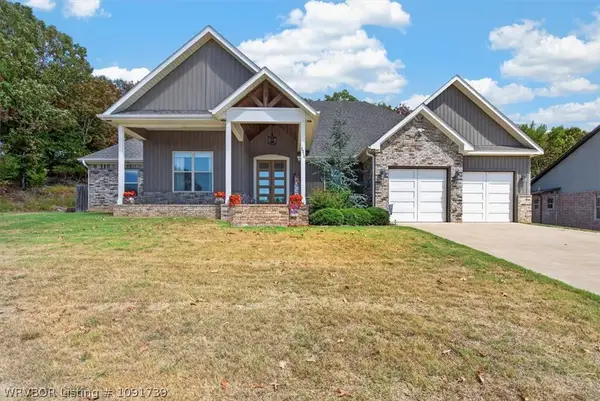
 $575,000Active4 beds 3 baths2,509 sq. ft.
3314 Fairhaven Cove, Greenwood, AR 72936
MLS# 1091739Listed by: CENTURY 21 FIRST CHOICE REALTY - New
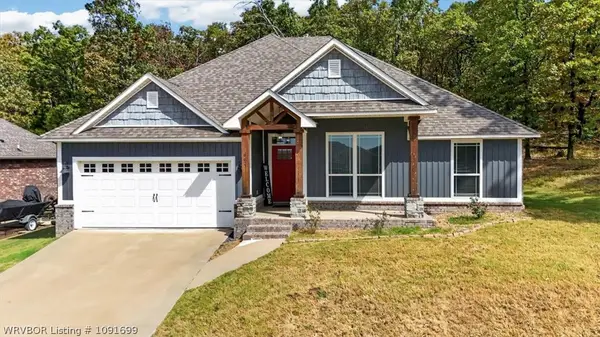 $275,000Active3 beds 2 baths1,483 sq. ft.
662 Live Oak Drive, Greenwood, AR 72936
MLS# 1091699Listed by: CENTURY 21 FIRST CHOICE REALTY 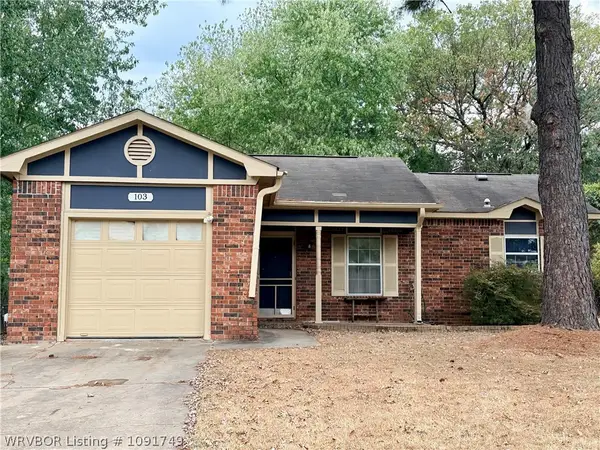 $125,000Active3 beds 2 baths1,095 sq. ft.
103 Grand Brook Drive, Greenwood, AR 72936
MLS# 1091749Listed by: CHUCK FAWCETT REALTY GREENWOOD BRANCH $118,000Active1.5 Acres
TBD Solesbee Road, Greenwood, AR 72936
MLS# 1091288Listed by: RIVERSTONE REALTY


Protect your home and budget from life's surprises with an Assurant Home Warranty, backed by a partner that supports you through every step of homeownership. Explore Plans.
©2026 Century 21 Real Estate LLC. All rights reserved. CENTURY 21®, the CENTURY 21 Logo and C21® are service marks owned by Century 21 Real Estate LLC. Century 21 Real Estate LLC fully supports the principles of the Fair Housing Act and the Equal Opportunity Act. Each office is independently owned and operated. Listing information is deemed reliable but not guaranteed accurate.