
4032 Merlins Grove, Hackett, AR 72937
Local realty services provided by:CENTURY 21 First Choice Realty
Listed by: terri smith
Office: keller williams platinum realty
MLS#:1089151
Source:AR_FSBOR
Price summary
- Price:$1,959,000
- Price per sq. ft.:$515.53
About this home
Welcome to this extraordinary 101-acre estate at 4032 Merlin's Grove-- a rate opportunity to own a stunning luxury home paired with a fully functional ranch and recreational land. This impressive 3800 sq ft home offers 4 bedrooms, 3.5 baths, and a thoughtfully custom designed layout featuring two primary suites, ideal for multi-generational living or guest accommodations.
Inside, you will find a luxury kitchen with double ovens, double refrigerator/freezer units, walk in pantry, abundant workspaces, and quality finishes throughout. The soaring rock fireplace creates a warm focal point in the main living area, while oversized closets, a safe room and two central heat and air units add both comfort and peace of mind.
Step outside and experience everything this remarkable property has to offer. The land is beautifully improved with pope fencing, a barn with stalls and tack area, arena space, detached 4 car garage plus a 2 car garage attached to the home. Two large, stocked ponds provide incredible views and recreation, while the abundance of wildlife makes this property a dream for outdoor enthusiasts.
Adding even more appeal, the southern border of the property features some frontage along the winding James Fork River, creating a truly unique setting with exceptional natural beauty and recreational opportunities.
Whether you envision a horse farm, cattle operation, private retreat, hunting property, or a quiet country lifestyle, this one-of-a-kind estate delivers endless possibilities....
Contact an agent
Home facts
- Year built:2021
- Subdivision & Development:0
- Listing ID #:1089151
- Added:107 day(s) ago
- Updated:September 03, 2026 at 02:42 PM
Rooms and interior
- Bedrooms:4
- Total bathrooms:4
- Full bathrooms:3
- Half bathrooms:1
- Kitchen Description:Dishwasher, Disposal, Microwave, Plumbed For Ice Maker, Range, Refrigerator
- Basement:Yes
- Living area:3,800 sq. ft.
Heating and cooling
- Cooling:Central Air, Electric
- Heating:Central, Electric
- Central air:Yes
Structure and exterior
- Roof:Architectural, Shingle
- Year built:2021
- Building area:3,800 sq. ft.
- Lot area:101 Acres
- Lot Features:Cleared, Hardwood Trees, Landscaped, Level, Not In Subdivision, Outside City Limits, Rural Lot, Wooded
- Architectural Style:Traditional
- Construction Materials:Brick, Vinyl Siding
- Exterior Features:Covered, Patio
- Levels:1 Story
Schools
- High school:Greenwood
- Middle school:Greenwood
- Elementary school:Greenwood
Finances and disclosures
- Price:$1,959,000
- Price per sq. ft.:$515.53
- Tax amount:$3,565
Features and amenities
- Appliances:Electric Water Heater, Microwave, Range, Refrigerator
- Laundry features:Dryer
- Amenities:Attic, Blinds, Cathedral Ceilings, Ceiling Fans, Double Pane Windows, Granite Counters, Pantry, Smoke Detectors, Storage, Storm Shelter, Vinyl Window, Walk In Closets
Parking
- Parking description:Garage
- Garage:Yes
New listings near 4032 Merlins Grove
- New
 $1Active3 beds 2 baths1,600 sq. ft.
6404 Highway 10, Hackett, AR 72937
MLS# 1091562Listed by: LOOPER AUCTION & REALTY II, LLC  $599,000Active4 beds 4 baths3,663 sq. ft.
8535 Crestline Drive, Hackett, AR 72937
MLS# 1091245Listed by: KELLER WILLIAMS PLATINUM REALTY $25,000Pending2.11 Acres
116 Fatum Lane, Hackett, AR 72937
MLS# 1091236Listed by: HOMESTEAD REAL ESTATE $549,900Active4 beds 3 baths2,400 sq. ft.
6138 New Hope, Hackett, AR 72937
MLS# 1359148Listed by: TRUVI REALTY $350,000Active5 beds 3 baths2,709 sq. ft.
203 S Ross Hampton Road, Hackett, AR 72937
MLS# 1090883Listed by: MCGRAW REALTORS $539,900Active4 beds 3 baths2,400 sq. ft.
6138 New Hope Road, Hackett, AR 72937
MLS# 1090808Listed by: TRUVI REALTY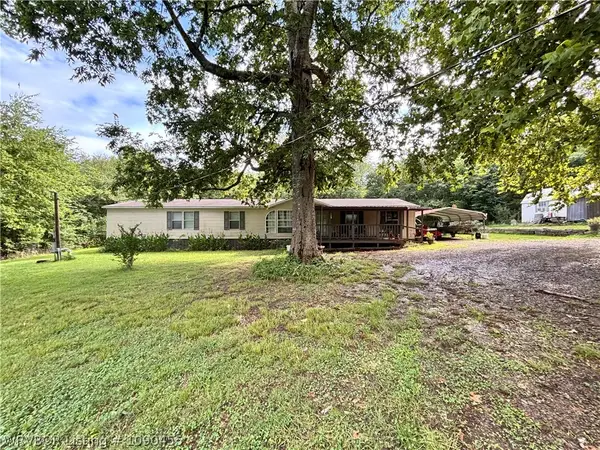 $175,000Pending4 beds 2 baths1,960 sq. ft.
4908 Slaytonville Road, Hackett, AR 72937
MLS# 1090455Listed by: HOMESTEAD REAL ESTATE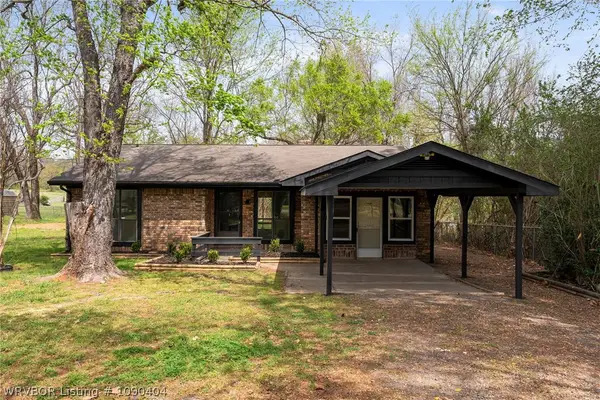 $175,000Pending3 beds 2 baths1,352 sq. ft.
9506 Berry Lane, Hackett, AR 72937
MLS# 1090404Listed by: PINK KEYS REALTY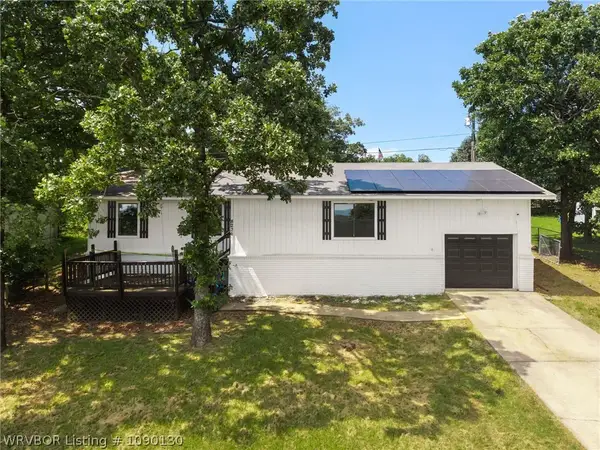 $189,900Active3 beds 2 baths1,548 sq. ft.
8226 Dequeen Court, Hackett, AR 72937
MLS# 1090130Listed by: KELLER WILLIAMS PLATINUM REALTY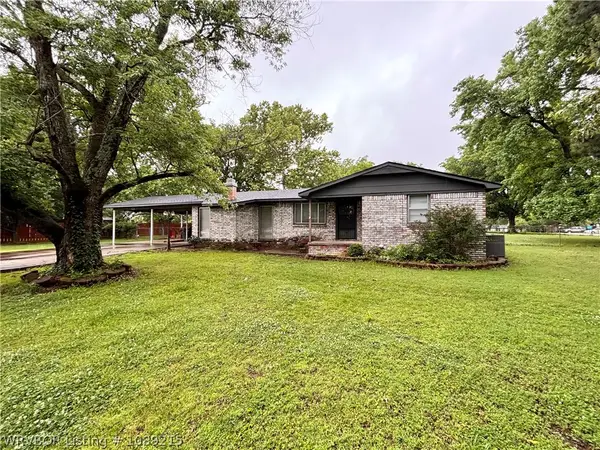 $153,900Pending2 beds 2 baths1,640 sq. ft.
415 N Vine Street, Hackett, AR 72937
MLS# 1089215Listed by: HOMESTEAD REAL ESTATE


Protect your home and budget from life's surprises with an Assurant Home Warranty, backed by a partner that supports you through every step of homeownership. Explore Plans.
©2026 Century 21 Real Estate LLC. All rights reserved. CENTURY 21®, the CENTURY 21 Logo and C21® are service marks owned by Century 21 Real Estate LLC. Century 21 Real Estate LLC fully supports the principles of the Fair Housing Act and the Equal Opportunity Act. Each office is independently owned and operated. Listing information is deemed reliable but not guaranteed accurate.