
8437 Sebastian Lake Drive, Hackett, AR 72937
Local realty services provided by:CENTURY 21 First Choice Realty
Listed by: the grinnell group
Office: keller williams platinum realty
MLS#:1089098
Source:AR_FSBOR
Price summary
- Price:$284,900
- Price per sq. ft.:$156.28
About this home
3 bedroom, 2 bath home located in Hackett in the Sebastian Lake Subdivision! This well-maintained, single owner home features spacious rooms and large laundry room with a sink. This home is located on 2 lots and is complete with an attached 2 car garage, a large fenced-in back yard with 2 storage buildings, a storm shelter, a storage room off of the attached garage and a detached 40x35 shop and is complete with a view of Sebastian Lake!
Contact an agent
Home facts
- Year built:1994
- Subdivision & Development:Sebastian Lake Estate Ii-Hack SD
- Listing ID #:1089098
- Added:108 day(s) ago
- Updated:September 03, 2026 at 02:42 PM
Rooms and interior
- Bedrooms:3
- Total bathrooms:2
- Full bathrooms:2
- Rooms Total:8
- Flooring:Carpet, Ceramic Tile
- Kitchen Description:Dishwasher, Oven, Range
- Living area:1,823 sq. ft.
Heating and cooling
- Cooling:Central Air, Electric
- Heating:Central, Gas, Wood Stove
- Central air:Yes
Structure and exterior
- Roof:Architectural, Shingle
- Year built:1994
- Building area:1,823 sq. ft.
- Lot area:0.6 Acres
- Lot Features:Subdivision
- Construction Materials:Brick
- Exterior Features:Patio
- Levels:1 Story
Schools
- High school:Hackett
- Middle school:Hackett
- Elementary school:Hackett
Utilities
- Water:Public
- Sewer:Public Sewer
Finances and disclosures
- Price:$284,900
- Price per sq. ft.:$156.28
- Tax amount:$551
Features and amenities
- Appliances:Electric Water Heater, Gas Water Heater, Oven, Range
Parking
- Parking description:Attached, Garage, Garage Door Opener
- Garage:Yes
New listings near 8437 Sebastian Lake Drive
- New
 $1Active3 beds 2 baths1,600 sq. ft.
6404 Highway 10, Hackett, AR 72937
MLS# 1091562Listed by: LOOPER AUCTION & REALTY II, LLC  $599,000Active4 beds 4 baths3,663 sq. ft.
8535 Crestline Drive, Hackett, AR 72937
MLS# 1091245Listed by: KELLER WILLIAMS PLATINUM REALTY $25,000Pending2.11 Acres
116 Fatum Lane, Hackett, AR 72937
MLS# 1091236Listed by: HOMESTEAD REAL ESTATE $549,900Active4 beds 3 baths2,400 sq. ft.
6138 New Hope, Hackett, AR 72937
MLS# 1359148Listed by: TRUVI REALTY $350,000Active5 beds 3 baths2,709 sq. ft.
203 S Ross Hampton Road, Hackett, AR 72937
MLS# 1090883Listed by: MCGRAW REALTORS $539,900Active4 beds 3 baths2,400 sq. ft.
6138 New Hope Road, Hackett, AR 72937
MLS# 1090808Listed by: TRUVI REALTY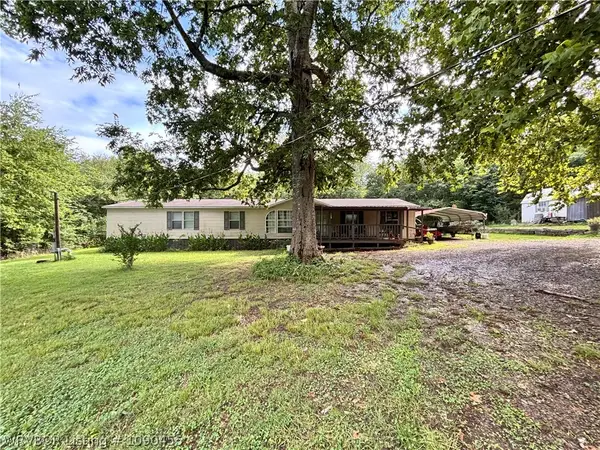 $175,000Pending4 beds 2 baths1,960 sq. ft.
4908 Slaytonville Road, Hackett, AR 72937
MLS# 1090455Listed by: HOMESTEAD REAL ESTATE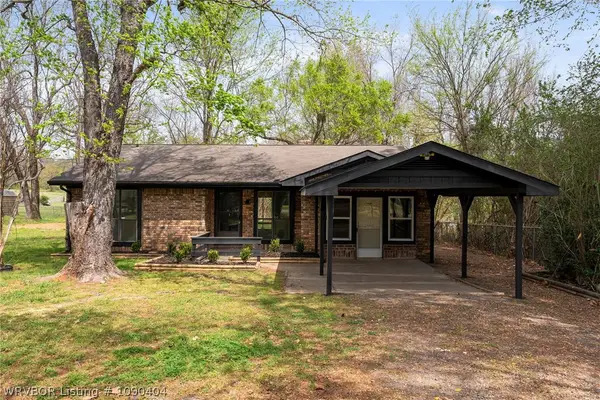 $175,000Pending3 beds 2 baths1,352 sq. ft.
9506 Berry Lane, Hackett, AR 72937
MLS# 1090404Listed by: PINK KEYS REALTY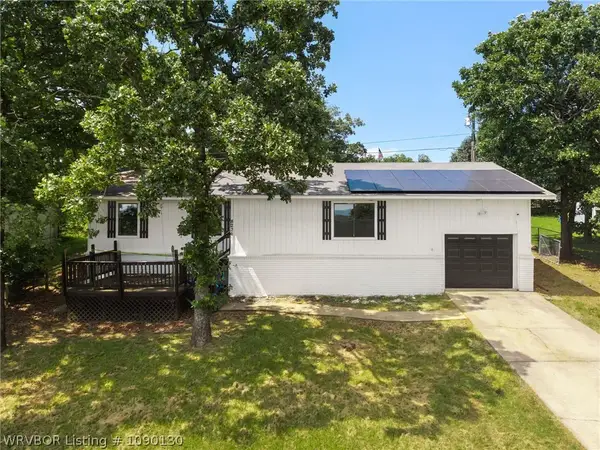 $189,900Active3 beds 2 baths1,548 sq. ft.
8226 Dequeen Court, Hackett, AR 72937
MLS# 1090130Listed by: KELLER WILLIAMS PLATINUM REALTY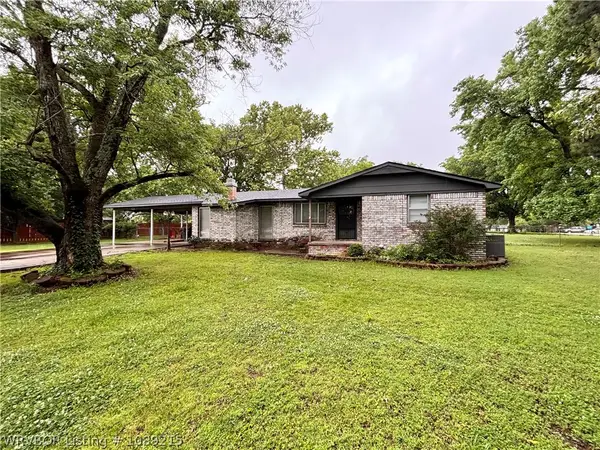 $153,900Pending2 beds 2 baths1,640 sq. ft.
415 N Vine Street, Hackett, AR 72937
MLS# 1089215Listed by: HOMESTEAD REAL ESTATE


Protect your home and budget from life's surprises with an Assurant Home Warranty, backed by a partner that supports you through every step of homeownership. Explore Plans.
©2026 Century 21 Real Estate LLC. All rights reserved. CENTURY 21®, the CENTURY 21 Logo and C21® are service marks owned by Century 21 Real Estate LLC. Century 21 Real Estate LLC fully supports the principles of the Fair Housing Act and the Equal Opportunity Act. Each office is independently owned and operated. Listing information is deemed reliable but not guaranteed accurate.