
506 W 3rd Street, Hartford, AR 72938
Local realty services provided by:CENTURY 21 First Choice Realty
Listed by: laura mclean
Office: keller williams platinum realty
MLS#:1091838
Source:AR_FSBOR
Price summary
- Price:$147,500
- Price per sq. ft.:$117.06
About this home
COUNTRY CHARMER ON .85 ACRE!!! Completely renovated and move-in ready, this charming 3-bedroom, 1-bath home—or 2 bedrooms plus an office—offers the perfect blend of modern updates and timeless character. Nestled in a picturesque rural setting, the property boasts a huge .85-acre lot with plenty of room to garden, birdwatch, entertain, or simply enjoy the peace and privacy of the outdoors. Inside, you’ll find a brand-new kitchen, brand new stainless steel stove, all-new flooring and fresh paint throughout, and new energy efficient windows, creating a bright and inviting feel. The stunning fireplace serves as the centerpiece of the home and is truly one-of-a-kind, crafted from beautiful petrified wood and topped with a gorgeous wood mantle. Plumbing and electrical updated, as well as a newer HVAC system and solid roof add peace of mind to this already beautifully updated home. Outside, the possibilities are endless! The property includes a workshop with lean-to situated on a concrete slab—perfect for hobbies, projects, storage, or a home workshop. With its spacious acreage, scenic surroundings, & beautifully renovated interior, this country charmer offers a rare opportunity to enjoy the best of peaceful rural living while having plenty of space to make the property your own. Come see all this special home has to offer!...
Contact an agent
Home facts
- Year built:1970
- Subdivision & Development:Bolen-Hartford
- Listing ID #:1091838
- Added:35 day(s) ago
- Updated:October 22, 2026 at 02:19 PM
Rooms and interior
- Bedrooms:3
- Total bathrooms:1
- Full bathrooms:1
- Flooring:Laminate, Simulated Wood
- Kitchen Description:Disposal, Oven, Plumbed For Ice Maker, Range
- Living area:1,260 sq. ft.
Heating and cooling
- Cooling:Central Air, Electric
- Heating:Central, Gas
- Central air:Yes
Structure and exterior
- Roof:Architectural, Shingle
- Year built:1970
- Building area:1,260 sq. ft.
- Lot area:0.85 Acres
- Lot Features:Cleared, Hardwood Trees, Level, Rural Lot
- Construction Materials:Brick, Rock
- Exterior Features:Covered, Porch
- Levels:1 Story
Schools
- High school:Hackett
- Middle school:Hackett
- Elementary school:Hackett
Utilities
- Water:Public
Finances and disclosures
- Price:$147,500
- Price per sq. ft.:$117.06
- Tax amount:$510
Features and amenities
- Appliances:Gas Water Heater, Oven, Range
- Amenities:Blinds, Ceiling Fans, Double Pane Windows, Vinyl Window, Walk In Closets
Parking
- Parking description:Attached Carport
New listings near 506 W 3rd Street
 $38,999Active5 beds 5 baths3,214 sq. ft.
28 Hazel Street, Hartford, AR 72938
MLS# 1091891Listed by: WARNOCK REAL ESTATE LLC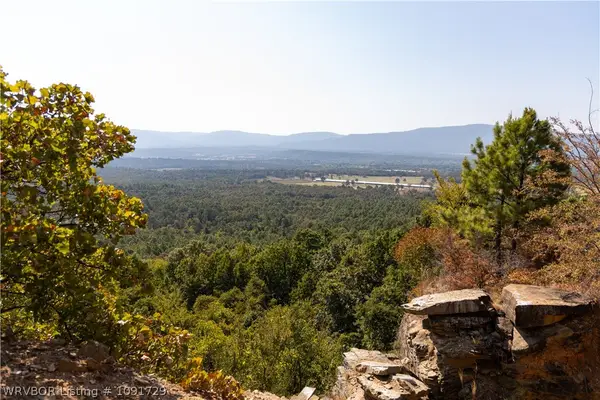 $3,000,000Active1175 Acres
TBD S Sugarloaf Mountain Road, Hartford, AR 72938
MLS# 1091729Listed by: JIMMY BELL REAL ESTATE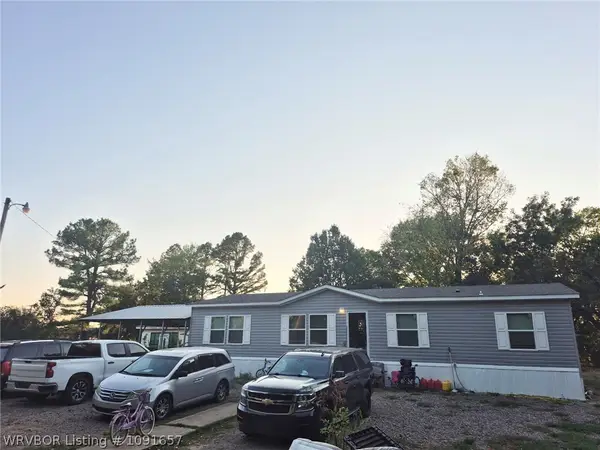 $210,000Active3 beds 2 baths1,736 sq. ft.
17 N Maple Street, Hartford, AR 72936
MLS# 1091657Listed by: HOMESTEAD REAL ESTATE $249,900Active3 beds 2 baths1,495 sq. ft.
807 Ludlow Street, Hartford, AR 72938
MLS# 1091549Listed by: WEICHERT, REALTORS - THE GRIFFIN COMPANY $165,000Active2 beds 3 baths1,428 sq. ft.
609 2nd Street, Hartford, AR 72938
MLS# 1091389Listed by: AROK REALTY, LLC $22,000Active0.76 Acres
204 E 2nd Street, Hartford, AR 72938
MLS# 1091254Listed by: HOMESTEAD REAL ESTATE $149,900Active2 beds 2 baths1,344 sq. ft.
10130 Portico Way, Hartford, AR 72938
MLS# 1090209Listed by: CHUCK FAWCETT REALTY GREENWOOD BRANCH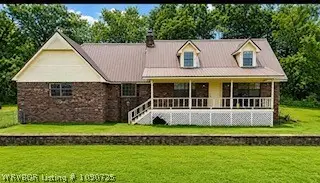 $199,640Active3 beds 3 baths2,294 sq. ft.
705 S Elm Street, Hartford, AR 72938
MLS# 1090725Listed by: RIVER CITY REALTY, LLC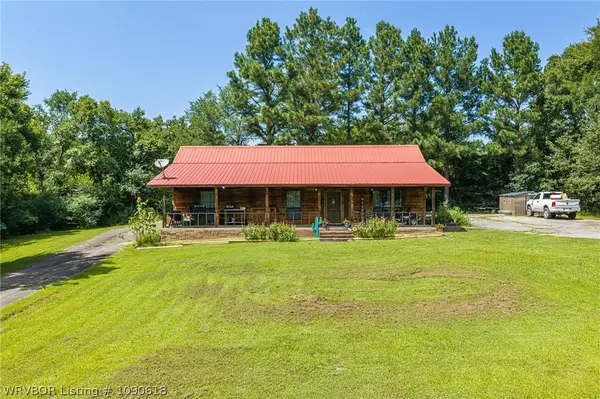 $195,000Active3 beds 2 baths1,500 sq. ft.
710 E 4th Street, Hartford, AR 72938
MLS# 1090618Listed by: WEICHERT, REALTORS - THE GRIFFIN COMPANY


Protect your home and budget from life's surprises with an Assurant Home Warranty, backed by a partner that supports you through every step of homeownership. Explore Plans.
©2026 Century 21 Real Estate LLC. All rights reserved. CENTURY 21®, the CENTURY 21 Logo and C21® are service marks owned by Century 21 Real Estate LLC. Century 21 Real Estate LLC fully supports the principles of the Fair Housing Act and the Equal Opportunity Act. Each office is independently owned and operated. Listing information is deemed reliable but not guaranteed accurate.