
710 E 4th Street, Hartford, AR 72938
Local realty services provided by:CENTURY 21 First Choice Realty
Listed by: jessica willis
Office: weichert, realtors - the griffin company
MLS#:1090618
Source:AR_FSBOR
Price summary
- Price:$195,000
- Price per sq. ft.:$130
About this home
Nestled in the quiet, peaceful town of Hartford, this cozy move-in-ready home offers the perfect blend of rustic charm, functional spaces, and beautiful natural surroundings. This home features updated flooring throughout (no carpet!), fresh neutral paint tones, and a durable metal roof built for longevity and energy efficiency. The spacious main living area features vaulted ceilings and seamless sightlines into the open dining space and kitchen—ideal for entertaining and everyday living. Enjoy a vast, flat yard surrounded by mature shade trees, ample parking with a circle driveway and plenty of room for garden beds. Peaceful setting just minutes from local amenities while offering the quiet tranquility of the Arkansas countryside. Turnkey real estate with a view like this doesn't last long! Schedule your private tour today!
Contact an agent
Home facts
- Year built:1991
- Subdivision & Development:Hartford Original Town-Hart
- Listing ID #:1090618
- Added:41 day(s) ago
- Updated:September 03, 2026 at 02:42 PM
Rooms and interior
- Bedrooms:3
- Total bathrooms:2
- Full bathrooms:2
- Flooring:Ceramic Tile, Laminate, Simulated Wood
- Kitchen Description:Dishwasher, Range, Range Hood, Refrigerator
- Living area:1,500 sq. ft.
Heating and cooling
- Cooling:Central Air, Electric
- Heating:Gas
- Central air:Yes
Structure and exterior
- Roof:Metal
- Year built:1991
- Building area:1,500 sq. ft.
- Lot area:0.48 Acres
- Construction Materials:Brick, Cedar
- Exterior Features:Covered, Porch
- Levels:1 Story
Schools
- High school:Hackett
- Middle school:Hackett
- Elementary school:Hackett
Utilities
- Water:Public
Finances and disclosures
- Price:$195,000
- Price per sq. ft.:$130
- Tax amount:$35
Features and amenities
- Appliances:Gas Water Heater, Range, Range Hood, Refrigerator, Washer
- Laundry features:Dryer, Washer
- Amenities:Cathedral Ceilings, Ceiling Fans, Double Pane Windows, Storage
New listings near 710 E 4th Street
- New
 $169,999Active2 beds 3 baths1,428 sq. ft.
609 2nd Street, Hartford, AR 72938
MLS# 1091389Listed by: AROK REALTY, LLC  $24,500Active0.76 Acres
204 E 2nd Street, Hartford, AR 72938
MLS# 1091254Listed by: HOMESTEAD REAL ESTATE $159,900Active2 beds 2 baths1,344 sq. ft.
10130 Portico Way, Hartford, AR 72938
MLS# 1090209Listed by: CHUCK FAWCETT REALTY GREENWOOD BRANCH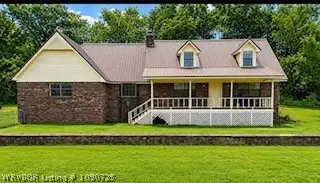 $217,000Active3 beds 3 baths2,294 sq. ft.
705 S Elm Street, Hartford, AR 72938
MLS# 1090725Listed by: RIVER CITY REALTY, LLC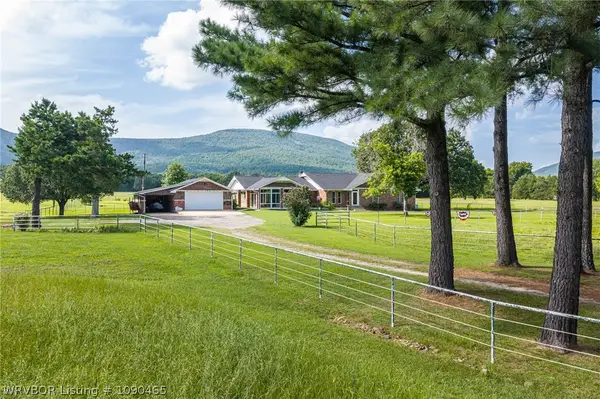 $645,000Active3 beds 3 baths3,812 sq. ft.
10604 W 96 Highway, Hartford, AR 72938
MLS# 1090465Listed by: WEICHERT, REALTORS - THE GRIFFIN COMPANY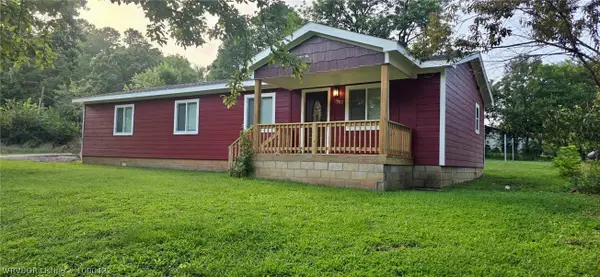 $190,000Active3 beds 2 baths1,448 sq. ft.
702 E 1st Street, Hartford, AR 72938
MLS# 1090422Listed by: AROK REALTY, LLC $153,000Pending3 beds 2 baths1,330 sq. ft.
301 E 1st Street, Hartford, AR 72938
MLS# 1090230Listed by: HOMESTEAD REAL ESTATE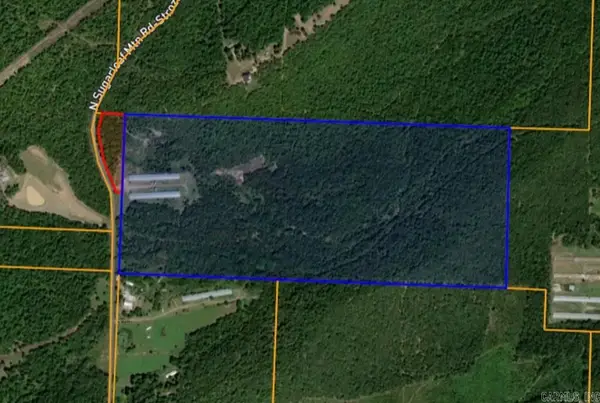 $1,200,000Active97.99 Acres
3808 Sugarloaf Mountain Road, Hartford, AR 72938
MLS# 26018145Listed by: MCKIMMEY ASSOCIATES REALTORS NLR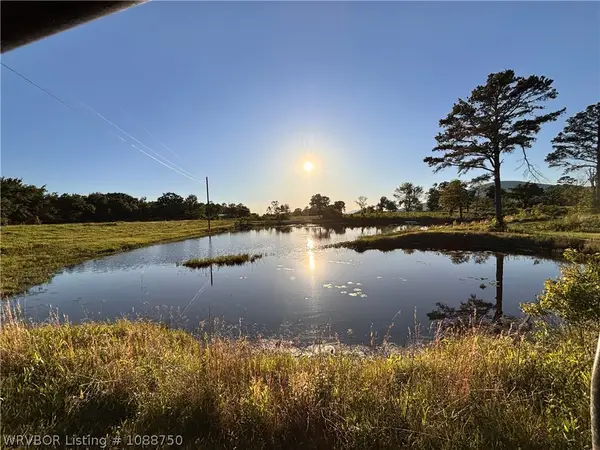 $154,962Active17.71 Acres
TBD Lot 4 Poteau Mountain Road, Hartford, AR 72938
MLS# 1088750Listed by: HOMESTEAD REAL ESTATE


Protect your home and budget from life's surprises with an Assurant Home Warranty, backed by a partner that supports you through every step of homeownership. Explore Plans.
©2026 Century 21 Real Estate LLC. All rights reserved. CENTURY 21®, the CENTURY 21 Logo and C21® are service marks owned by Century 21 Real Estate LLC. Century 21 Real Estate LLC fully supports the principles of the Fair Housing Act and the Equal Opportunity Act. Each office is independently owned and operated. Listing information is deemed reliable but not guaranteed accurate.