
807 Ludlow Street, Hartford, AR 72938
Local realty services provided by:CENTURY 21 First Choice Realty
Listed by: jonella graham
Office: weichert, realtors - the griffin company
MLS#:1091549
Source:AR_FSBOR
Price summary
- Price:$249,900
- Price per sq. ft.:$167.16
About this home
This charming single-story ranch home offers the ideal combination of comfort, functional design, and peaceful countryside living. Enter into a bright, open layout that transitions seamlessly into an updated dining room and L-shaped kitchen. The kitchen is outfitted with crisp white cabinetry, contemporary matte black hardware, modern accent lighting, and sleek granite countertops paired with a multi-tonal gray backsplash. Complete with stainless-steel appliances, a peninsula with bar-height seating, and elegant large-format tile flooring, it’s designed for both everyday living and easy entertaining.
The inviting living area is showcased by a vaulted ceiling with a warm rustic beam, rich wood-laminate flooring, and a cozy fireplace with a custom wood mantel. The split floor plan provides optimal privacy, featuring three nicely sized bedrooms with plush carpeting, lighted ceiling fans, and abundant natural light throughout. Step outside to an elevated back deck showcasing rare, panoramic views of the Arkansas landscape. Perfect for quiet morning coffee or sunset gatherings, this outdoor haven overlooks a peaceful shared pond and rolling green pastures stretching toward the forested ridges of Poteau Mountain. With the Ouachita National Forest framing the horizon, this private retreat offers pure tranquility and an unforgettable mountain backdrop right out your back door....
Contact an agent
Home facts
- Year built:1999
- Subdivision & Development:Acreage-Hartford
- Listing ID #:1091549
- Added:1 day(s) ago
- Updated:September 08, 2026 at 09:48 PM
Rooms and interior
- Bedrooms:3
- Total bathrooms:2
- Full bathrooms:2
- Flooring:Carpet, Ceramic Tile, Laminate, Simulated Wood
- Kitchen Description:Dishwasher, Range
- Living area:1,495 sq. ft.
Heating and cooling
- Cooling:Central Air, Electric
- Heating:Central, Gas
- Central air:Yes
Structure and exterior
- Roof:Asphalt, Shingle
- Year built:1999
- Building area:1,495 sq. ft.
- Lot area:4.5 Acres
- Lot Features:Cleared, Level, Views
- Architectural Style:Ranch
- Construction Materials:Brick, Vinyl Siding
- Exterior Features:Covered, Deck, Porch
- Levels:1 Story
Schools
- High school:Hackett
- Middle school:Hackett
- Elementary school:Hackett
Utilities
- Water:Public
- Sewer:Septic Tank
Finances and disclosures
- Price:$249,900
- Price per sq. ft.:$167.16
- Tax amount:$366
Features and amenities
- Appliances:Gas Water Heater, Range
- Amenities:Blinds, Cathedral Ceilings, Ceiling Fans
Parking
- Parking description:Attached, Garage
- Garage:Yes
New listings near 807 Ludlow Street
 $169,999Active2 beds 3 baths1,428 sq. ft.
609 2nd Street, Hartford, AR 72938
MLS# 1091389Listed by: AROK REALTY, LLC $24,500Active0.76 Acres
204 E 2nd Street, Hartford, AR 72938
MLS# 1091254Listed by: HOMESTEAD REAL ESTATE $159,900Active2 beds 2 baths1,344 sq. ft.
10130 Portico Way, Hartford, AR 72938
MLS# 1090209Listed by: CHUCK FAWCETT REALTY GREENWOOD BRANCH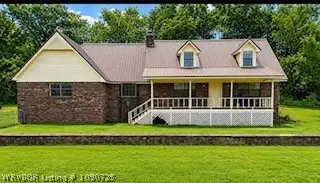 $217,000Active3 beds 3 baths2,294 sq. ft.
705 S Elm Street, Hartford, AR 72938
MLS# 1090725Listed by: RIVER CITY REALTY, LLC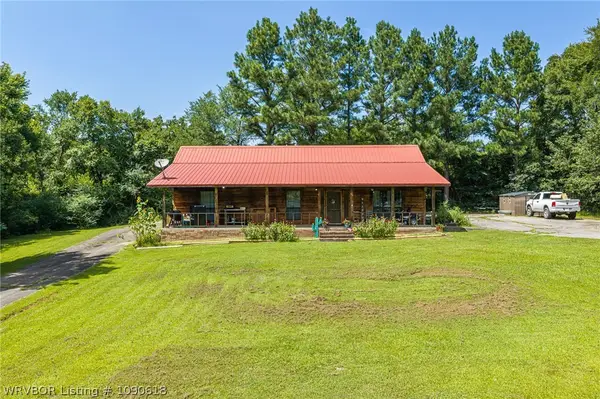 $195,000Active3 beds 2 baths1,500 sq. ft.
710 E 4th Street, Hartford, AR 72938
MLS# 1090618Listed by: WEICHERT, REALTORS - THE GRIFFIN COMPANY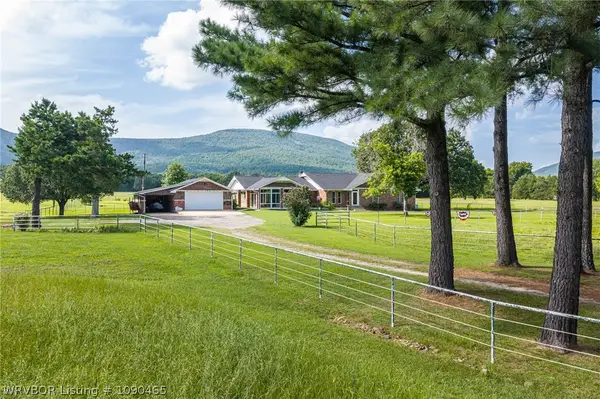 $645,000Active3 beds 3 baths3,812 sq. ft.
10604 W 96 Highway, Hartford, AR 72938
MLS# 1090465Listed by: WEICHERT, REALTORS - THE GRIFFIN COMPANY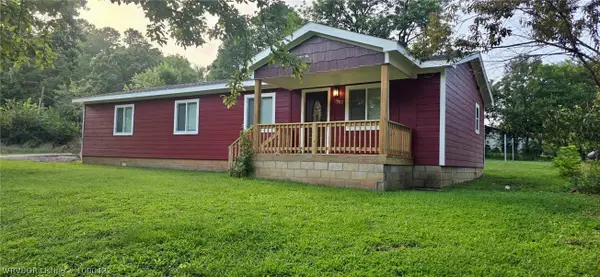 $190,000Active3 beds 2 baths1,448 sq. ft.
702 E 1st Street, Hartford, AR 72938
MLS# 1090422Listed by: AROK REALTY, LLC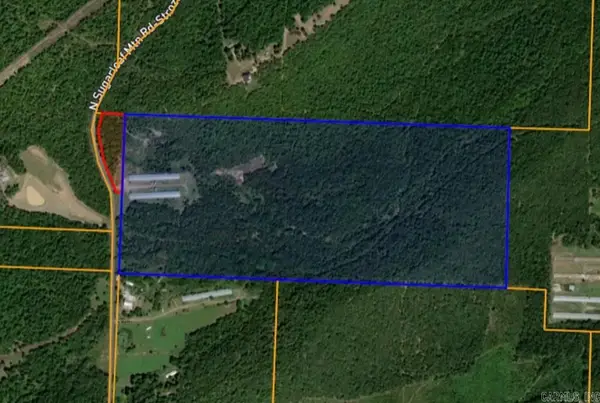 $1,200,000Active97.99 Acres
3808 Sugarloaf Mountain Road, Hartford, AR 72938
MLS# 26018145Listed by: MCKIMMEY ASSOCIATES REALTORS NLR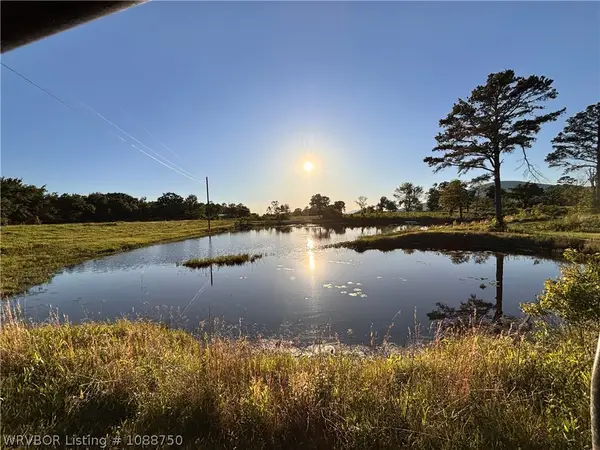 $154,962Active17.71 Acres
TBD Lot 4 Poteau Mountain Road, Hartford, AR 72938
MLS# 1088750Listed by: HOMESTEAD REAL ESTATE


Protect your home and budget from life's surprises with an Assurant Home Warranty, backed by a partner that supports you through every step of homeownership. Explore Plans.
©2026 Century 21 Real Estate LLC. All rights reserved. CENTURY 21®, the CENTURY 21 Logo and C21® are service marks owned by Century 21 Real Estate LLC. Century 21 Real Estate LLC fully supports the principles of the Fair Housing Act and the Equal Opportunity Act. Each office is independently owned and operated. Listing information is deemed reliable but not guaranteed accurate.