156 Polk Road 38, Hatfield, AR 71945
Local realty services provided by:CENTURY 21 PORTFOLIO
156 Polk Road 38,Hatfield, AR 71945
$449,900
- 3 Beds
- 2 Baths
- 1,476 sq. ft.
- Single family
- Active
Listed by: justin robins
Office: ouachita hometown realtors
MLS#:26028066
Source:AR_CARMLS
Price summary
- Price:$449,900
- Price per sq. ft.:$304.81
About this home
You don’t just live near the river here, you live the river lifestyle. This rare, possibly once-in-a-lifetime property sits just a stone’s throw from the water, with ownership extending to the riverbank. Fish, hunt, swim, relax, or float the river, then pull out at your own place, grab lunch, and head right back out. The fully remodeled home is being sold completely turnkey and furnished, so you can start enjoying it from day one. A large shop offers plenty of room for equipment, boats, ATVs, or projects. The garage has been transformed into a game room with a hot tub, and a separate shed includes a second washer and dryer, perfect for guests, river clothes, or short-term rental use. Make it your full-time home, weekend escape, family retreat, or income-producing Airbnb. With direct access to the river lifestyle, privacy, recreation, generous storage, and a move-in-ready home, this is more than real estate, it’s the opportunity to own the kind of place people spend their entire lives searching for. Tucked beneath mature trees with inviting porches and peaceful views, this is where everyday life feels like a vacation and the kind of property buyers rarely get a second chance to own....
Contact an agent
Home facts
- Year built:2010
- Subdivision & Development:Metes & Bounds
- Listing ID #:26028066
- Added:53 day(s) ago
- Updated:September 03, 2026 at 02:43 PM
Rooms and interior
- Bedrooms:3
- Total bathrooms:2
- Full bathrooms:2
- Flooring:Luxury Vinyl
- Dining Description:Eat-In Kitchen, Kitchen/Dining Combo, Living/Dining Combo
- Kitchen Description:Dishwasher, Free-Standing Stove, Gas Range, Refrigerator-Stays
- Bedroom Description:2 Bedrooms Same Level, Guest Bedroom Apart, Primary Bedroom/Main Level
- Living area:1,476 sq. ft.
Heating and cooling
- Cooling:Central Cool-Electric
- Heating:Central Heat-Electric
Structure and exterior
- Roof:Metal
- Year built:2010
- Building area:1,476 sq. ft.
- Lot area:7.48 Acres
- Lot Features:Cleared, Flood Insurance Required, Level, Not in Subdivision, River Front, River View, River/Lake Area, Rural Property, Wooded
- Architectural Style:Traditional
- Construction Materials:Wood
- Exterior Features:Deck, Porch
- Levels:2 Stories
Utilities
- Water:Well
- Sewer:Septic
Finances and disclosures
- Price:$449,900
- Price per sq. ft.:$304.81
- Tax amount:$1,289 (2025)
Features and amenities
- Appliances:Dishwasher, Free-Standing Stove, Gas Range
- Laundry features:Dryer-Stays, Laundry Room, Washer-Stays
- Amenities:Sheet Rock, Sheet Rock Ceiling, Walk-in Shower, Wood Ceiling
- Pool features:Hot Tub/Spa
Parking
- Parking description:Garage
New listings near 156 Polk Road 38
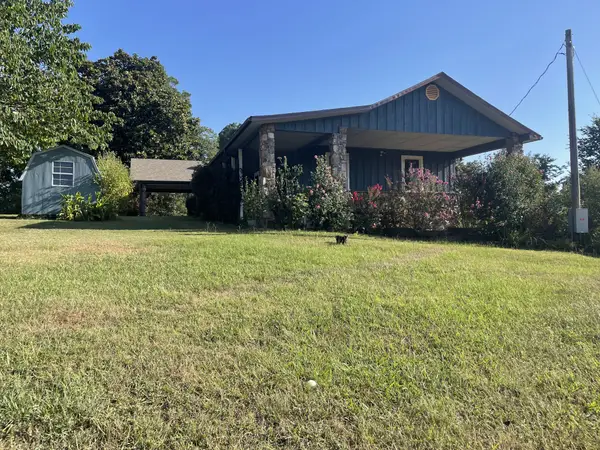
 $365,000Active3 beds 3 baths1,711 sq. ft.
1355 W Highway 246, Hatfield, AR 71945
MLS# 26033847Listed by: CENTURY 21 PERRY REAL ESTATE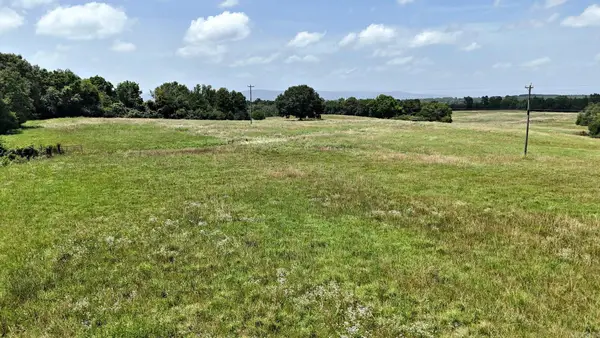 $525,830Active100 Acres
TBD Polk Road 283, Hatfield, AR 71945
MLS# 26033086Listed by: RE/MAX MENA REAL ESTATE, INC.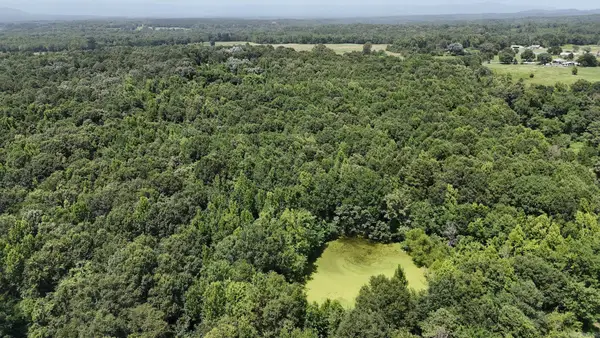 $156,100Active28.73 Acres
TBD Polk Road 283, Hatfield, AR 71945
MLS# 26033089Listed by: RE/MAX MENA REAL ESTATE, INC. $425,000Active2 beds 1 baths1,260 sq. ft.
1337 Polk Road 38, Hatfield, AR 71945
MLS# 26030671Listed by: RE/MAX MENA REAL ESTATE, INC.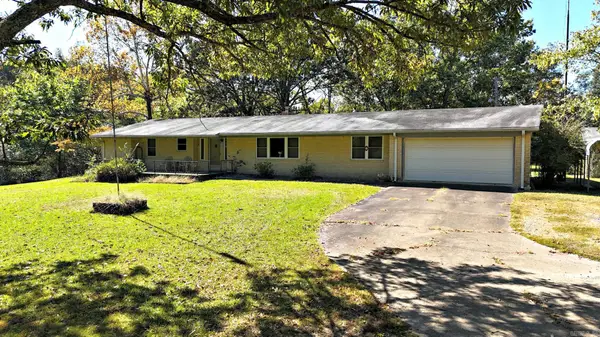 $215,000Active3 beds 3 baths2,403 sq. ft.
9999 Polk Road 40, Hatfield, AR 71945
MLS# 26020509Listed by: RE/MAX MENA REAL ESTATE, INC.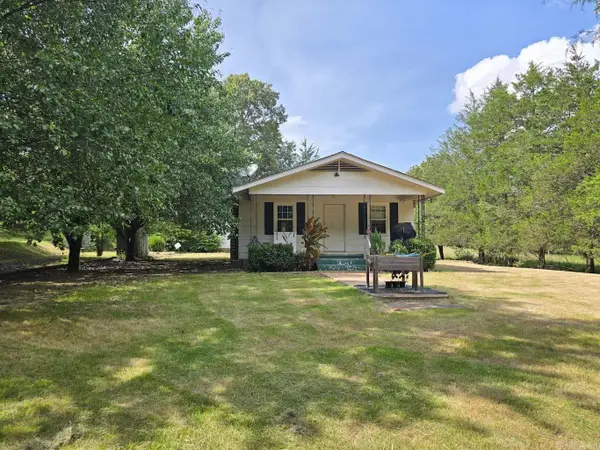 $200,000Active3 beds 2 baths1,250 sq. ft.
130 Polk Road 30, Hatfield, AR 71945
MLS# 26028606Listed by: SELECT REALTY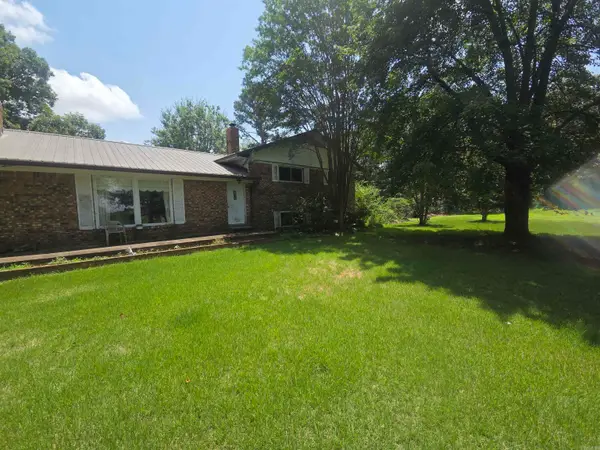 $259,000Active3 beds 3 baths2,318 sq. ft.
420 Polk Road 36, Hatfield, AR 71945
MLS# 26028564Listed by: HOLLY SPRINGS REAL ESTATE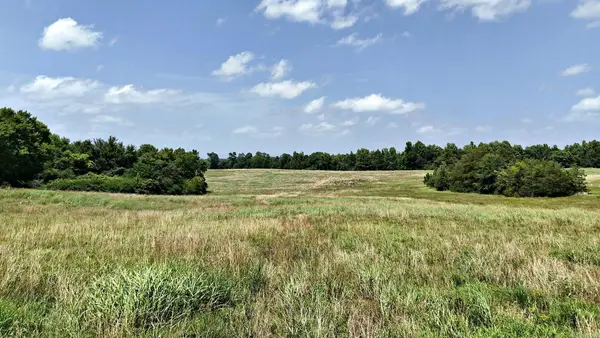 $675,830Active128.73 Acres
TBD Polk Road 283, Hatfield, AR 71945
MLS# 26026788Listed by: RE/MAX MENA REAL ESTATE, INC. $1,250,000Active311 Acres
Unk Polk Road 149, Hatfield, AR 71945
MLS# 26024875Listed by: RE/MAX MENA REAL ESTATE, INC.


Protect your home and budget from life's surprises with an Assurant Home Warranty, backed by a partner that supports you through every step of homeownership. Explore Plans.
©2026 Century 21 Real Estate LLC. All rights reserved. CENTURY 21®, the CENTURY 21 Logo and C21® are service marks owned by Century 21 Real Estate LLC. Century 21 Real Estate LLC fully supports the principles of the Fair Housing Act and the Equal Opportunity Act. Each office is independently owned and operated. Listing information is deemed reliable but not guaranteed accurate.