360 Center School Road, Hattieville, AR 72063
Local realty services provided by:CENTURY 21 United
360 Center School Road,Hattieville, AR 72063
$565,000
- 4 Beds
- 3 Baths
- 3,360 sq. ft.
- Single family
- Active
Listed by: scott mourot
Office: vylla home
MLS#:26039235
Source:AR_CARMLS
Price summary
- Price:$565,000
- Price per sq. ft.:$168.15
About this home
Looking for space inside and out? This 3,360 sq. ft. barndominium on 5 surveyed acres offers 4 bedrooms, 3 bathrooms, two utility rooms, and two additional rooms ideal for offices or flexible use. Epoxy floors downstairs and LVP flooring upstairs offer easy upkeep, while fiber internet makes working from home convenient. Appliances can convey. Explore the possibilities of homestead living with fenced and cross-fenced acreage, including three separate gated pastures for rotational grazing. Enjoy an above-ground pool, chicken coop, fenced backyard with room for dogs, and a wet-weather creek that adds to the rural setting. A small metal shop provides space for projects and storage. With room to live, work, and enjoy the outdoors, this property offers plenty of possibilities. See Agent Remarks
Contact an agent
Home facts
- Year built:2022
- Subdivision & Development:Metes & Bounds
- Listing ID #:26039235
- Added:23 day(s) ago
- Updated:October 21, 2026 at 02:34 PM
Rooms and interior
- Bedrooms:4
- Total bathrooms:3
- Full bathrooms:3
- Flooring:Luxury Vinyl
- Dining Description:Breakfast Bar, Kitchen/Dining Combo
- Kitchen Description:Built-In Stove, Dishwasher, Refrigerator-Stays
- Bedroom Description:Primary Bedroom/Main Level
- Living area:3,360 sq. ft.
Structure and exterior
- Roof:Metal
- Year built:2022
- Building area:3,360 sq. ft.
- Lot area:5 Acres
- Lot Features:Level, Rural Property, Sloped, Wooded
- Exterior Features:Patio
- Foundation Description:Slab
- Levels:2 Stories
Utilities
- Water:Water-Public
- Sewer:Septic
Finances and disclosures
- Price:$565,000
- Price per sq. ft.:$168.15
- Tax amount:$2,021
Features and amenities
- Appliances:Built-In Stove, Dishwasher
- Laundry features:Laundry Room
- Amenities:Sheet Rock
- Pool features:Above Ground Pool
Parking
- Parking description:Carport, Side Entry, Two Car
New listings near 360 Center School Road
- New
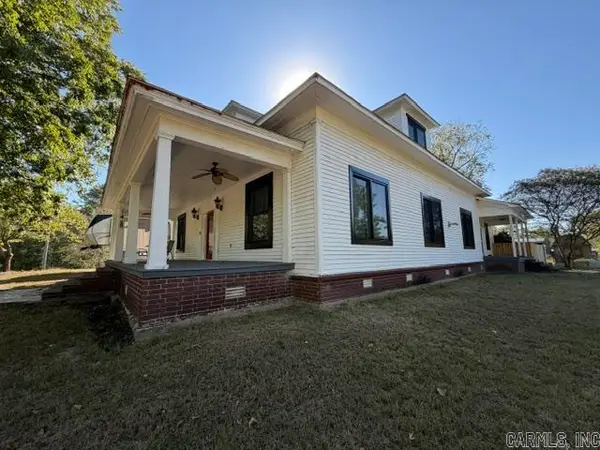 $475,000Active3 beds 3 baths2,915 sq. ft.
52 Old Hickory Rd Road, Hattieville, AR 72063
MLS# 26042299Listed by: MOORE AND CO. REALTORS - New
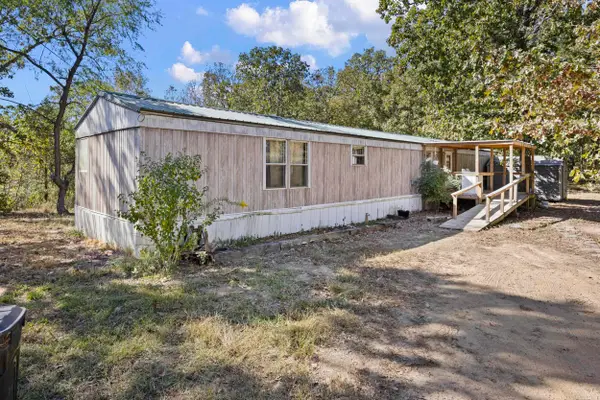 $132,575Active3 beds 2 baths1,248 sq. ft.
456 Old Hickory Rd, Hattieville, AR 72063
MLS# 26041554Listed by: MOORE AND CO., REALTORS - MORRILTON 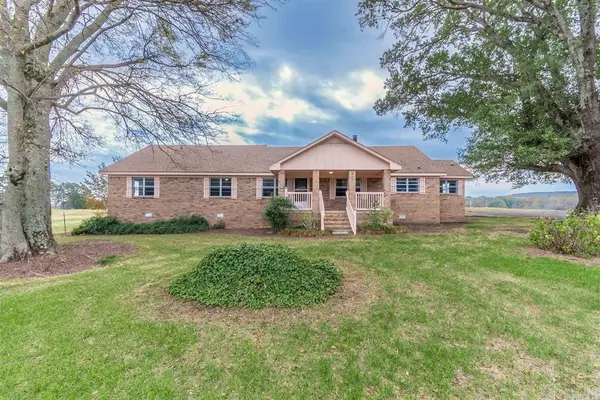
 $235,000Active3 beds 2 baths2,244 sq. ft.
1897 Highway 247, Hattieville, AR 72063
MLS# 26040269Listed by: CENTURY 21 PARKER & SCROGGINS REALTY - CONWAY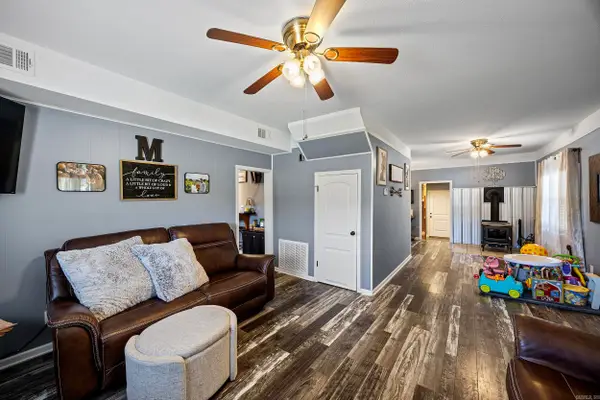 $329,900Active3 beds 3 baths2,364 sq. ft.
60 Tower Rd, Hattieville, AR 72063
MLS# 26038354Listed by: MOORE AND CO., REALTORS - MORRILTON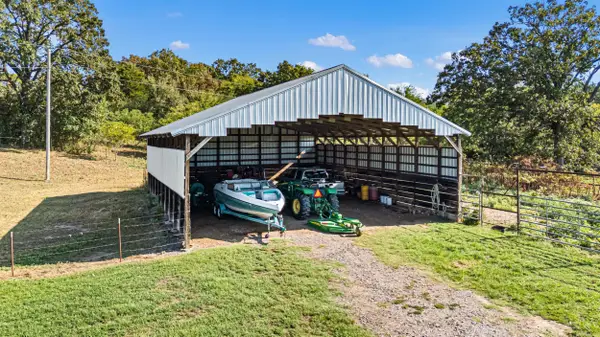 $249,000Active32.48 Acres
60 Tower Rd, Hattieville, AR 72063
MLS# 26038358Listed by: MOORE AND CO., REALTORS - MORRILTON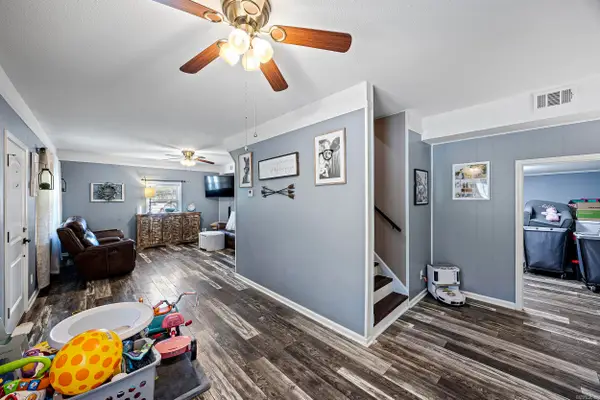 $549,000Active3 beds 3 baths2,364 sq. ft.
60 Tower Rd, Hattieville, AR 72063
MLS# 26038359Listed by: MOORE AND CO., REALTORS - MORRILTON $395,000Active84 Acres
Address Withheld By Seller, Hattieville, AR 72063
MLS# 26035185Listed by: WHITETAIL PROPERTIES REAL ESTATE, LLC $310,000Active3 beds 2 baths2,216 sq. ft.
29 Timber Creek Road, Hattieville, AR 72063
MLS# 26034989Listed by: HOWELL-RICKETT REAL ESTATE PROFESSIONALS, INC.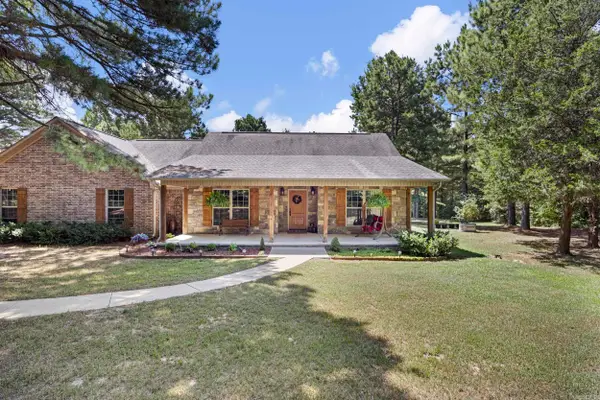 $425,000Active3 beds 2 baths2,079 sq. ft.
1770 Hwy 124, Hattieville, AR 72063
MLS# 26031190Listed by: MOORE AND CO., REALTORS - MORRILTON


Protect your home and budget from life's surprises with an Assurant Home Warranty, backed by a partner that supports you through every step of homeownership. Explore Plans.
©2026 Century 21 Real Estate LLC. All rights reserved. CENTURY 21®, the CENTURY 21 Logo and C21® are service marks owned by Century 21 Real Estate LLC. Century 21 Real Estate LLC fully supports the principles of the Fair Housing Act and the Equal Opportunity Act. Each office is independently owned and operated. Listing information is deemed reliable but not guaranteed accurate.