
1770 Hwy 124, Hattieville, AR 72063
Local realty services provided by:CENTURY 21 United
1770 Hwy 124,Hattieville, AR 72063
$425,000
- 3 Beds
- 2 Baths
- 2,079 sq. ft.
- Single family
- Active
Listed by: tracie flowers-stobaugh
Office: moore and co., realtors - morrilton
MLS#:26031190
Source:AR_CARMLS
Price summary
- Price:$425,000
- Price per sq. ft.:$204.43
About this home
Escape to your own private country paradise with this custom-built home nestled on 20 acres. Thoughtfully designed with comfort and functionality in mind, this beautiful home has a spacious, well-appointed kitchen complete with all-electric appliances, abundant cabinetry, and quality finishes throughout. The living room is centered around a wood burning fireplace, creating the perfect gathering space. Laundry room conveniently located just off the garage entry. Screened in back porch makes for perfect country evenings to sit and take in this little slice of heaven! 30x50 shop is ideal for hobbies, equipment, or extra storage. Don't miss this one-of-a-kind rural retreat!
Contact an agent
Home facts
- Year built:2011
- Subdivision & Development:Metes & Bounds
- Listing ID #:26031190
- Added:47 day(s) ago
- Updated:September 16, 2026 at 02:39 PM
Rooms and interior
- Bedrooms:3
- Total bathrooms:2
- Full bathrooms:2
- Flooring:Carpet, Wood
- Dining Description:Eat-In Kitchen, Separate Dining Room
- Kitchen Description:Dishwasher, Disposal, Electric Range, Refrigerator-Stays
- Bedroom Description:3 Bedrooms Same Level
- Living area:2,079 sq. ft.
Heating and cooling
- Cooling:Central Cool-Electric
- Heating:Central Heat-Electric
Structure and exterior
- Roof:Architectural Shingle
- Year built:2011
- Building area:2,079 sq. ft.
- Lot area:20 Acres
- Lot Features:Level
- Architectural Style:Traditional
- Construction Materials:Brick
- Exterior Features:Porch, Screened Porch
- Foundation Description:Slab
- Levels:1 Story
Utilities
- Water:Water-Public
- Sewer:Septic
Finances and disclosures
- Price:$425,000
- Price per sq. ft.:$204.43
- Tax amount:$1,380
Features and amenities
- Appliances:Dishwasher, Disposal, Electric Range
- Laundry features:Dryer Connection-Electric, Laundry Room, Washer Connection
- Amenities:Built-Ins, Sheet Rock
Parking
- Parking description:Garage, Two Car
New listings near 1770 Hwy 124
 $1,115,080Active280.26 Acres
Address Withheld By Seller, Hattieville, AR 72063
MLS# 26034284Listed by: HOWELL-RICKETT REAL ESTATE PROFESSIONALS, INC. $395,000Active84 Acres
Address Withheld By Seller, Hattieville, AR 72063
MLS# 26035185Listed by: WHITETAIL PROPERTIES REAL ESTATE, LLC $329,900Active3 beds 2 baths2,216 sq. ft.
29 Timber Creek Road, Hattieville, AR 72063
MLS# 26034989Listed by: HOWELL-RICKETT REAL ESTATE PROFESSIONALS, INC. $35,000Active3 Acres
000 Ar 95 Highway, Hattieville, AR 72063
MLS# 26032373Listed by: MIDWEST LAND GROUP, LLC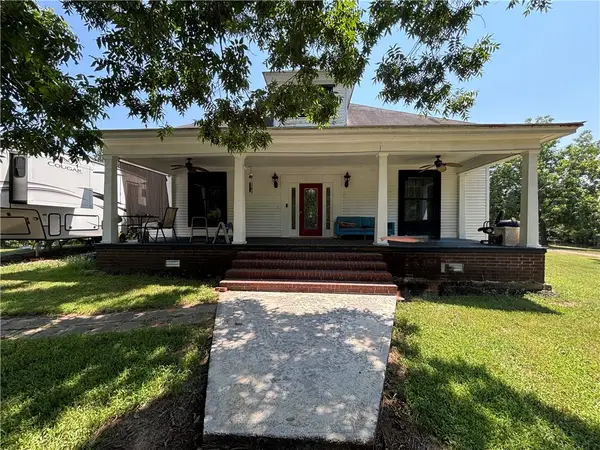 $475,000Active3 beds 3 baths2,915 sq. ft.
52 Old Hickory Road, Hattieville, AR 72063
MLS# 1354478Listed by: MOORE AND COMPANY REALTORS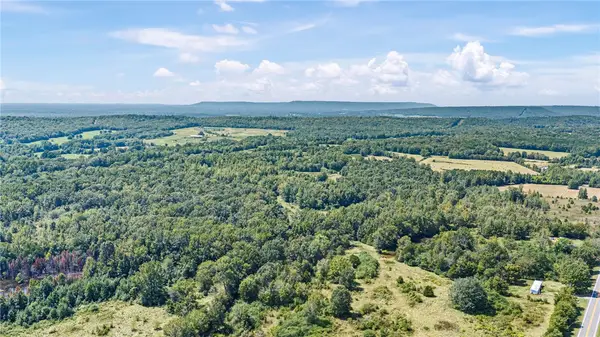 $450,000Active97 Acres
2083 Hwy 247, Hattieville, AR 72063
MLS# 1351662Listed by: MOORE AND COMPANY REALTORS $715,000Active50 Acres
Sawmill Road, Hattieville, AR 72063
MLS# 26004355Listed by: MOORE AND CO. REALTORS $715,000Active-- beds -- baths
200 Sawmill Road, Hattieville, AR 72063
MLS# 1334185Listed by: MOORE AND COMPANY REALTORS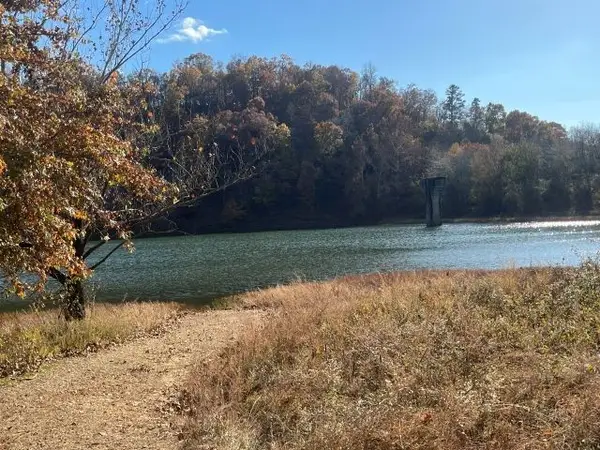 $150,000Active28 Acres
Rainey Drive, Hattieville, AR 72063
MLS# 1328616Listed by: MOORE AND COMPANY REALTORS


Protect your home and budget from life's surprises with an Assurant Home Warranty, backed by a partner that supports you through every step of homeownership. Explore Plans.
©2026 Century 21 Real Estate LLC. All rights reserved. CENTURY 21®, the CENTURY 21 Logo and C21® are service marks owned by Century 21 Real Estate LLC. Century 21 Real Estate LLC fully supports the principles of the Fair Housing Act and the Equal Opportunity Act. Each office is independently owned and operated. Listing information is deemed reliable but not guaranteed accurate.